
87 Grinka Farm Drive, Readsboro, VT 05350
Local realty services provided by:CENTURY 21 Gold Key Realty
Listed by: colt hazellcolt@flexrealtyvt.com
Office: flex realty802-399-2860
MLS#:5101666
Source:PrimeMLS
Price summary
- Price:$524,900
- Price per sq. ft.:$172.66
About this home
Set on 5 acres in the scenic hills of Readsboro, this spacious 4-bedroom, 2.5-bath farmhouse offers privacy, mountain views, and plenty of room to enjoy Vermont’s natural beauty. The 2,120-square-foot interior features warm wood flooring, abundant natural light, and a welcoming layout designed for everyday living and entertaining. The kitchen offers generous cabinetry, ample workspace, and an island that opens to the dining area, while the comfortable living room is anchored by a stone-surround wood stove. Four bedrooms provide flexibility for family, guests, or home office space. A walk-up attic and unfinished walkout basement offer excellent storage and future possibilities. Outside, relax on the deck, enjoy the expansive lawn, or explore the surrounding acreage. Additional highlights include public water and sewer, fiber-optic internet availability, a gravel driveway, and a peaceful country setting on a dead-end road. Located in southern Vermont, Readsboro offers a quiet, close-knit community surrounded by year-round outdoor recreation, scenic mountain landscapes, and easy access to the greater Deerfield Valley region. A wonderful opportunity for a full-time residence, country retreat, or Vermont getaway....
Contact an agent
Home facts
- Year built:2000
- Listing ID #:5101666
- Added:50 day(s) ago
- Updated:September 13, 2026 at 11:08 AM
Rooms and interior
- Bedrooms:4
- Total bathrooms:3
- Full bathrooms:2
- Rooms Total:8
- Flooring:Wood
- Kitchen Description:Dishwasher, Microwave, Refrigerator
- Basement Description:Concrete, Exterior Access, Walkout
- Living area:2,120 sq. ft.
Heating and cooling
- Heating:Baseboard, Oil
Structure and exterior
- Roof:Corrugated
- Year built:2000
- Building area:2,120 sq. ft.
- Lot area:5 Acres
- Levels:2 Story
Schools
- High school:Choice
- Middle school:Readsboro Central School
- Elementary school:Readsboro Central School
Utilities
- Sewer:Public Available
Finances and disclosures
- Price:$524,900
- Price per sq. ft.:$172.66
- Tax amount:$8,347 (2026)
Features and amenities
- Appliances:Refrigerator, Washer
- Laundry features:Dryer, Washer
- Amenities:Circuit Breaker(s)
Parking
- Parking description:Gravel Driveway
 Copyright 2026 Prime MLS, Inc. All rights reserved. This information is deemed reliable, but not guaranteed. The data relating to real estate displayed on this Site comes in part from the IDX Program of Prime MLS. The information being provided is for consumers’ personal, noncommercial use and may not be used for any purpose other than to identify prospective properties consumers may be interested in purchasing. Data last updated September 13, 2026 NH_NNEREN Member Broker: Marsha Foden
New listings near 87 Grinka Farm Drive
- New
 $279,000Active3 beds 3 baths2,695 sq. ft.
94 Canal Drive, Readsboro, VT 05350-9640
MLS# 5109287Listed by: SOUTHERN VERMONT REALTY GROUP  $325,000Active2 beds 1 baths976 sq. ft.
3149 West Hill Drive, Readsboro, VT 05350
MLS# 5107298Listed by: MONARCH REALTY $74,500Active1 beds -- baths586 sq. ft.
845 Bailey Hill Road, Readsboro, VT 05350
MLS# 5106559Listed by: DEERFIELD VALLEY REAL ESTATE $349,000Active2 beds 2 baths1,808 sq. ft.
390 Smith Drive, Readsboro, VT 05350
MLS# 5105070Listed by: BHG MASIELLO BRATTLEBORO $15,500Active1.2 Acres
00 Heartwellville View Road #38, Readsboro, VT 05350
MLS# 5104818Listed by: FLEX REALTY $15,500Active1.1 Acres
00 Heartwellville View Road #39, Readsboro, VT 05350
MLS# 5104821Listed by: FLEX REALTY $39,500Active2.1 Acres
00 Heartwellville View Road #65 & 66, Readsboro, VT 05350
MLS# 5104824Listed by: FLEX REALTY $19,500Active1.1 Acres
00 Heartwellville View Road #69, Readsboro, VT 05350
MLS# 5104828Listed by: FLEX REALTY $19,500Active1 Acres
00 Heartwellville View Road #70, Readsboro, VT 05350
MLS# 5104829Listed by: FLEX REALTY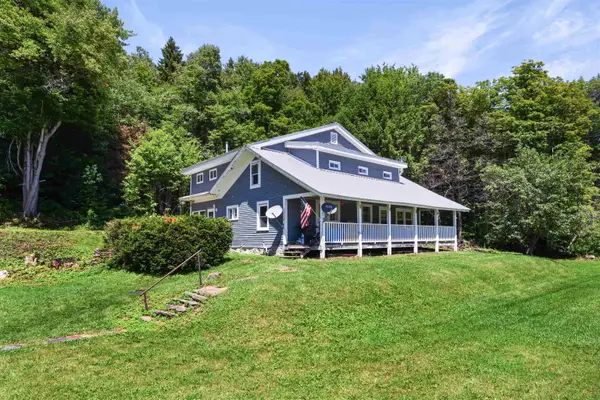 $239,900Active4 beds 2 baths2,104 sq. ft.
1955 VT Route 100, Readsboro, VT 05350
MLS# 5104246Listed by: FLEX REALTY


Protect your home and budget from life's surprises with an Assurant Home Warranty, backed by a partner that supports you through every step of homeownership. Explore Plans.
©2026 Century 21 Real Estate LLC. All rights reserved. CENTURY 21®, the CENTURY 21 Logo and C21® are service marks owned by Century 21 Real Estate LLC. Century 21 Real Estate LLC fully supports the principles of the Fair Housing Act and the Equal Opportunity Act. Each office is independently owned and operated. Listing information is deemed reliable but not guaranteed accurate.