
15 Griswold Drive, Rutland, VT 05701
Local realty services provided by:CENTURY 21 Highview Realty
15 Griswold Drive,Rutland City, VT 05701
$339,000
- 3 Beds
- 3 Baths
- 1,344 sq. ft.
- Single family
- Active
Listed by: hughes group team
Office: casella real estate802-772-7487
MLS#:5110553
Source:PrimeMLS
Price summary
- Price:$339,000
- Price per sq. ft.:$126.12
About this home
Welcome to this immaculately maintained, low maintenance ranch located in the Stone Gate community of Rutland City. This home offers convenient one level living with a comfortable open concept layout and plenty of potential for additional living space. The main level features a bright living room that flows into the kitchen and dining area, along with an additional sitting area that could easily be utilized as a mudroom or entry space. There are three bedrooms and a ¾ bathroom with convenient first floor laundry. Enjoy the three season porch, which opens directly to the back deck, where you can relax. A one car attached garage provides convenient parking and storage. The full, unfinished basement offers potential for future expansion and includes a half bathroom. Finish the basement to create additional living space, a recreation room, home office, or whatever best suits your needs. Additional features include central air conditioning and low maintenance community living. Association fees include road maintenance and landscaping of the common areas. This well cared for ranch offers comfort, convenience, and room to grow. Schedule your showing today....
Contact an agent
Home facts
- Year built:2005
- Listing ID #:5110553
- Added:3 day(s) ago
- Updated:September 22, 2026 at 10:32 AM
Rooms and interior
- Bedrooms:3
- Total bathrooms:3
- Full bathrooms:1
- Rooms Total:6
- Flooring:Bamboo, Carpet
- Kitchen Description:Refrigerator
- Basement Description:Full, Interior, Unfinished
- Living area:1,344 sq. ft.
Heating and cooling
- Cooling:Central AC
- Heating:Baseboard, Hot Water
Structure and exterior
- Roof:Asphalt Shingle
- Year built:2005
- Building area:1,344 sq. ft.
- Lot area:0.18 Acres
- Levels:1 Story
Utilities
- Sewer:Public Available
Finances and disclosures
- Price:$339,000
- Price per sq. ft.:$126.12
- Tax amount:$6,772 (2026)
Features and amenities
- Appliances:Refrigerator, Washer
- Laundry features:Dryer, Washer
- Amenities:Circuit Breaker(s)
Parking
- Parking description:Paved Driveway
- Garage spaces:1
 Copyright 2026 Prime MLS, Inc. All rights reserved. This information is deemed reliable, but not guaranteed. The data relating to real estate displayed on this Site comes in part from the IDX Program of Prime MLS. The information being provided is for consumers’ personal, noncommercial use and may not be used for any purpose other than to identify prospective properties consumers may be interested in purchasing. Data last updated September 22, 2026 NH_NNEREN Member Broker: Roz Caplan
New listings near 15 Griswold Drive
- New
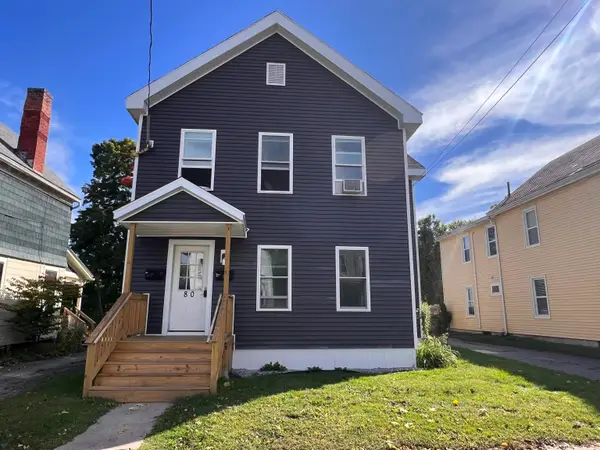 $399,000Active5 beds 2 baths2,368 sq. ft.
80 Brown Street, Rutland City, VT 05701
MLS# 5110735Listed by: WATSON REALTY & ASSOCIATES - New
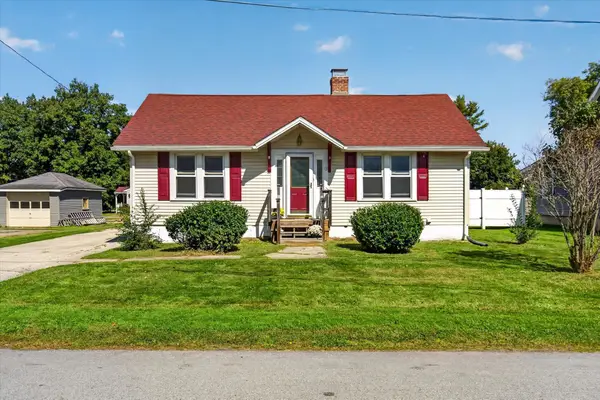 $260,000Active2 beds 1 baths864 sq. ft.
13 Vernon Street, Rutland City, VT 05701
MLS# 5110390Listed by: EXP REALTY - New
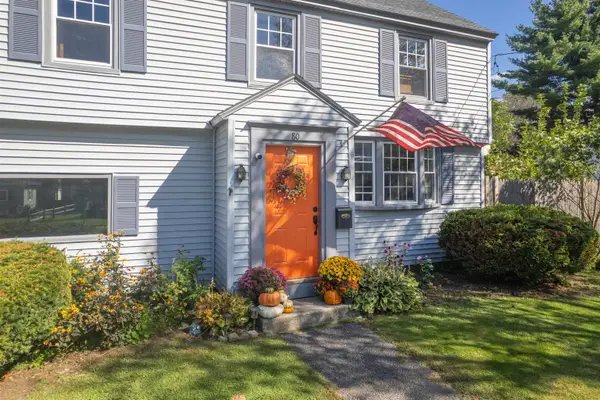 $399,900Active4 beds 2 baths1,536 sq. ft.
80 Davis Street, Rutland City, VT 05701
MLS# 5110322Listed by: REAL BROKER LLC - New
 $110,000Active2 beds 1 baths1,077 sq. ft.
144 Forest Street, Rutland City, VT 05701
MLS# 5109654Listed by: WATSON REALTY & ASSOCIATES - New
 $325,000Active3 beds 4 baths2,027 sq. ft.
59 Jackson Avenue, Rutland City, VT 05701
MLS# 5109614Listed by: WATSON REALTY & ASSOCIATES - New
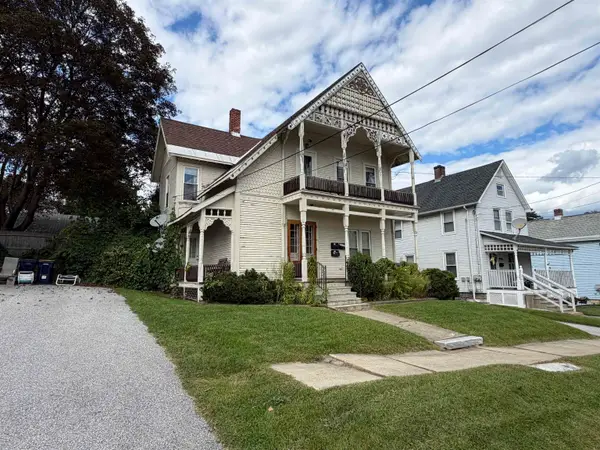 $278,600Active4 beds -- baths2,472 sq. ft.
41 Burnham Avenue, Rutland City, VT 05701
MLS# 5109354Listed by: BIRD REAL ESTATE 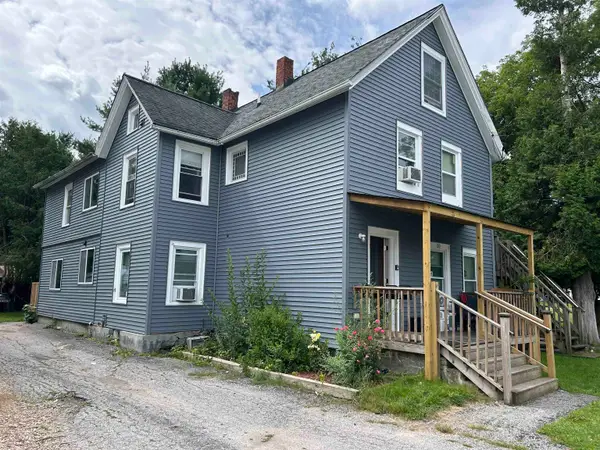 $399,000Active6 beds -- baths2,776 sq. ft.
100 South Street, Rutland City, VT 05701
MLS# 5108896Listed by: WATSON REALTY & ASSOCIATES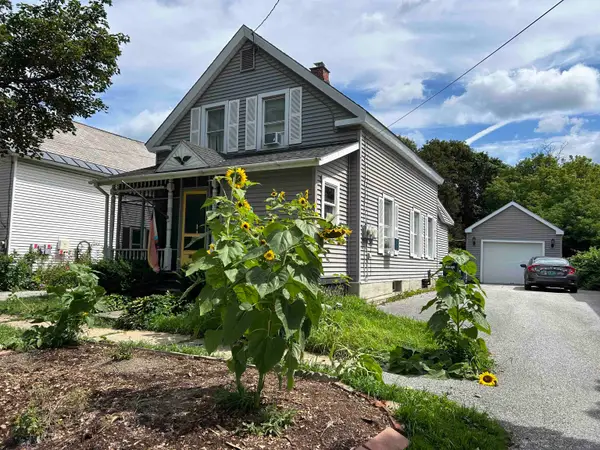 $260,000Active3 beds 2 baths1,719 sq. ft.
64 East Street, Rutland City, VT 05701
MLS# 5108707Listed by: WATSON REALTY & ASSOCIATES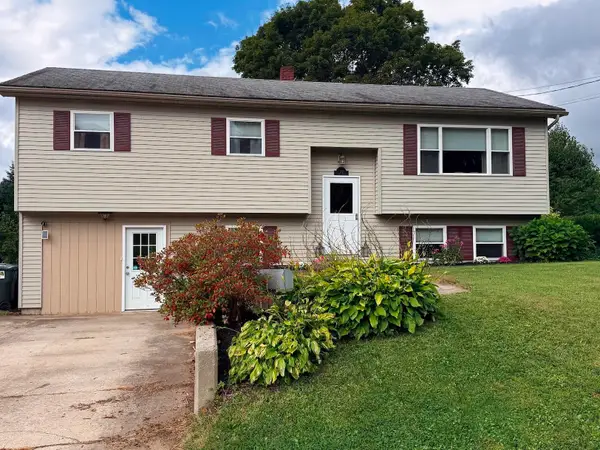 $345,000Active3 beds 2 baths1,804 sq. ft.
179 Adams Street, Rutland City, VT 05701
MLS# 5108511Listed by: ADIRMONT REAL ESTATE, LLC


Protect your home and budget from life's surprises with an Assurant Home Warranty, backed by a partner that supports you through every step of homeownership. Explore Plans.
©2026 Century 21 Real Estate LLC. All rights reserved. CENTURY 21®, the CENTURY 21 Logo and C21® are service marks owned by Century 21 Real Estate LLC. Century 21 Real Estate LLC fully supports the principles of the Fair Housing Act and the Equal Opportunity Act. Each office is independently owned and operated. Listing information is deemed reliable but not guaranteed accurate.