
17 Elmwood Drive, Rutland, VT 05701
Local realty services provided by:CENTURY 21 Circa 72
17 Elmwood Drive,Rutland City, VT 05701
$542,500
- 4 Beds
- 3 Baths
- - sq. ft.
- Single family
- Sold
Listed by: hughes group team
Office: casella real estate802-772-7487
MLS#:5099033
Source:PrimeMLS
Sorry, we are unable to map this address
Price summary
- Price:$542,500
About this home
Some homes simply feel different the moment you arrive. That's what you'll find here at 17 Elmwood Drive. This impeccably renovated Colonial is the perfect blend of timeless elegance, everyday comfort, and effortless living. Nestled on an unusually spacious 0.44-acre lot in one of the city's most sought-after neighborhoods. From the moment you step inside, you'll be welcomed by rich hardwood floors, sun-filled living spaces, and a warmth that instantly feels like home. Every detail has been thoughtfully updated, creating a residence that is as beautiful as it is functional. A charming fireplace anchors a cozy space that is equally suited as a sophisticated home office, library, den, or intimate sitting room. The heart of the home flows effortlessly into four generously sized bedrooms, including a serene primary suite designed as a private retreat with a spacious walk-in closet and a beautifully appointed ensuite bath. With 2.5 bathrooms and abundant living space throughout, there's room for everyone to spread out while still feeling connected. Outside, the setting is just as captivating featuring mature landscaping, a graceful pear tree, and an expansive backyard. The roots are in place to create a private oasis for summer gatherings, quiet mornings with coffee, or evenings spent under the stars. The attached two-bay garage adds everyday convenience, while the full basement presents an outstanding opportunity to create additional finished living space or ample storage space. There's plenty of space to tailor this home in a way that suits the next homeowners best. Beautifully renovated. Meticulously maintained. Completely move-in ready. Opportunities like this are exceptionally rare. Simply unpack, settle in, and begin the next chapter in in a home you'll be proud to call your own. Come see for yourself just how special this home is. Call to schedule your own, private showing today!...
Contact an agent
Home facts
- Year built:1988
- Listing ID #:5099033
- Added:55 day(s) ago
- Updated:September 03, 2026 at 06:23 AM
Rooms and interior
- Bedrooms:4
- Total bathrooms:3
- Full bathrooms:2
- Rooms Total:11
- Flooring:Carpet, Hardwood, Tile
- Kitchen Description:Dishwasher, Microwave, Refrigerator
- Basement Description:Concrete, Concrete Floor, Full, Interior, Interior Access, Storage Space, Unfinished
Heating and cooling
- Heating:Baseboard, Oil
Structure and exterior
- Roof:Slate
- Year built:1988
- Levels:2 Story
Schools
- High school:Rutland Senior High School
- Middle school:Rutland Middle School
- Elementary school:Rutland Northeast Primary Sch
Utilities
- Sewer:Public Available
Finances and disclosures
- Price:$542,500
- Tax amount:$8,394 (2026)
Features and amenities
- Appliances:Refrigerator, Washer
- Laundry features:Dryer, Washer
- Amenities:Circuit Breaker(s)
Parking
- Parking description:Paved Driveway
- Garage spaces:2
 Copyright 2026 Prime MLS, Inc. All rights reserved. This information is deemed reliable, but not guaranteed. The data relating to real estate displayed on this Site comes in part from the IDX Program of Prime MLS. The information being provided is for consumers’ personal, noncommercial use and may not be used for any purpose other than to identify prospective properties consumers may be interested in purchasing. Data last updated September 3, 2026 NH_NNEREN Member Broker: Stephen DeStefano
New listings near 17 Elmwood Drive
- New
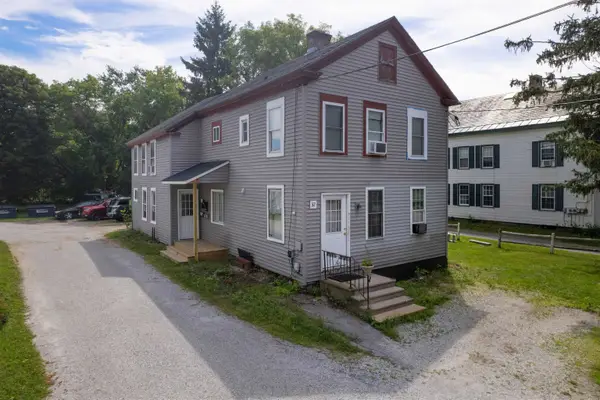 $300,000Active4 beds 4 baths2,326 sq. ft.
52 South Main Street, Rutland City, VT 05701
MLS# 5107800Listed by: REAL BROKER LLC - New
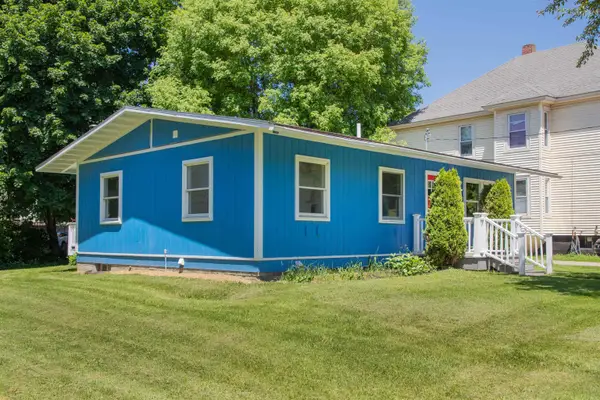 $249,000Active3 beds 1 baths925 sq. ft.
39 Williams Street, Rutland City, VT 05701
MLS# 5107787Listed by: KILLINGTON PICO REALTY - New
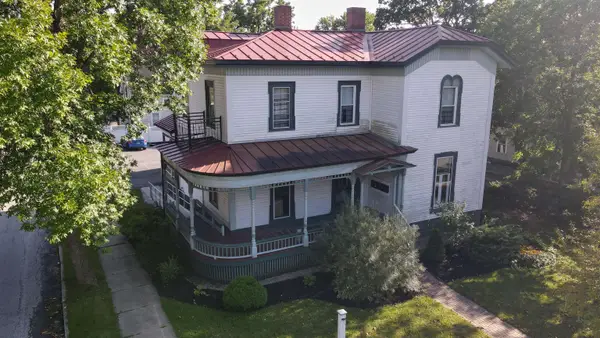 $555,000Active5 beds 5 baths3,296 sq. ft.
92 Center Street, Rutland City, VT 05701
MLS# 5107335Listed by: REAL BROKER LLC - New
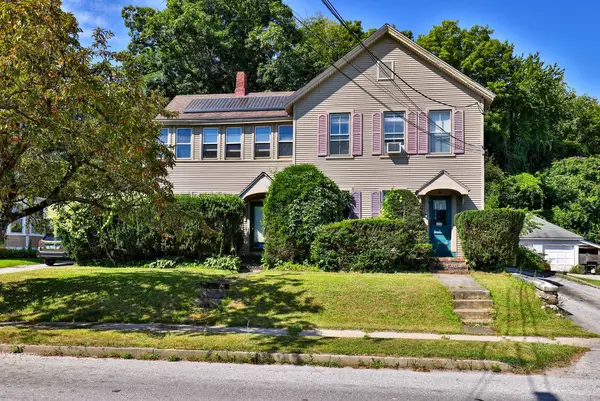 $265,000Active4 beds 2 baths3,821 sq. ft.
55 Pierpoint Avenue, Rutland City, VT 05701
MLS# 5106735Listed by: KW VERMONT-KILLINGTON - New
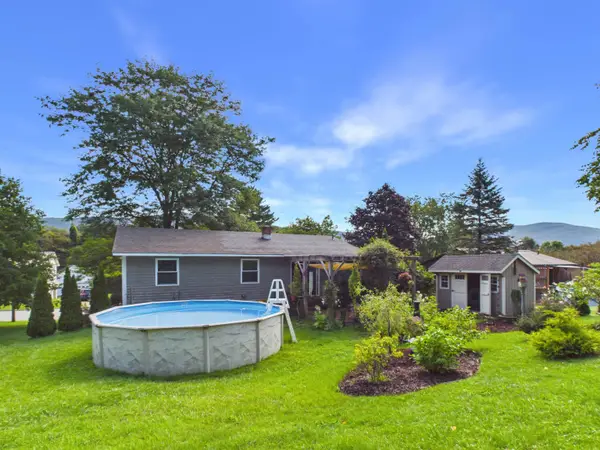 $249,000Active2 beds 1 baths2,467 sq. ft.
4 Newport Drive, Rutland City, VT 05701
MLS# 5106807Listed by: ELEVATIONS REAL ESTATE - New
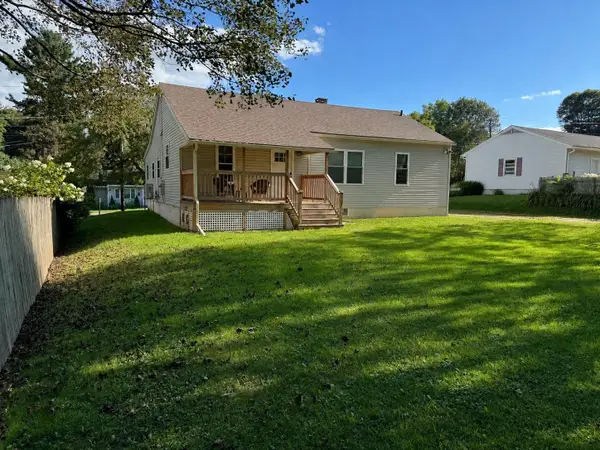 $315,000Active3 beds 1 baths1,344 sq. ft.
135 Harrington Avenue, Rutland City, VT 05701
MLS# 5106644Listed by: FOUR SEASONS SOTHEBY'S INT'L REALTY - New
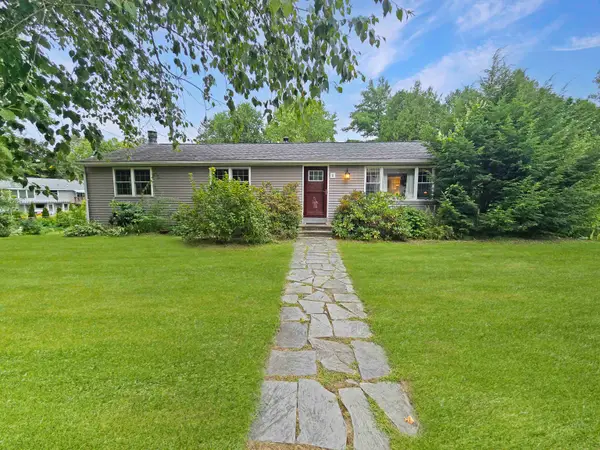 $399,000Active4 beds 3 baths3,436 sq. ft.
7 Laverne Drive, Rutland City, VT 05701
MLS# 5106640Listed by: REAL BROKER LLC - New
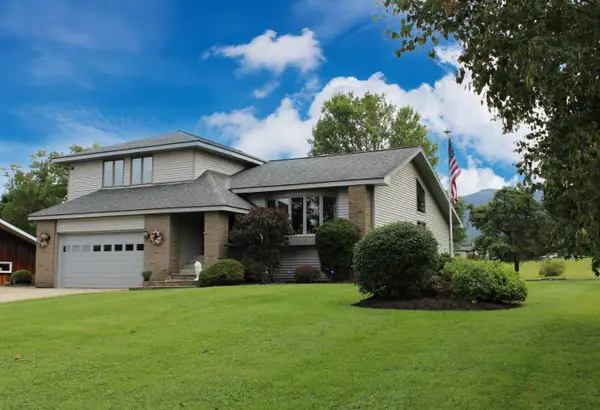 $525,000Active3 beds 3 baths2,401 sq. ft.
16 Southern Boulevard, Rutland City, VT 05701
MLS# 5106356Listed by: WELCOME HOME REAL ESTATE - New
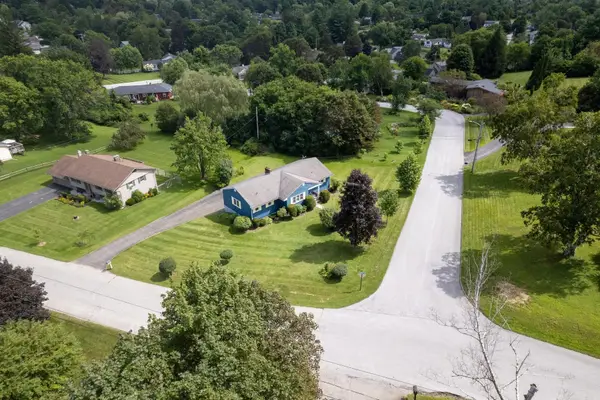 $325,000Active3 beds 2 baths1,847 sq. ft.
18 Piedmont Drive, Rutland City, VT 05701
MLS# 5106336Listed by: FOUR SEASONS SOTHEBY'S INT'L REALTY 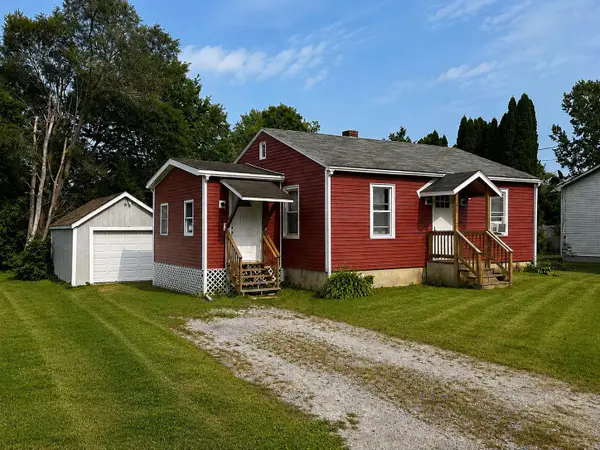 $235,000Active2 beds 1 baths853 sq. ft.
270 Dorr Drive, Rutland City, VT 05701
MLS# 5105881Listed by: RE/MAX SUMMIT


Protect your home and budget from life's surprises with an Assurant Home Warranty, backed by a partner that supports you through every step of homeownership. Explore Plans.
©2026 Century 21 Real Estate LLC. All rights reserved. CENTURY 21®, the CENTURY 21 Logo and C21® are service marks owned by Century 21 Real Estate LLC. Century 21 Real Estate LLC fully supports the principles of the Fair Housing Act and the Equal Opportunity Act. Each office is independently owned and operated. Listing information is deemed reliable but not guaranteed accurate.