
29 Ronaldo Court, Rutland, VT 05701
Local realty services provided by:CENTURY 21 Circa 72
29 Ronaldo Court,Rutland City, VT 05701
$287,500
- 3 Beds
- 2 Baths
- 1,830 sq. ft.
- Single family
- Active
Listed by: joshua lemieuxOff: 802-772-0670
Office: re/max summit802-772-0670
MLS#:5102823
Source:PrimeMLS
Price summary
- Price:$287,500
- Price per sq. ft.:$128.23
About this home
OPEN HOUSE SUNDAY, SEPTEMBER 13TH | 12:00–2:00 PM Now offered at $287,500, 29 Ronaldo Court presents an exceptional opportunity to own a spacious home in an established Rutland City neighborhood. A recently updated neighboring property on the same street sold for $335,000, highlighting the value available here for buyers who would rather make improvements over time and create a home that reflects their own style. This three-bedroom, 1.5-bath raised ranch offers approximately 1,830 square feet of finished living space with a comfortable, functional layout and plenty of room to adapt to your needs. The partially finished lower level expands the possibilities with space for a family room, home office, recreation room, den, fitness area, or guest space. Just off the kitchen, step outside to the rear deck for morning coffee, summer dining, entertaining, or simply relaxing while overlooking the backyard. Nearby Moon Brook adds the peaceful sights and sounds of moving water and creates a natural backdrop that is uncommon within the city. Best of all, the property itself is not located within a designated flood zone, allowing buyers to enjoy the brookside setting without the home being mapped within a flood hazard area. Additional features include a one-car garage, paved driveway, and convenient city location with easy access to Rutland High School, Rutland Regional Medical Center, shopping, dining, recreation, and everyday amenities. If you have been looking for a home with space, location, value, and the opportunity to make it your own, 29 Ronaldo Court deserves a closer look. With flexible living space, a peaceful outdoor setting, and a price point well below the recent neighboring sale, this could be the opportunity you have been waiting for. Come see it Sunday from Noon to 2:00 PM and imagine the possibilities. Welcome Home!...
Contact an agent
Home facts
- Year built:1964
- Listing ID #:5102823
- Added:45 day(s) ago
- Updated:September 15, 2026 at 10:37 AM
Rooms and interior
- Bedrooms:3
- Total bathrooms:2
- Full bathrooms:1
- Rooms Total:7
- Flooring:Vinyl Plank, Wood
- Kitchen Description:Dishwasher, Microwave, Refrigerator
- Basement Description:Concrete Floor, Finished, Full, Interior Access, Walk-up
- Living area:1,830 sq. ft.
Heating and cooling
- Cooling:Mini Split
- Heating:Baseboard, Mini Split, Oil
Structure and exterior
- Year built:1964
- Building area:1,830 sq. ft.
- Lot area:0.21 Acres
- Levels:1.5 Story
Schools
- High school:Rutland Senior High School
- Middle school:Rutland Intermediate School
- Elementary school:Northwest Primary School
Utilities
- Sewer:Public Available
Finances and disclosures
- Price:$287,500
- Price per sq. ft.:$128.23
Features and amenities
- Appliances:Refrigerator, Washer
- Laundry features:Dryer, Washer
- Amenities:Circuit Breaker(s)
Parking
- Parking description:Paved Driveway
- Garage spaces:1
 Copyright 2026 Prime MLS, Inc. All rights reserved. This information is deemed reliable, but not guaranteed. The data relating to real estate displayed on this Site comes in part from the IDX Program of Prime MLS. The information being provided is for consumers’ personal, noncommercial use and may not be used for any purpose other than to identify prospective properties consumers may be interested in purchasing. Data last updated September 15, 2026 NH_NNEREN Member Broker: Stephen DeStefano
New listings near 29 Ronaldo Court
- New
 $110,000Active2 beds 1 baths1,077 sq. ft.
144 Forest Street, Rutland City, VT 05701
MLS# 5109654Listed by: WATSON REALTY & ASSOCIATES - New
 $325,000Active3 beds 4 baths2,027 sq. ft.
59 Jackson Avenue, Rutland City, VT 05701
MLS# 5109614Listed by: WATSON REALTY & ASSOCIATES - New
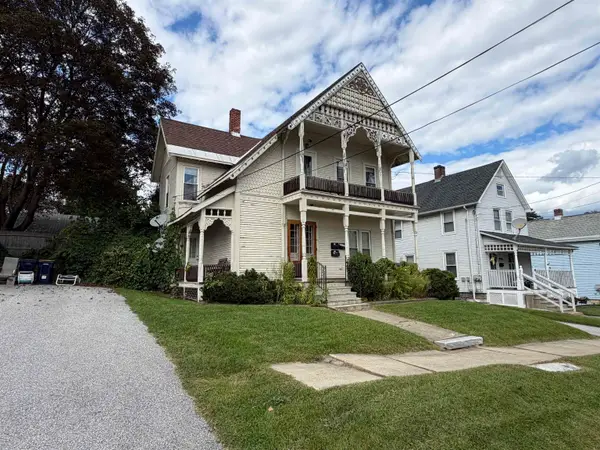 $278,600Active-- beds -- baths2,472 sq. ft.
41 Burnham Avenue, Rutland City, VT 05701
MLS# 5109354Listed by: BIRD REAL ESTATE - New
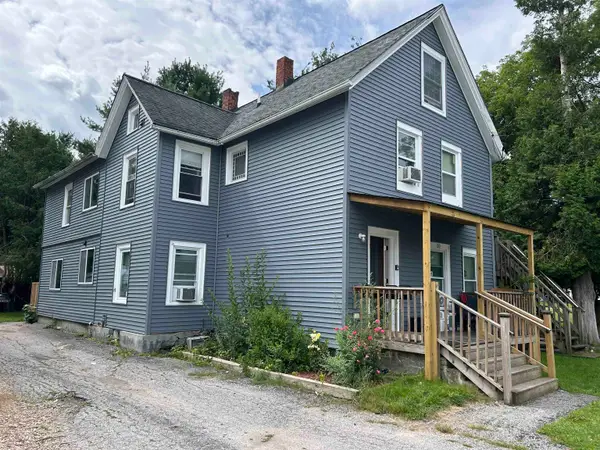 $399,000Active6 beds -- baths2,776 sq. ft.
100 South Street, Rutland City, VT 05701
MLS# 5108896Listed by: WATSON REALTY & ASSOCIATES - New
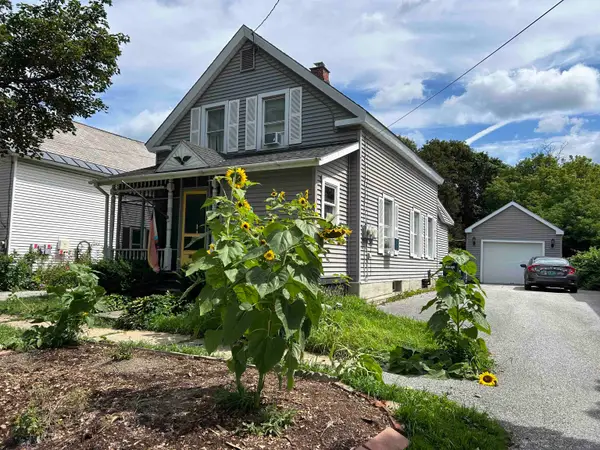 $260,000Active3 beds 2 baths1,719 sq. ft.
64 East Street, Rutland City, VT 05701
MLS# 5108707Listed by: WATSON REALTY & ASSOCIATES - New
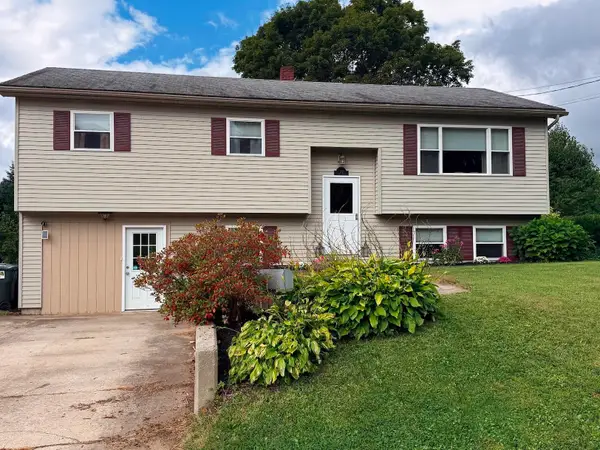 $345,000Active3 beds 2 baths1,804 sq. ft.
179 Adams Street, Rutland City, VT 05701
MLS# 5108511Listed by: ADIRMONT REAL ESTATE, LLC - New
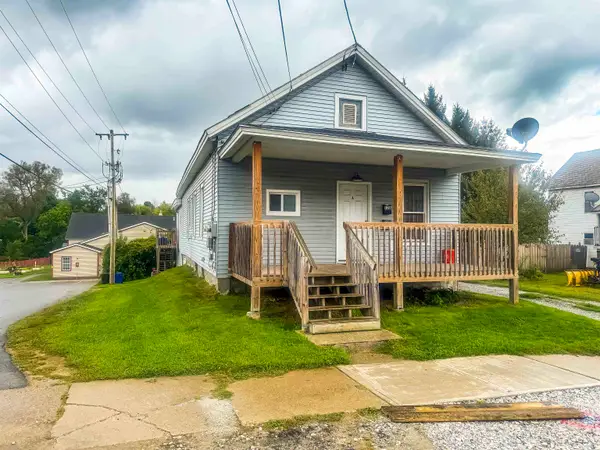 $230,000Active4 beds 2 baths1,676 sq. ft.
12 Chaplin Avenue, Rutland City, VT 05701
MLS# 5108453Listed by: REAL BROKER LLC 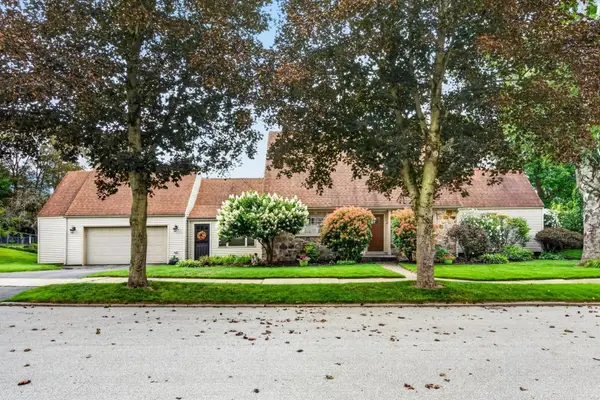 $450,000Pending3 beds 3 baths3,341 sq. ft.
82 Edgerton Street, Rutland City, VT 05701
MLS# 5108119Listed by: FOUR SEASONS SOTHEBY'S INT'L REALTY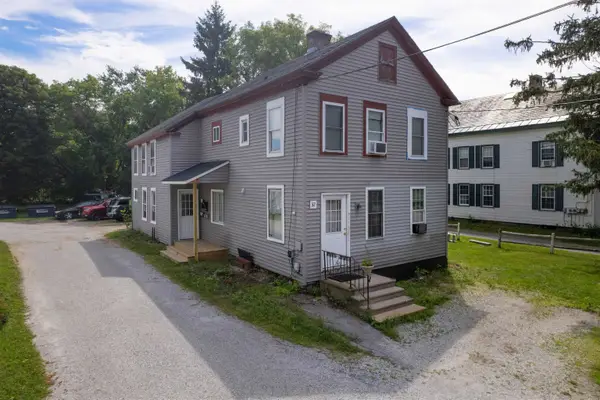 $300,000Active4 beds 4 baths2,326 sq. ft.
52 South Main Street, Rutland City, VT 05701
MLS# 5107800Listed by: REAL BROKER LLC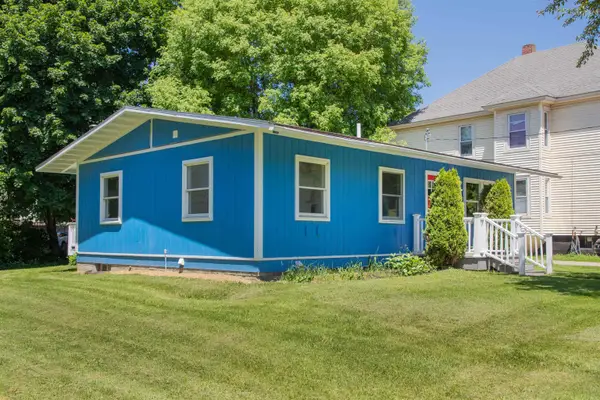 $249,000Active3 beds 1 baths925 sq. ft.
39 Williams Street, Rutland City, VT 05701
MLS# 5107787Listed by: KILLINGTON PICO REALTY


Protect your home and budget from life's surprises with an Assurant Home Warranty, backed by a partner that supports you through every step of homeownership. Explore Plans.
©2026 Century 21 Real Estate LLC. All rights reserved. CENTURY 21®, the CENTURY 21 Logo and C21® are service marks owned by Century 21 Real Estate LLC. Century 21 Real Estate LLC fully supports the principles of the Fair Housing Act and the Equal Opportunity Act. Each office is independently owned and operated. Listing information is deemed reliable but not guaranteed accurate.