
42 Cardinal Way, Shelburne, VT 05482
Local realty services provided by:CENTURY 21 Lifestyles
42 Cardinal Way,Shelburne, VT 05482
$888,000
- 4 Beds
- 3 Baths
- 2,239 sq. ft.
- Single family
- Active
Listed by: kieran donnellyCell: 802-734-0035
Office: coldwell banker hickok and boardman802-863-1500
MLS#:5089114
Source:PrimeMLS
Price summary
- Price:$888,000
- Price per sq. ft.:$261.95
- Monthly HOA dues:$41.67
About this home
Located in the desirable Deer Run neighborhood, this 4-bedroom, 2.5 bath home is thoughtfully designed for daily life and easy entertaining. The main level flows effortlessly with hardwood flooring throughout. Natural light fills the welcoming living room with large windows, a vaulted ceiling, and gas fireplace. A dedicated dining area leads into the spacious kitchen with stainless appliances. Adjacent to the kitchen is a flexible TV room or den, providing the perfect space to unwind or work from home. Seamless indoor-outdoor living with a large screened-in porch overlooking the backyard - a serene space for three-season enjoyment. The second floor has four bedrooms and two full baths, offering flexible sleeping space. The basement provides generous storage space and could easily accommodate a workshop area. The seller recently upgraded the property with a new roof, heat pumps, and enhanced drainage systems. Enjoy neighborhood green space, access to trails, and more just minutes from the vibrant heart of Shelburne Village and a short drive to Burlington, UVM/Medical Center, and the airport....
Contact an agent
Home facts
- Year built:1994
- Listing ID #:5089114
- Added:63 day(s) ago
- Updated:July 18, 2026 at 10:38 AM
Rooms and interior
- Bedrooms:4
- Total bathrooms:3
- Full bathrooms:2
- Rooms Total:7
- Flooring:Carpet, Ceramic Tile, Hardwood
- Kitchen Description:Dishwasher, Disposal, Refrigerator
- Basement Description:Full, Interior, Unfinished
- Living area:2,239 sq. ft.
Heating and cooling
- Cooling:Mini Split
- Heating:Baseboard, Heat Pump
Structure and exterior
- Year built:1994
- Building area:2,239 sq. ft.
- Lot area:0.42 Acres
- Levels:2 Story
Schools
- High school:Champlain Valley UHSD #15
- Middle school:Shelburne Community School
- Elementary school:Shelburne Community School
Utilities
- Sewer:Public Available
Finances and disclosures
- Price:$888,000
- Price per sq. ft.:$261.95
- Tax amount:$10,248 (2025)
Features and amenities
- Appliances:Refrigerator, Washer
- Laundry features:Dryer, Washer
- Amenities:220 Plug, Circuit Breaker(s)
Parking
- Parking description:Paved Driveway
- Garage spaces:2
 Copyright 2026 Prime MLS, Inc. All rights reserved. This information is deemed reliable, but not guaranteed. The data relating to real estate displayed on this Site comes in part from the IDX Program of Prime MLS. The information being provided is for consumers’ personal, noncommercial use and may not be used for any purpose other than to identify prospective properties consumers may be interested in purchasing. Data last updated July 18, 2026 NH_NNEREN Member Broker: Kara Carrier
New listings near 42 Cardinal Way
- Coming Soon
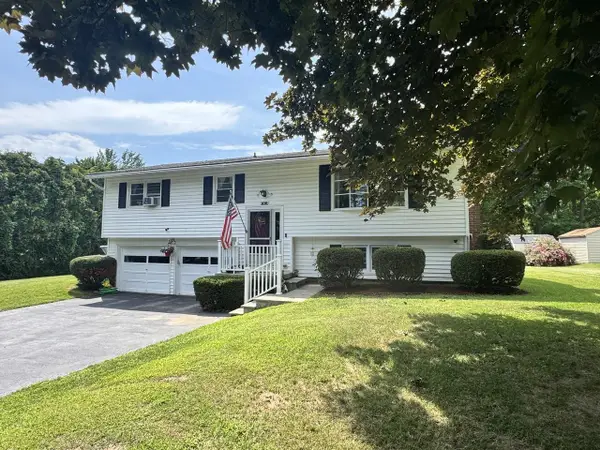 $529,000Coming Soon3 beds 2 baths
410 Hullcrest Road, Shelburne, VT 05482
MLS# 5100252Listed by: COLDWELL BANKER HICKOK AND BOARDMAN - New
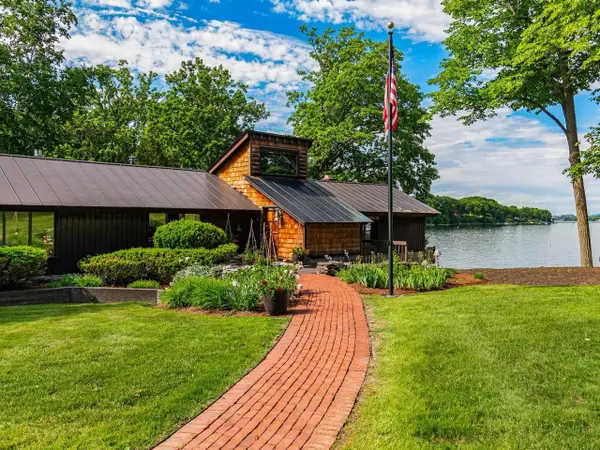 $3,250,000Active3 beds 2 baths2,630 sq. ft.
3544 Harbor Road, Shelburne, VT 05482
MLS# 5099600Listed by: COLDWELL BANKER HICKOK AND BOARDMAN - New
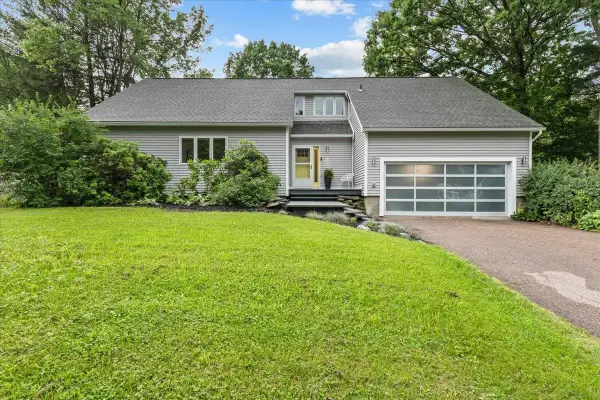 $799,000Active5 beds 3 baths2,789 sq. ft.
32 Tracy Lane, Shelburne, VT 05482
MLS# 5099114Listed by: FLAT FEE REAL ESTATE - New
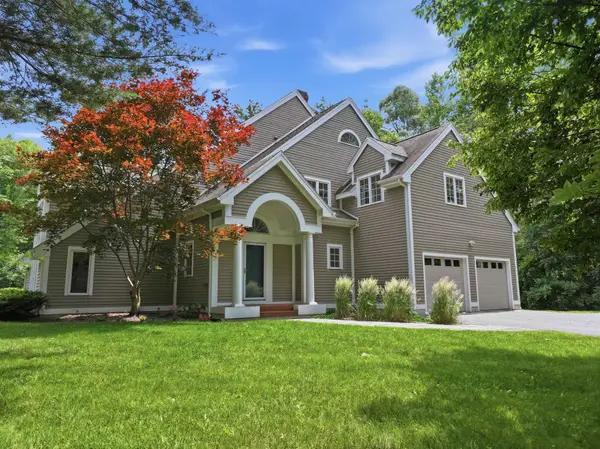 $1,295,000Active3 beds 3 baths3,018 sq. ft.
305 Westview Drive, Shelburne, VT 05482
MLS# 5098745Listed by: FOUR SEASONS SOTHEBY'S INT'L REALTY 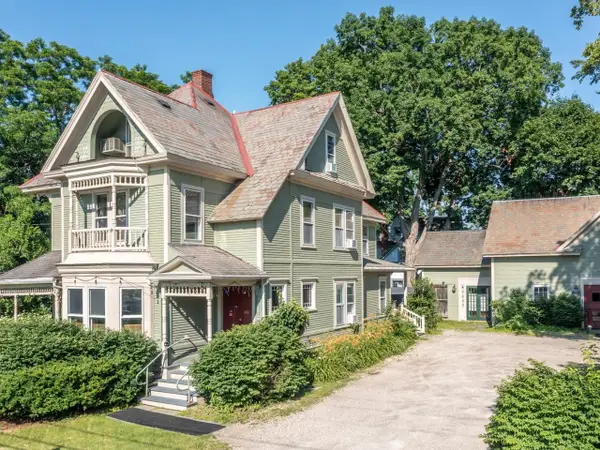 $1,400,000Active12 beds 10 baths6,932 sq. ft.
5347 Shelburne Road, Shelburne, VT 05482
MLS# 5097854Listed by: COLDWELL BANKER HICKOK AND BOARDMAN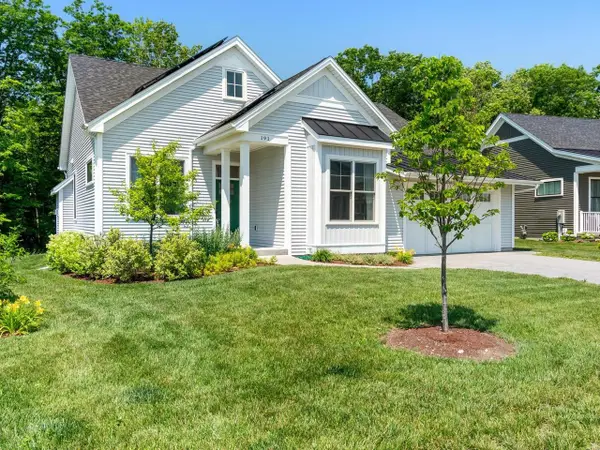 $899,000Pending2 beds 2 baths1,987 sq. ft.
191 Elmore Street, Shelburne, VT 05482
MLS# 5097903Listed by: COLDWELL BANKER HICKOK AND BOARDMAN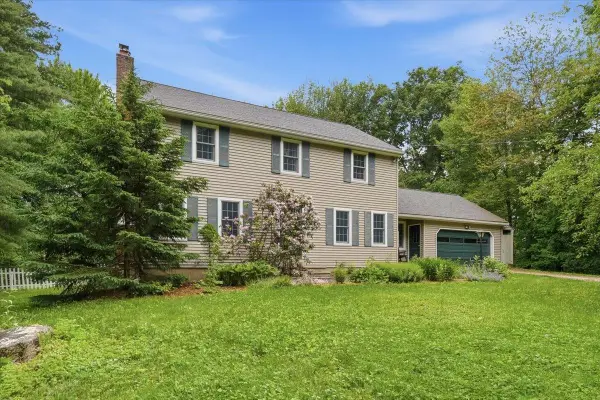 $649,900Active4 beds 3 baths2,275 sq. ft.
490 Juniper Ridge, Shelburne, VT 05482
MLS# 5097877Listed by: GERI REILLY REAL ESTATE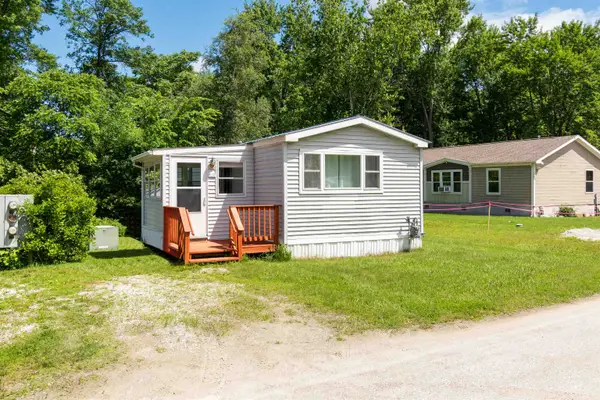 $120,000Active2 beds 1 baths729 sq. ft.
235 Shelburnewood Drive, Shelburne, VT 05482
MLS# 5097378Listed by: KW VERMONT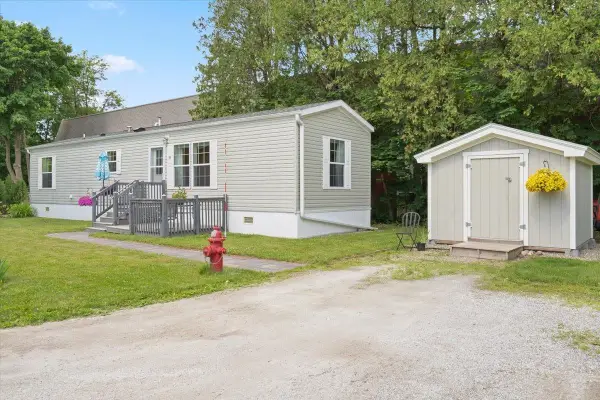 $129,000Pending2 beds 1 baths756 sq. ft.
91 Shelburnewood Drive, Shelburne, VT 05482
MLS# 5096861Listed by: RIDGELINE REAL ESTATE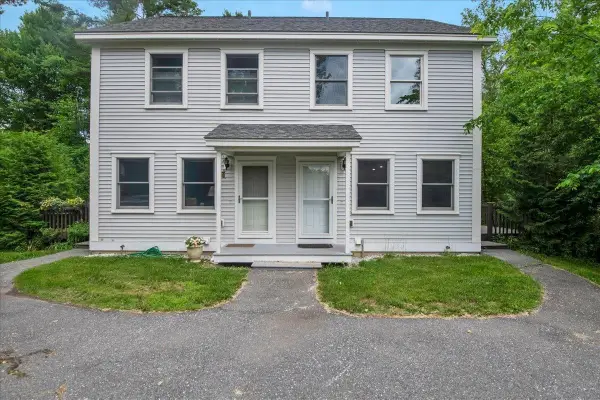 $650,000Active4 beds 2 baths2,380 sq. ft.
136 - 138 Northside Drive, Shelburne, VT 05482
MLS# 5096548Listed by: KW VERMONT


Protect your home and budget from life's surprises with an Assurant Home Warranty, backed by a partner that supports you through every step of homeownership. Explore Plans.
©2026 Century 21 Real Estate LLC. All rights reserved. CENTURY 21®, the CENTURY 21 Logo and C21® are service marks owned by Century 21 Real Estate LLC. Century 21 Real Estate LLC fully supports the principles of the Fair Housing Act and the Equal Opportunity Act. Each office is independently owned and operated. Listing information is deemed reliable but not guaranteed accurate.