
109 Capital Hill Drive, Shoreham, VT 05770
Local realty services provided by:CENTURY 21 Highview Realty
109 Capital Hill Drive,Shoreham, VT 05770
$197,000
- 3 Beds
- 1 Baths
- 648 sq. ft.
- Single family
- Coming Soon
Listed by: sue walsh
Office: bhhs vermont realty group/middlebury802-388-9836
MLS#:5116081
Source:PrimeMLS
Price summary
- Price:$197,000
- Price per sq. ft.:$304.01
About this home
The Fishing Doesn't Stop When the Lake Freezes! As Vermont settles into winter, it's the perfect time to plan your next season on Lake Champlain. Whether you're looking forward to ice fishing, spring fishing adventures, summer boating, kayaking or evenings around the grill, 109 Capital Hill Drive puts you close to the activities that make this part of Vermont so enjoyable. Extensively renovated in 2024, this three bedroom seasonal cottage offers an updated retreat without the long list of projects often associated with older camps. Three wall mounted electric heaters add comfort during cooler weather. And then there's the setting! Step outside to a generous open lawn where the sky feels big, the surroundings feel open and there's room to spread out. Play lawn games, gather with friends, fire up the grill or simply enjoy the breathing room that makes time away feel like a getaway. Multiple nearby lake access points, including the local Causeway and boat launch, offer opportunities to swim, fish, kayak and explore the Lake Champlain shoreline. Located on leased land within the longstanding Torrey Camps community, this cottage benefits from a 99 year land lease with approximately 30 years remaining, extremely low property taxes and a modest $50 annual road maintenance fee. Generations have enjoyed this lakeside community, and now it's your turn to discover why. Explore the surrounding countryside, farm stands and communities of Shoreham, Bridport and Orwell, with Middlebury's restaurants, shopping, hospital and cultural activities approximately 20 minutes away. Buy now, plan your adventures and be ready when another Vermont summer arrives!...
Contact an agent
Home facts
- Year built:1960
- Listing ID #:5116081
- Updated:October 31, 2026 at 12:44 PM
Rooms and interior
- Bedrooms:3
- Total bathrooms:1
- Rooms Total:5
- Flooring:Laminate
- Kitchen Description:Microwave, Refrigerator
- Living area:648 sq. ft.
Heating and cooling
- Heating:Electric, Radiant, Wall Furnace
Structure and exterior
- Year built:1960
- Building area:648 sq. ft.
- Lot area:0.36 Acres
- Levels:1 Story
Schools
- High school:Middlebury Senior UHSD #3
- Middle school:Middlebury Union Middle #3
- Elementary school:Bridport Central School
Utilities
- Sewer:Septic
Finances and disclosures
- Price:$197,000
- Price per sq. ft.:$304.01
- Tax amount:$1,758 (2026)
Features and amenities
- Appliances:Refrigerator
Parking
- Parking description:Gravel Driveway
 Copyright 2026 Prime MLS, Inc. All rights reserved. This information is deemed reliable, but not guaranteed. The data relating to real estate displayed on this Site comes in part from the IDX Program of Prime MLS. The information being provided is for consumers’ personal, noncommercial use and may not be used for any purpose other than to identify prospective properties consumers may be interested in purchasing. Data last updated October 31, 2026 NH_NNEREN Member Broker: Roz Caplan
New listings near 109 Capital Hill Drive
- New
 $479,000Active4 beds 2 baths2,150 sq. ft.
132 Brown Road, Shoreham, VT 05770
MLS# 5115869Listed by: IPJ REAL ESTATE - New
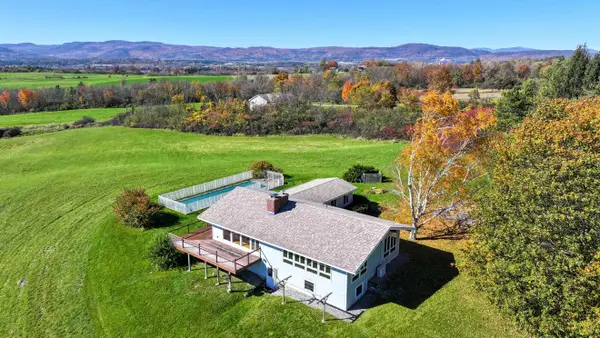 $599,000Active3 beds 2 baths2,957 sq. ft.
645 Jenison Road, Shoreham, VT 05770
MLS# 5115338Listed by: IPJ REAL ESTATE - New
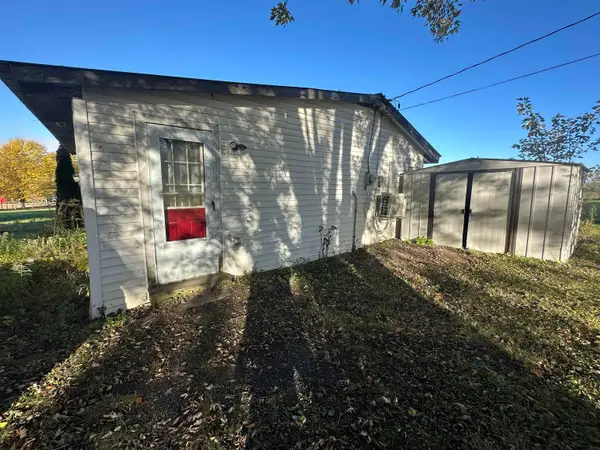 $199,000Active1 beds 1 baths696 sq. ft.
284 Torrey Lane, Shoreham, VT 05770
MLS# 5115248Listed by: EMILO REAL ESTATE, LLC 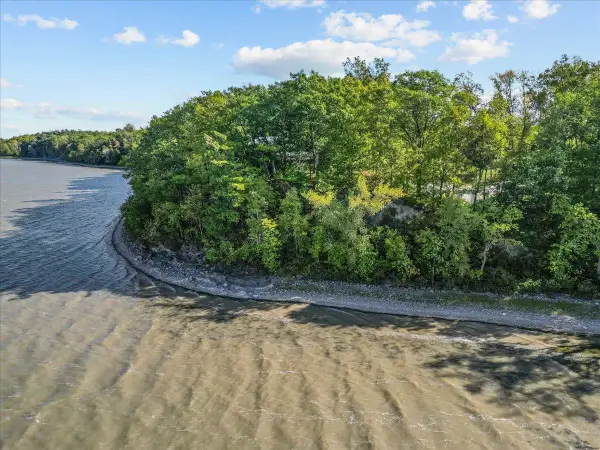 $325,000Active1.4 Acres
220 Delong Lane, Shoreham, VT 05734
MLS# 5112905Listed by: KW VERMONT $850,000Active3 beds 3 baths2,720 sq. ft.
1153 Webster Road, Shoreham, VT 05770
MLS# 5108017Listed by: LANDVEST, INC/WOODSTOCK $325,000Active3 beds 2 baths1,638 sq. ft.
215 School Street, Shoreham, VT 05770
MLS# 5105235Listed by: IPJ REAL ESTATE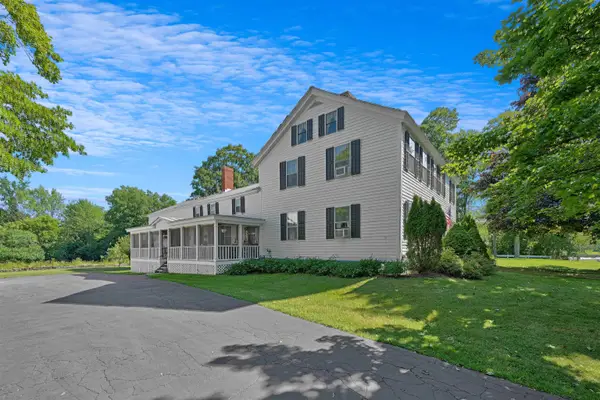 $675,000Active8 beds 3 baths4,194 sq. ft.
74 Main Street, Shoreham, VT 05770
MLS# 5102404Listed by: FLEX REALTY $275,000Active0.56 Acres
364 Delong Lane, Shoreham, VT 05734
MLS# 5099795Listed by: KW VERMONT $125,000Pending1.3 Acres
185 Holmes Lane, Shoreham, VT 05770
MLS# 5093466Listed by: IPJ REAL ESTATE


Protect your home and budget from life's surprises with an Assurant Home Warranty, backed by a partner that supports you through every step of homeownership. Explore Plans.
©2026 Century 21 Real Estate LLC. All rights reserved. CENTURY 21®, the CENTURY 21 Logo and C21® are service marks owned by Century 21 Real Estate LLC. Century 21 Real Estate LLC fully supports the principles of the Fair Housing Act and the Equal Opportunity Act. Each office is independently owned and operated. Listing information is deemed reliable but not guaranteed accurate.