
132 Brown Road, Shoreham, VT 05770
Local realty services provided by:CENTURY 21 Lifestyles
132 Brown Road,Shoreham, VT 05770
$479,000
- 4 Beds
- 2 Baths
- 2,150 sq. ft.
- Single family
- Active
Listed by: beth stanwayCell: 802-989-9928
Office: ipj real estate802-388-4242
MLS#:5115869
Source:PrimeMLS
Price summary
- Price:$479,000
- Price per sq. ft.:$158.35
About this home
Charming Farmhouse with Incredible Views Enjoy the perfect blend of farmhouse charm and modern updates in this inviting, well maintained home, set against a backdrop of incredible views. The house features a modern kitchen with a gas stove, updated bathrooms, and newer windows for added comfort and efficiency. The living room offers a warm and welcoming atmosphere, complete with a wood stove, beautiful woodwork, and charming built-ins that showcase the home's character. Outside, a garden area provides the perfect space to grow your own flowers or vegetables and enjoy the beauty of the surroundings. A barn with parking adds versatility and convenience, offering space for vehicles, storage, hobbies, or workshop potential. Full of character and thoughtful updates, this farmhouse offers a wonderful opportunity to enjoy country living with timeless appeal.
Contact an agent
Home facts
- Year built:1840
- Listing ID #:5115869
- Added:3 day(s) ago
- Updated:October 31, 2026 at 12:44 PM
Rooms and interior
- Bedrooms:4
- Total bathrooms:2
- Full bathrooms:1
- Rooms Total:8
- Flooring:Hardwood, Wood
- Kitchen Description:Dishwasher, Freezer, Refrigerator
- Basement Description:Interior, Unfinished
- Living area:2,150 sq. ft.
Heating and cooling
- Heating:Oil, Steam, Wood
Structure and exterior
- Roof:Asphalt Shingle, Slate
- Year built:1840
- Building area:2,150 sq. ft.
- Lot area:2.05 Acres
- Levels:2 Story
Schools
- High school:Middlebury Senior UHSD #3
- Middle school:Middlebury Union Middle #3
- Elementary school:Bridport Central School
Utilities
- Sewer:Septic
Finances and disclosures
- Price:$479,000
- Price per sq. ft.:$158.35
- Tax amount:$6,214 (2026)
Features and amenities
- Appliances:Refrigerator, Washer
- Laundry features:Dryer, Washer
- Amenities:Circuit Breaker(s)
Parking
- Parking description:Gravel Driveway
- Garage spaces:2
 Copyright 2026 Prime MLS, Inc. All rights reserved. This information is deemed reliable, but not guaranteed. The data relating to real estate displayed on this Site comes in part from the IDX Program of Prime MLS. The information being provided is for consumers’ personal, noncommercial use and may not be used for any purpose other than to identify prospective properties consumers may be interested in purchasing. Data last updated October 31, 2026 NH_NNEREN Member Broker: Kara Carrier
New listings near 132 Brown Road
- Coming Soon
 $197,000Coming Soon3 beds 1 baths648 sq. ft.
109 Capital Hill Drive, Shoreham, VT 05770
MLS# 5116081Listed by: BHHS VERMONT REALTY GROUP/MIDDLEBURY - New
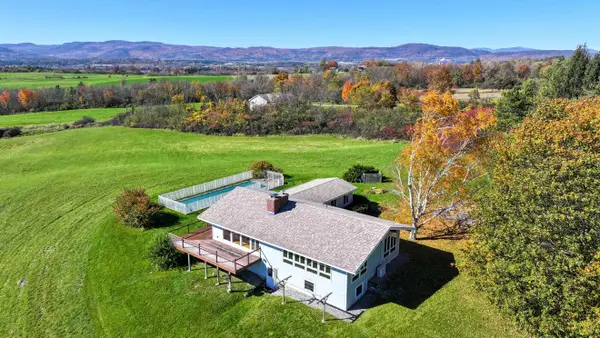 $599,000Active3 beds 2 baths2,957 sq. ft.
645 Jenison Road, Shoreham, VT 05770
MLS# 5115338Listed by: IPJ REAL ESTATE - New
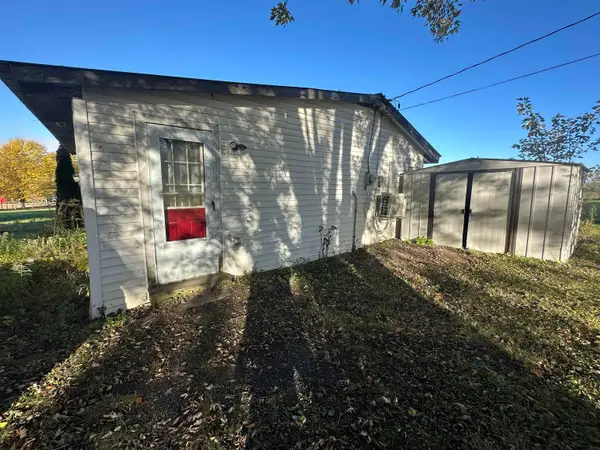 $199,000Active1 beds 1 baths696 sq. ft.
284 Torrey Lane, Shoreham, VT 05770
MLS# 5115248Listed by: EMILO REAL ESTATE, LLC 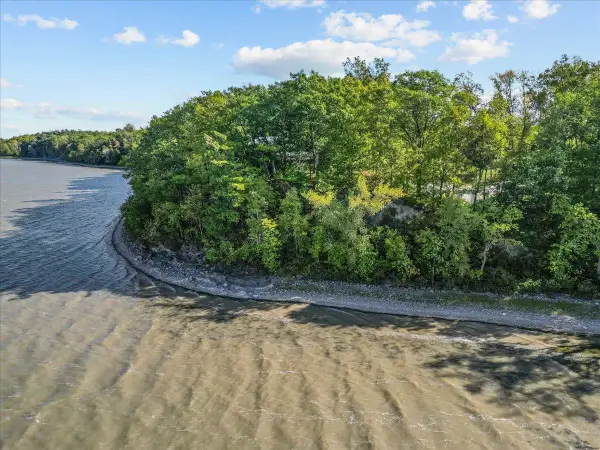 $325,000Active1.4 Acres
220 Delong Lane, Shoreham, VT 05734
MLS# 5112905Listed by: KW VERMONT $850,000Active3 beds 3 baths2,720 sq. ft.
1153 Webster Road, Shoreham, VT 05770
MLS# 5108017Listed by: LANDVEST, INC/WOODSTOCK $325,000Active3 beds 2 baths1,638 sq. ft.
215 School Street, Shoreham, VT 05770
MLS# 5105235Listed by: IPJ REAL ESTATE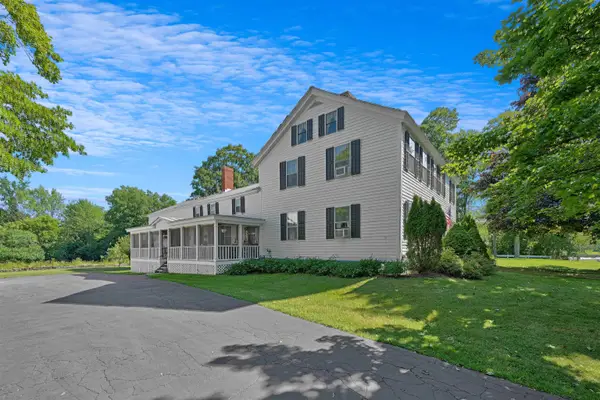 $675,000Active8 beds 3 baths4,194 sq. ft.
74 Main Street, Shoreham, VT 05770
MLS# 5102404Listed by: FLEX REALTY $275,000Active0.56 Acres
364 Delong Lane, Shoreham, VT 05734
MLS# 5099795Listed by: KW VERMONT $125,000Pending1.3 Acres
185 Holmes Lane, Shoreham, VT 05770
MLS# 5093466Listed by: IPJ REAL ESTATE


Protect your home and budget from life's surprises with an Assurant Home Warranty, backed by a partner that supports you through every step of homeownership. Explore Plans.
©2026 Century 21 Real Estate LLC. All rights reserved. CENTURY 21®, the CENTURY 21 Logo and C21® are service marks owned by Century 21 Real Estate LLC. Century 21 Real Estate LLC fully supports the principles of the Fair Housing Act and the Equal Opportunity Act. Each office is independently owned and operated. Listing information is deemed reliable but not guaranteed accurate.