
76 Daniel Drive, South Burlington, VT 05403
Local realty services provided by:CENTURY 21 Highview Realty
76 Daniel Drive,South Burlington, VT 05403
$844,000
- 3 Beds
- 3 Baths
- 2,214 sq. ft.
- Single family
- Active
Listed by: lipkin audette team, jacob smithPhone: 802-846-8800
Office: coldwell banker hickok and boardman802-863-1500
MLS#:5116861
Source:PrimeMLS
Price summary
- Price:$844,000
- Price per sq. ft.:$256.93
- Monthly HOA dues:$247
About this home
Welcome to Hillside East-one of the first 100% fossil fuel and carbon free neighborhoods in the country brought to you by the team at O\'Brien Brothers. Quality, energy efficient new construction that will be built to pursue both Energy Star and the U.S. Department of Energy\'s Zero Energy Ready Home (ZERH)certification, with a variety of models & high-end finishes to choose from. Every home offers a resiliency package including solar, battery storage for renewable energy, an EV car charger, plus carbon free heating and cooling via eco-friendly ducted electric heat pumps powered by Green Mountain Power\'s carbon free grid. The Lily model offers an intriguing floor plan with a spacious main living level features a chef’s kitchen with a walk-in pantry, oversized prep island, and wraparound counter space and cabinetry. Beautiful sunsets can be viewed off the expansive deck entered off the dining and living rooms. The first-floor flex room offers work-from-home or media room opportunities, while the lower level features large daylight windows and an optional walkout level. The second floor provides a primary bedroom suite with Adirondack views, a spacious walk-in closet and en-suite bath, plus two additional bedrooms as well as a loft area. Offered in either a classic New England Farmhouse-style or an elegant Craftsman style. Located in Hillside at O\'Brien Farm, convenient South Burlington location. Pricing subject to change. Photos likeness only....
Contact an agent
Home facts
- Year built:2026
- Subdivision & Development:Hillside At O'Brien Farm
- Listing ID #:5116861
- Added:2 day(s) ago
- Updated:November 07, 2026 at 12:33 AM
Rooms and interior
- Bedrooms:3
- Total bathrooms:3
- Full bathrooms:1
- Rooms Total:7
- Flooring:Carpet, Hardwood, Vinyl
- Kitchen Description:Microwave
- Basement Description:Daylight, Full, Interior, Unfinished
- Living area:2,214 sq. ft.
Heating and cooling
- Cooling:Central AC
- Heating:Electric, Heat Pump, Solar
Structure and exterior
- Year built:2026
- Building area:2,214 sq. ft.
- Lot area:0.05 Acres
- Levels:2 Story
Schools
- High school:South Burlington High School
- Middle school:Frederick H. Tuttle Middle Sch
- Elementary school:Chamberlin School
Utilities
- Sewer:Public Available
Finances and disclosures
- Price:$844,000
- Price per sq. ft.:$256.93
Features and amenities
- Amenities:Circuit Breaker(s), Energy Storage Device, Pre-Wired for Renewables
Parking
- Parking description:Paved Driveway
- Garage spaces:2
 Copyright 2026 Prime MLS, Inc. All rights reserved. This information is deemed reliable, but not guaranteed. The data relating to real estate displayed on this Site comes in part from the IDX Program of Prime MLS. The information being provided is for consumers’ personal, noncommercial use and may not be used for any purpose other than to identify prospective properties consumers may be interested in purchasing. Data last updated November 7, 2026 NH_NNEREN Member Broker: Roz Caplan
New listings near 76 Daniel Drive
- Open Sat, 11am to 12pmNew
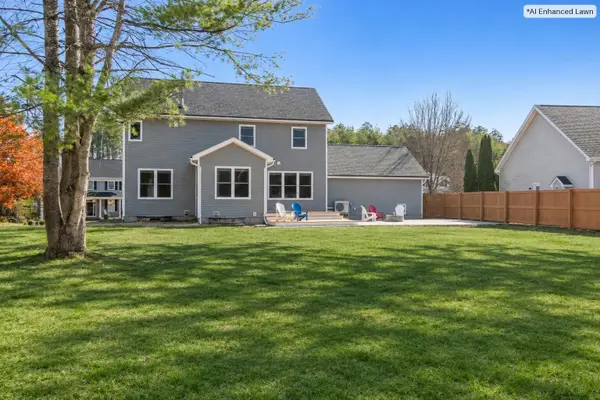 $995,000Active4 beds 3 baths3,600 sq. ft.
366 Cobblestone Circle, South Burlington, VT 05403
MLS# 5116758Listed by: POLLI PROPERTIES - New
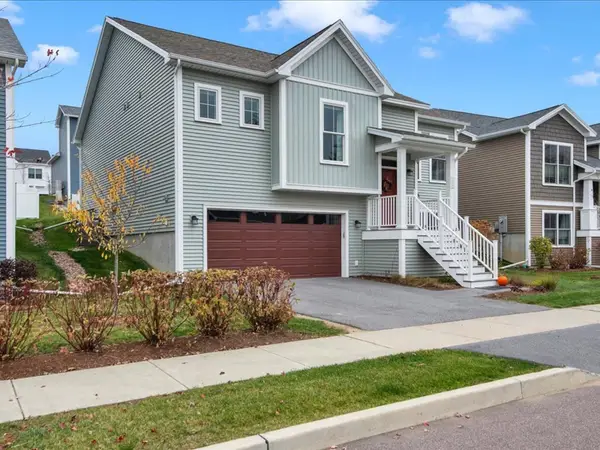 $679,000Active3 beds 3 baths2,211 sq. ft.
228 Two Brothers Drive, South Burlington, VT 05403
MLS# 5116697Listed by: COLDWELL BANKER HICKOK AND BOARDMAN - New
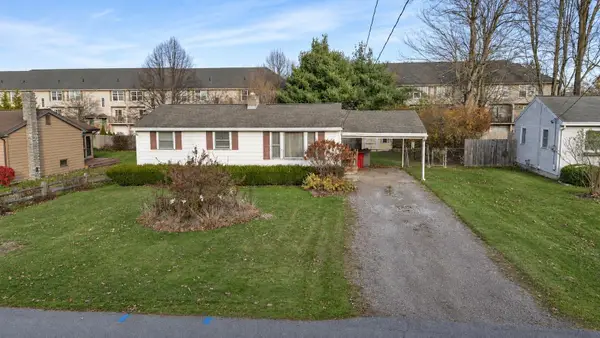 $349,000Active3 beds 1 baths888 sq. ft.
40 Sherry Road, South Burlington, VT 05403
MLS# 5116716Listed by: NANCY JENKINS REAL ESTATE - New
 $750,000Active4 beds 3 baths3,194 sq. ft.
11 Floral Street, South Burlington, VT 05403
MLS# 5116293Listed by: FLEX REALTY - New
 $409,900Active3 beds 3 baths1,740 sq. ft.
E13 Stonehedge Drive, South Burlington, VT 05403
MLS# 5116157Listed by: NANCY JENKINS REAL ESTATE - New
 $430,000Active3 beds 2 baths1,456 sq. ft.
38 Swift Street, South Burlington, VT 05403
MLS# 5115927Listed by: M REALTY - New
 $274,900Active2 beds 2 baths986 sq. ft.
305 Lime Kiln Road #240 B, South Burlington, VT 05403
MLS# 5115937Listed by: O'BRIEN REALTY, INC. 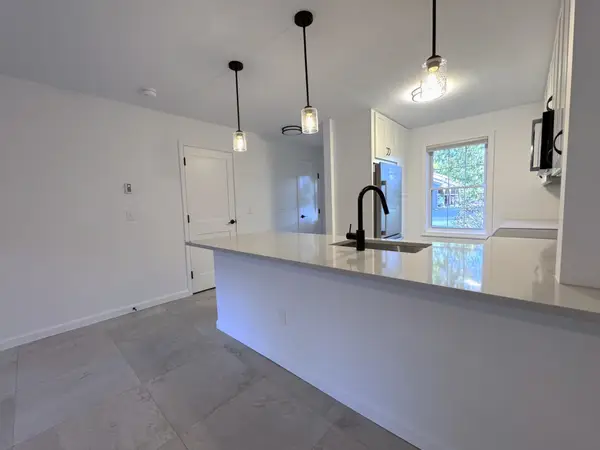 $339,900Active2 beds 2 baths1,100 sq. ft.
99 Hayes Avenue, South Burlington, VT 05403
MLS# 5115572Listed by: DEREK GREENE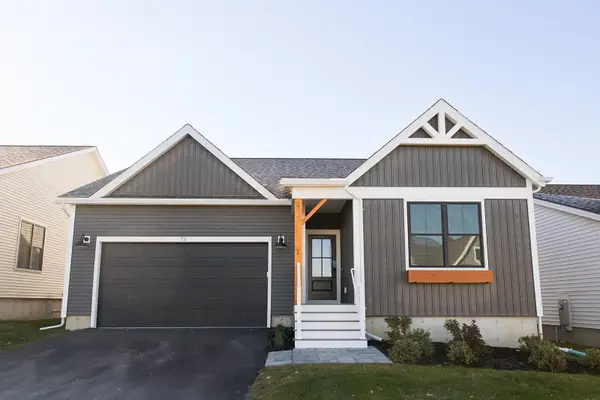 $919,000Active3 beds 3 baths1,909 sq. ft.
73 Liberty Lane, South Burlington, VT 05403
MLS# 5115442Listed by: DOUSEVICZ REAL ESTATE, INC.


Protect your home and budget from life's surprises with an Assurant Home Warranty, backed by a partner that supports you through every step of homeownership. Explore Plans.
©2026 Century 21 Real Estate LLC. All rights reserved. CENTURY 21®, the CENTURY 21 Logo and C21® are service marks owned by Century 21 Real Estate LLC. Century 21 Real Estate LLC fully supports the principles of the Fair Housing Act and the Equal Opportunity Act. Each office is independently owned and operated. Listing information is deemed reliable but not guaranteed accurate.