229 High Street, Saint Albans, VT 05457
Local realty services provided by:CENTURY 21 McLennan & Company
229 High Street,St. Albans Town, VT 05457
$540,000
- 3 Beds
- 2 Baths
- 2,715 sq. ft.
- Single family
- Active
Listed by: tamithy howrigan
Office: re/max north professionals802-655-3333
MLS#:5112758
Source:PrimeMLS
Price summary
- Price:$540,000
- Price per sq. ft.:$158.36
About this home
Thoughtfully designed for both everyday living and effortless entertaining, this spacious St. Albans Town home offers a rare combination of character, flexibility, and comfort. Meticulously maintained over the years, the property welcomes you with a bright, open foyer and an abundance of living space throughout. The main level features a sun filled living room highlighted by floor to ceiling windows and a cozy wood-burning fireplace, creating the perfect setting for relaxing mornings or gathering with family and friends. The kitchen is filled with natural light from a beautiful skylight and offers a convenient cooktop, ample workspace, and seamless flow into the expansive dining area—ideal for everything from holiday celebrations to intimate dinners. A thoughtfully designed addition at the rear of the home provides a second living area with large picture windows overlooking the backyard and direct access to the deck, extending your entertaining space outdoors. An oversized ADA compliant bathroom adds convenience and versatility to the main level. Upstairs, you'll find two generously sized bedrooms, a full bath, and a spacious primary suite complete with a walk in closet. The finished lower level offers exceptional flexibility with a large recreation room, bonus guest space, home office, wet bar, finished laundry room, and plenty of dry storage. Whether you're working from home, hosting guests, or simply looking for room to spread out, this home is designed to adapt to your lifestyle. Multiple outdoor patio areas and young peach and cherry trees, abundant storage, and a versatile floor plan make this one a standout opportunity in a desirable St. Albans Town location....
Contact an agent
Home facts
- Year built:1980
- Listing ID #:5112758
- Added:1 day(s) ago
- Updated:October 04, 2026 at 10:38 AM
Rooms and interior
- Bedrooms:3
- Total bathrooms:2
- Full bathrooms:2
- Rooms Total:7
- Flooring:Carpet, Combination, Hardwood, Vinyl Plank
- Kitchen Description:Dishwasher, Microwave, Refrigerator, Trash Compactor
- Basement Description:Climate Controlled, Concrete Floor, Daylight, Exterior Access, Full, Interior, Interior Access, Partially Finished, Storage Space
- Living area:2,715 sq. ft.
Heating and cooling
- Heating:Baseboard, Wood
Structure and exterior
- Roof:Shingle
- Year built:1980
- Building area:2,715 sq. ft.
- Lot area:0.76 Acres
- Levels:2 Story
Schools
- High school:Bellows Free Academy
- Middle school:St Albans Town Education Cntr
- Elementary school:St. Albans Town Educ. Center
Utilities
- Sewer:Public Available
Finances and disclosures
- Price:$540,000
- Price per sq. ft.:$158.36
- Tax amount:$7,453 (2026)
Features and amenities
- Appliances:Refrigerator, Trash Compactor, Washer
- Laundry features:Dryer, Washer
- Amenities:220 Volt, Circuit Breaker(s)
Parking
- Parking description:Paved Driveway
- Garage spaces:2
 Copyright 2026 Prime MLS, Inc. All rights reserved. This information is deemed reliable, but not guaranteed. The data relating to real estate displayed on this Site comes in part from the IDX Program of Prime MLS. The information being provided is for consumers’ personal, noncommercial use and may not be used for any purpose other than to identify prospective properties consumers may be interested in purchasing. Data last updated October 4, 2026 NH_NNEREN Member Broker: Janet McLennan
New listings near 229 High Street
- New
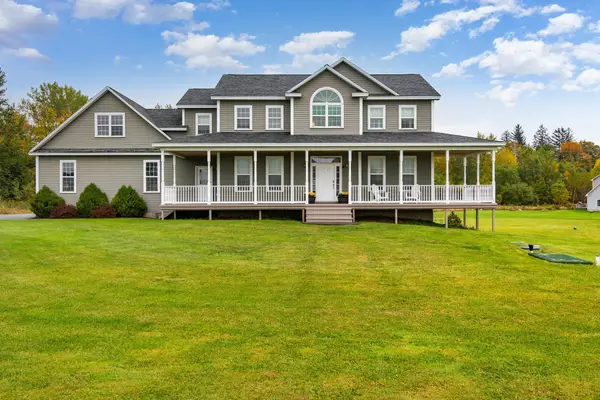 $699,900Active4 beds 4 baths3,922 sq. ft.
8 Meadow View Drive, St. Albans Town, VT 05478
MLS# 5112404Listed by: M REALTY - New
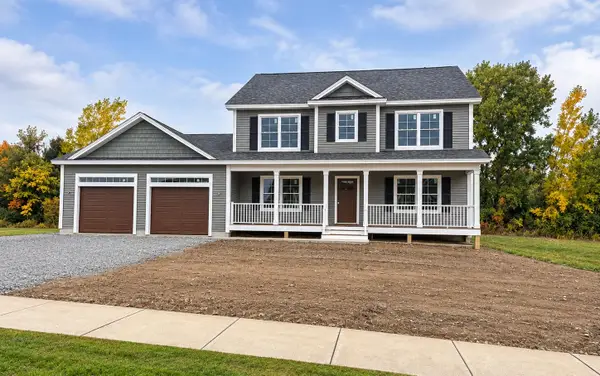 $659,000Active3 beds 3 baths2,440 sq. ft.
795 Harbor View Drive, St. Albans Town, VT 05478
MLS# 5112062Listed by: BARTLETT REAL ESTATE - New
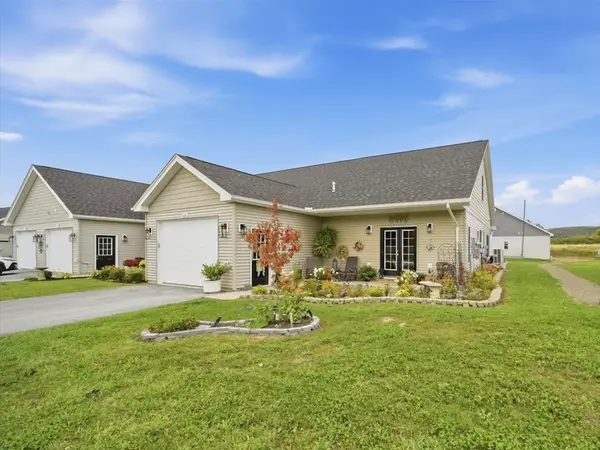 $439,000Active2 beds 2 baths1,375 sq. ft.
135 Sunrise Drive #209, St. Albans Town, VT 05478
MLS# 5111151Listed by: LIONS ON MAIN REALTY  $489,000Active4 beds 2 baths2,000 sq. ft.
912 Fisher Pond Road, St. Albans City, VT 05478
MLS# 5110397Listed by: OWNERENTRY.COM $1,850,000Active12.9 Acres
00 Parsons Avenue, St. Albans Town, VT 05481
MLS# 5104158Listed by: SIGNATURE PROPERTIES OF VERMONT
 $415,000Pending2 beds 3 baths2,060 sq. ft.
129 Sunrise Drive, St. Albans Town, VT 05478
MLS# 5108542Listed by: CENTURY 21 NORTH EAST $444,900Pending3 beds 4 baths2,612 sq. ft.
952 Harbor View Drive, St. Albans Town, VT 05478
MLS# 5108390Listed by: POQUETTE REALTY $595,000Active3 beds 3 baths2,245 sq. ft.
834 Harbor View Drive, St. Albans Town, VT 05478
MLS# 5108281Listed by: CANNIZZARO REAL ESTATE $429,000Active3 beds 2 baths2,000 sq. ft.
22 Ashton Drive, St. Albans Town, VT 05478
MLS# 5108145Listed by: POQUETTE REALTY


Protect your home and budget from life's surprises with an Assurant Home Warranty, backed by a partner that supports you through every step of homeownership. Explore Plans.
©2026 Century 21 Real Estate LLC. All rights reserved. CENTURY 21®, the CENTURY 21 Logo and C21® are service marks owned by Century 21 Real Estate LLC. Century 21 Real Estate LLC fully supports the principles of the Fair Housing Act and the Equal Opportunity Act. Each office is independently owned and operated. Listing information is deemed reliable but not guaranteed accurate.