8 Meadow View Drive, Saint Albans, VT 05478
Local realty services provided by:CENTURY 21 Circa 72
8 Meadow View Drive,St. Albans Town, VT 05478
$699,900
- 4 Beds
- 4 Baths
- 3,922 sq. ft.
- Single family
- Active
Listed by: the paul martin team, paul martin
Office: m realty802-363-9501
MLS#:5112404
Source:PrimeMLS
Price summary
- Price:$699,900
- Price per sq. ft.:$161.49
- Monthly HOA dues:$40
About this home
Beautifully appointed and thoughtfully cared for, 8 Meadow View Drive offers nearly 4,000 finished square feet in St. Albans Bay, with deeded lake access and mooring rights adding an exceptional opportunity to enjoy life near the water. Set on a level, usable lot of over an acre, this impressive home combines generous living space with features that make everyday living comfortable. The beautiful chef’s kitchen showcases granite countertops and a massive walk-in pantry, providing abundant storage and room to keep ingredients, small appliances, and kitchen essentials organized. Hardwood floors run throughout the home, adding warmth and timeless appeal. Two bedrooms that each offer the comfort of a primary suite, complete with lovely bathrooms, provide flexibility for guests or a variety of living arrangements. The finished walk-out basement expands the living space, with brand-new carpet and direct access outdoors. Whether you envision additional gathering space, a recreation room, or room for hobbies, this lower level offers plenty of possibilities. Central air conditioning keeps the home comfortable during warmer months, while a well-designed mudroom area provides a convenient place to transition in from the outdoors. A standout feature is the attached, oversized three-car garage, offering exceptional space for vehicles, storage, and projects. The paved driveway complements the property’s cared-for appearance, and a buried propane tank helps maintain the clean look of the grounds. Outside, the expansive, level lot offers room to garden, play, entertain, or simply relax. With its spacious interior, beautiful finishes, substantial garage, and deeded lake access with mooring rights, this St. Albans Bay property is ready to move right in!...
Contact an agent
Home facts
- Year built:2012
- Listing ID #:5112404
- Added:2 day(s) ago
- Updated:October 04, 2026 at 10:38 AM
Rooms and interior
- Bedrooms:4
- Total bathrooms:4
- Full bathrooms:3
- Rooms Total:7
- Flooring:Carpet, Hardwood
- Kitchen Description:Dishwasher, Refrigerator
- Basement Description:Concrete, Partially Finished, Walkout
- Living area:3,922 sq. ft.
Heating and cooling
- Cooling:Central AC
Structure and exterior
- Roof:Shingle
- Year built:2012
- Building area:3,922 sq. ft.
- Lot area:1.03 Acres
- Levels:2 Story
Schools
- High school:BFASt Albans
- Middle school:St Albans Town Education Cntr
- Elementary school:St. Albans Town Educ. Center
Utilities
- Sewer:Community, On Site Septic Exists, Septic, Shared
Finances and disclosures
- Price:$699,900
- Price per sq. ft.:$161.49
- Tax amount:$10,090 (2026)
Features and amenities
- Appliances:Refrigerator
- Amenities:Circuit Breaker(s)
Parking
- Parking description:Paved Driveway
- Garage spaces:3
 Copyright 2026 Prime MLS, Inc. All rights reserved. This information is deemed reliable, but not guaranteed. The data relating to real estate displayed on this Site comes in part from the IDX Program of Prime MLS. The information being provided is for consumers’ personal, noncommercial use and may not be used for any purpose other than to identify prospective properties consumers may be interested in purchasing. Data last updated October 4, 2026 NH_NNEREN Member Broker: Stephen DeStefano
New listings near 8 Meadow View Drive
- New
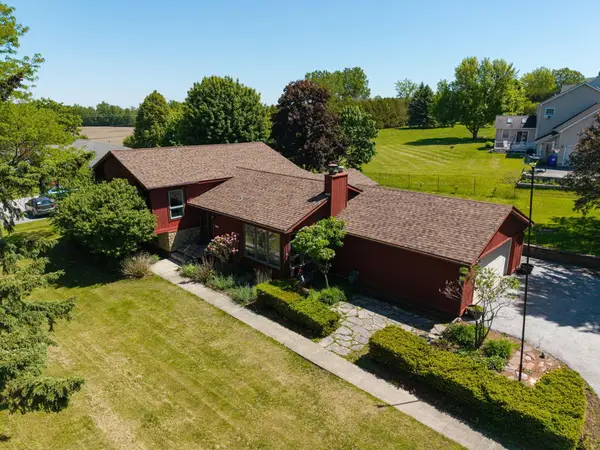 $540,000Active3 beds 2 baths2,715 sq. ft.
229 High Street, St. Albans Town, VT 05457
MLS# 5112758Listed by: RE/MAX NORTH PROFESSIONALS - New
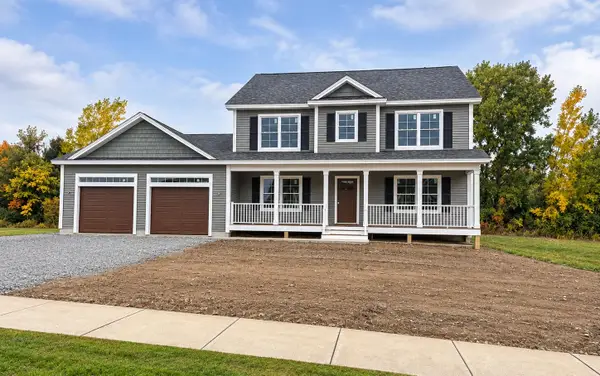 $659,000Active3 beds 3 baths2,440 sq. ft.
795 Harbor View Drive, St. Albans Town, VT 05478
MLS# 5112062Listed by: BARTLETT REAL ESTATE - New
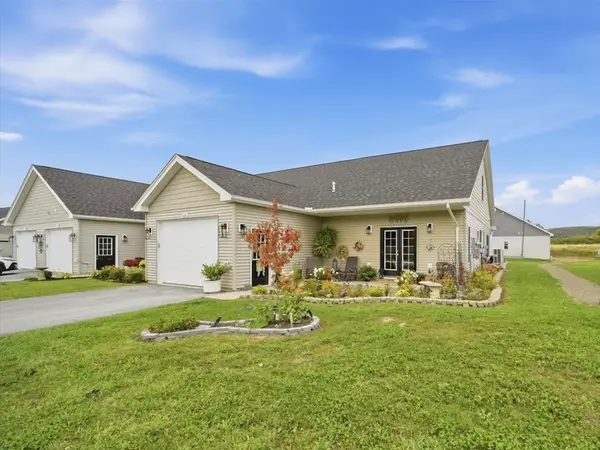 $439,000Active2 beds 2 baths1,375 sq. ft.
135 Sunrise Drive #209, St. Albans Town, VT 05478
MLS# 5111151Listed by: LIONS ON MAIN REALTY  $489,000Active4 beds 2 baths2,000 sq. ft.
912 Fisher Pond Road, St. Albans City, VT 05478
MLS# 5110397Listed by: OWNERENTRY.COM $1,850,000Active12.9 Acres
00 Parsons Avenue, St. Albans Town, VT 05481
MLS# 5104158Listed by: SIGNATURE PROPERTIES OF VERMONT
 $415,000Pending2 beds 3 baths2,060 sq. ft.
129 Sunrise Drive, St. Albans Town, VT 05478
MLS# 5108542Listed by: CENTURY 21 NORTH EAST $444,900Pending3 beds 4 baths2,612 sq. ft.
952 Harbor View Drive, St. Albans Town, VT 05478
MLS# 5108390Listed by: POQUETTE REALTY $595,000Active3 beds 3 baths2,245 sq. ft.
834 Harbor View Drive, St. Albans Town, VT 05478
MLS# 5108281Listed by: CANNIZZARO REAL ESTATE $429,000Active3 beds 2 baths2,000 sq. ft.
22 Ashton Drive, St. Albans Town, VT 05478
MLS# 5108145Listed by: POQUETTE REALTY


Protect your home and budget from life's surprises with an Assurant Home Warranty, backed by a partner that supports you through every step of homeownership. Explore Plans.
©2026 Century 21 Real Estate LLC. All rights reserved. CENTURY 21®, the CENTURY 21 Logo and C21® are service marks owned by Century 21 Real Estate LLC. Century 21 Real Estate LLC fully supports the principles of the Fair Housing Act and the Equal Opportunity Act. Each office is independently owned and operated. Listing information is deemed reliable but not guaranteed accurate.