
220 Forest Lane, Stowe, VT 05672
Local realty services provided by:CENTURY 21 Highview Realty
220 Forest Lane,Stowe, VT 05672
$1,299,000
- 3 Beds
- 3 Baths
- 3,487 sq. ft.
- Single family
- Active
Upcoming open houses
- Sat, Oct 0311:00 am - 01:00 pm
Listed by: kc chambersCell: 802-224-6343
Office: kw vermont-stowe802-760-3100
MLS#:5112302
Source:PrimeMLS
Price summary
- Price:$1,299,000
- Price per sq. ft.:$290.15
- Monthly HOA dues:$90.25
About this home
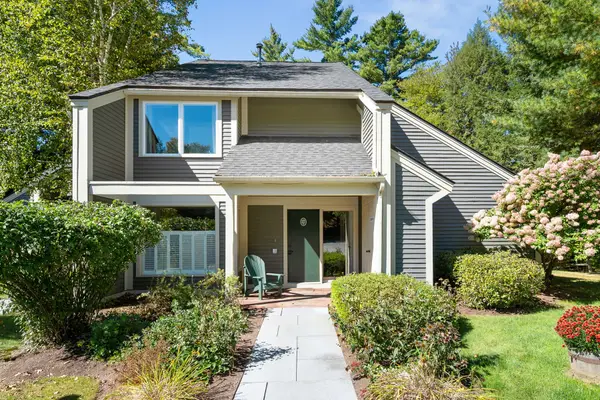
Enjoy seamless one floor living in this stylishly updated three bedroom + bonus room contemporary home. Located at the end of a dead-end road, on a private lot in one of Stowe’s most robust neighborhoods, 220 Forest Lane offers myriad attributes befitting savvy home buyers. The hub of activity is a chic kitchen with new island, countertops, and appliances which adjoins the great room featuring cathedral ceilings, propane fireplace and bay window. A hexagonal dining room flanks the kitchen with unmistakable on-trend wallpaper framing large windows that surround the table. The primary suite carries the same attributes forward with an oversized bedroom and bath featuring dual vanity, soaking tub and separate shower. Two other bedrooms are similarly large with ample space to meet the needs of your family and guests. A second living room provides flexibility for a tv room, kids hangout or home gym. Above the two-car garage is a bonus space for additional flexibility with its own kitchen and three-quarter bath. Outside, the level lot features several outdoor rooms with large deck, firepit patio and high end hot tub. The parcel benefits from the abutting conserved land and mature trees to create a private oasis normally reserved for much larger pieces of land. We look forward to seeing you at Saturday’s open house or schedule a showing today!...
Contact an agent
Home facts
- Year built:1972
- Subdivision & Development:Mansfield View/Glenbrook
- Listing ID #:5112302
- Added:2 day(s) ago
- Updated:October 03, 2026 at 11:35 AM
Rooms and interior
- Bedrooms:3
- Total bathrooms:3
- Full bathrooms:1
- Rooms Total:9
- Flooring:Ceramic Tile, Wood
- Basement Description:Concrete Floor, Crawl Space, Full, Interior, Unfinished
- Living area:3,487 sq. ft.
Heating and cooling
- Cooling:Wall AC
- Heating:Baseboard, Oil
Structure and exterior
- Roof:Asphalt Shingle
- Year built:1972
- Building area:3,487 sq. ft.
- Lot area:2.07 Acres
- Levels:1 Story
Schools
- High school:Stowe Middle/High School
- Middle school:Stowe Middle/High School
- Elementary school:Stowe Elementary School
Finances and disclosures
- Price:$1,299,000
- Price per sq. ft.:$290.15
- Tax amount:$14,306 (26)
Features and amenities
- Amenities:Circuit Breaker(s)
Parking
- Parking description:Paved Driveway
- Garage spaces:2
 Copyright 2026 Prime MLS, Inc. All rights reserved. This information is deemed reliable, but not guaranteed. The data relating to real estate displayed on this Site comes in part from the IDX Program of Prime MLS. The information being provided is for consumers’ personal, noncommercial use and may not be used for any purpose other than to identify prospective properties consumers may be interested in purchasing. Data last updated October 3, 2026 NH_NNEREN Member Broker: Roz Caplan
New listings near 220 Forest Lane
- Coming Soon
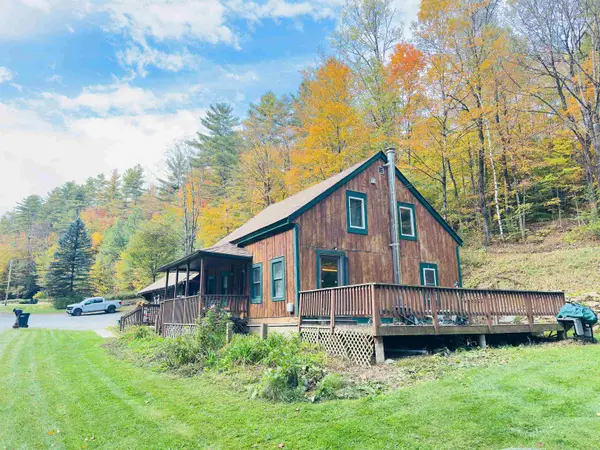 $675,000Coming Soon7 beds 2 baths2,248 sq. ft.
3080 Waterbury Road, Stowe, VT 05672
MLS# 5112628Listed by: KW VERMONT-STOWE - New
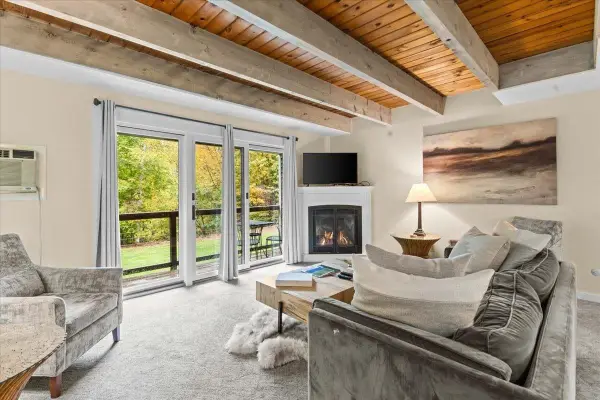 $699,000Active2 beds 2 baths1,360 sq. ft.
277 Topnotch Drive #460, Stowe, VT 05672
MLS# 5112615Listed by: COLDWELL BANKER CARLSON REAL ESTATE - Open Sat, 10am to 12pmNew
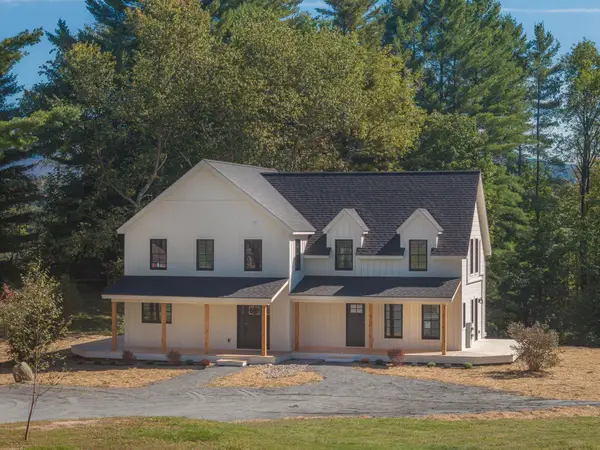 $1,125,000Active2 beds 3 baths1,616 sq. ft.
656 Luce Hill Road #Unit A, Stowe, VT 05672
MLS# 5112484Listed by: KW VERMONT-STOWE - Open Sat, 10am to 12pmNew
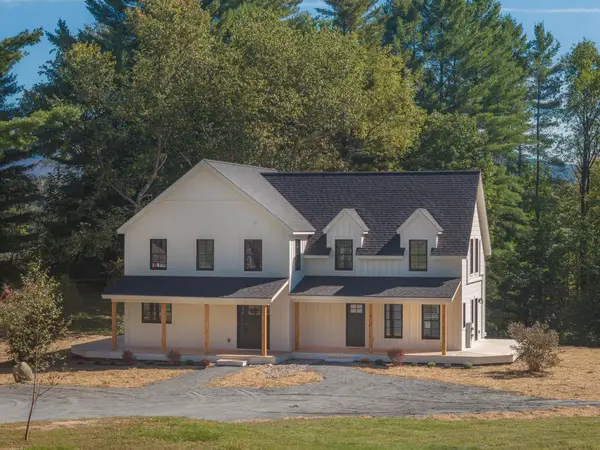 $849,000Active2 beds 2 baths1,118 sq. ft.
656 Luce Hill Road #Unit B, Stowe, VT 05672
MLS# 5112485Listed by: KW VERMONT-STOWE - New
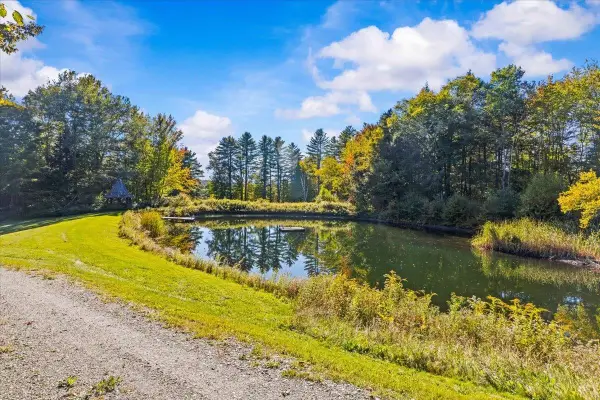 $995,000Active5.01 Acres
10 Weeks Hill Meadows #Lot 10, Stowe, VT 05672
MLS# 5112447Listed by: COLDWELL BANKER CARLSON REAL ESTATE - New
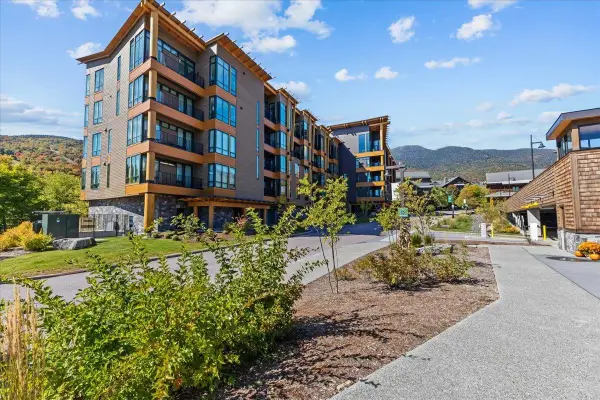 $1,995,000Active3 beds 3 baths1,670 sq. ft.
69 Hourglass Drive #205, Stowe, VT 05672
MLS# 5112186Listed by: COLDWELL BANKER CARLSON REAL ESTATE - New
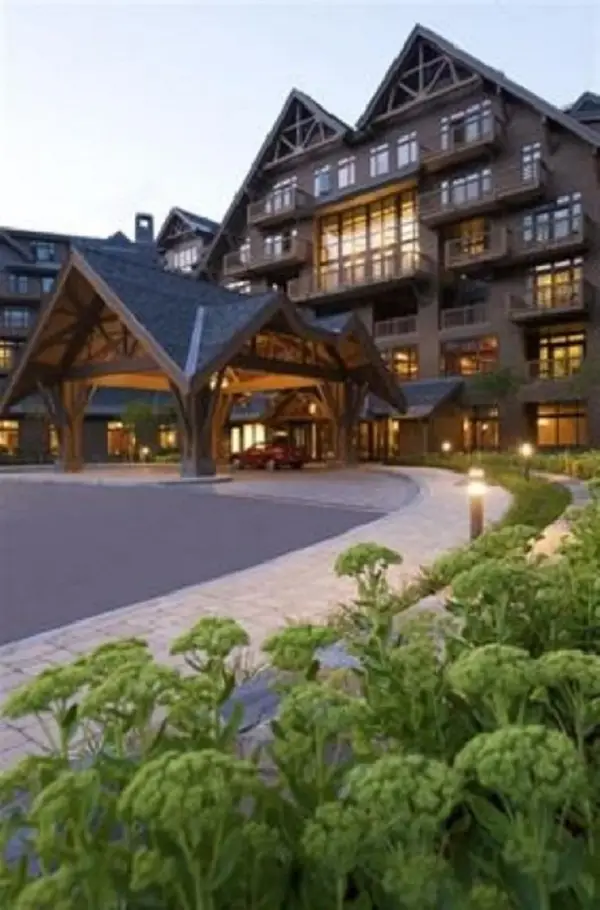 $560,000Active1 beds 1 baths517 sq. ft.
7412 Mountain Road #325, Stowe, VT 05672
MLS# 5111959Listed by: SPRUCE PEAK REALTY LLC - New
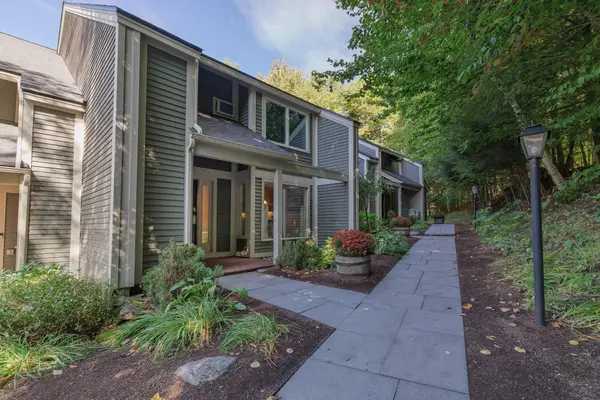 $899,000Active2 beds 3 baths1,608 sq. ft.
329 TopNotch Drive, Stowe, VT 05672
MLS# 5111926Listed by: FOUR SEASONS SOTHEBY'S INT'L REALTY - Open Sat, 11am to 1pmNew
 $1,150,000Active3 beds 3 baths1,968 sq. ft.
327 Topnotch Drive #B, Stowe, VT 05672
MLS# 5111865Listed by: FOUR SEASONS SOTHEBY'S INT'L REALTY


Protect your home and budget from life's surprises with an Assurant Home Warranty, backed by a partner that supports you through every step of homeownership. Explore Plans.
©2026 Century 21 Real Estate LLC. All rights reserved. CENTURY 21®, the CENTURY 21 Logo and C21® are service marks owned by Century 21 Real Estate LLC. Century 21 Real Estate LLC fully supports the principles of the Fair Housing Act and the Equal Opportunity Act. Each office is independently owned and operated. Listing information is deemed reliable but not guaranteed accurate.