
69 Hourglass Drive #205, Stowe, VT 05672
Local realty services provided by:CENTURY 21 TheOne
Listed by: smith macdonald group
Office: coldwell banker carlson real estate802-253-7358
MLS#:5112186
Source:PrimeMLS
Price summary
- Price:$1,995,000
- Price per sq. ft.:$1,194.61
- Monthly HOA dues:$2,123.33
About this home
Nestled slopeside in Spruce Peak Village, this TreeHouse residence brings the finest ski resort living in New England to a private mountain home of rare refinement. The residence is set on a single level and designed with calm, contemporary elegance. It has three bedrooms and three baths, including two en suite retreats, and room for up to ten guests. The living space is open and filled with light, and it flows out to a private balcony framing sweeping views of the Green Mountains. The kitchen has sleek finishes and Bosch appliances, and it suits intimate après ski dinners as easily as larger gatherings. An in unit washer and dryer, generous storage throughout, and all electric, energy efficient construction round out a home that is as practical as it is beautiful. It is offered fully furnished and truly turnkey, so you can arrive with nothing but your skis. Outside your door, Spruce Peak offers a standard of service unmatched in the Northeast. Reserved heated underground parking and a dedicated ski valet make ski in, ski out mornings effortless. When the lifts close, you can unwind at the spa, heated pool, hot tub, and fitness center. The village green, skating rink, acclaimed restaurants, and summer concerts are just steps away, and golf, tennis, and pickleball are only moments beyond. This residence is also not subject to Stowe's Short Term Rental Ordinance. That gives a new owner rare flexibility to enjoy the home privately, rent it out, or do both, in one of the most sought after four season destinations in the country. New construction in Stowe's only slopeside resort village rarely comes to market. Experience the pinnacle of mountain living for yourself....
Contact an agent
Home facts
- Year built:2023
- Listing ID #:5112186
- Added:2 day(s) ago
- Updated:October 03, 2026 at 11:35 AM
Rooms and interior
- Bedrooms:3
- Total bathrooms:3
- Full bathrooms:1
- Rooms Total:5
- Flooring:Carpet, Ceramic Tile
- Kitchen Description:Dishwasher, Microwave, Mini Fridge, Refrigerator
- Basement Description:Concrete, Concrete Floor
- Living area:1,670 sq. ft.
Heating and cooling
- Cooling:Central AC
- Heating:Electric, Multi Zone
Structure and exterior
- Roof:Membrane, Metal
- Year built:2023
- Building area:1,670 sq. ft.
- Levels:1 Story
Schools
- High school:Stowe Middle/High School
- Middle school:Stowe Middle/High School
- Elementary school:Stowe Elementary School
Utilities
- Sewer:Public Available
Finances and disclosures
- Price:$1,995,000
- Price per sq. ft.:$1,194.61
- Tax amount:$24,237 (2026)
Features and amenities
- Appliances:Refrigerator, Washer
- Laundry features:Dryer, Washer
- Amenities:Circuit Breaker(s)
Parking
- Parking description:Paved Driveway
- Garage spaces:1
 Copyright 2026 Prime MLS, Inc. All rights reserved. This information is deemed reliable, but not guaranteed. The data relating to real estate displayed on this Site comes in part from the IDX Program of Prime MLS. The information being provided is for consumers’ personal, noncommercial use and may not be used for any purpose other than to identify prospective properties consumers may be interested in purchasing. Data last updated October 3, 2026
New listings near 69 Hourglass Drive #205
- Coming Soon
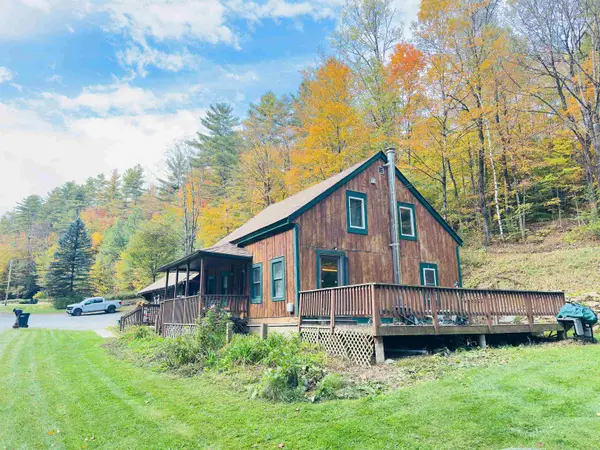 $675,000Coming Soon7 beds 2 baths2,248 sq. ft.
3080 Waterbury Road, Stowe, VT 05672
MLS# 5112628Listed by: KW VERMONT-STOWE - New
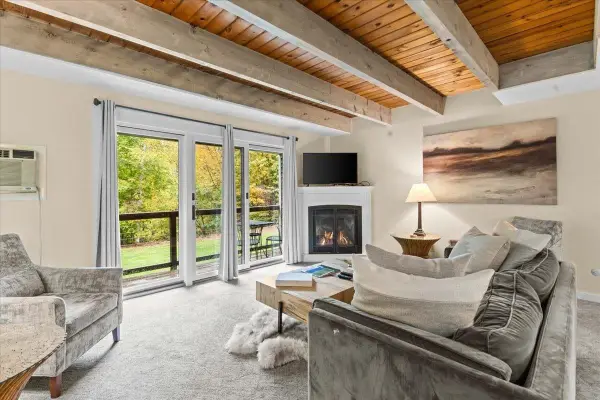 $699,000Active2 beds 2 baths1,360 sq. ft.
277 Topnotch Drive #460, Stowe, VT 05672
MLS# 5112615Listed by: COLDWELL BANKER CARLSON REAL ESTATE - Open Sat, 10am to 12pmNew
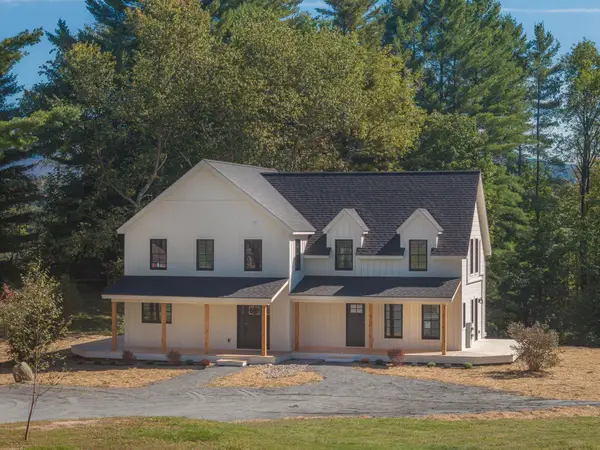 $1,125,000Active2 beds 3 baths1,616 sq. ft.
656 Luce Hill Road #Unit A, Stowe, VT 05672
MLS# 5112484Listed by: KW VERMONT-STOWE - Open Sat, 10am to 12pmNew
 $849,000Active2 beds 2 baths1,118 sq. ft.
656 Luce Hill Road #Unit B, Stowe, VT 05672
MLS# 5112485Listed by: KW VERMONT-STOWE - New
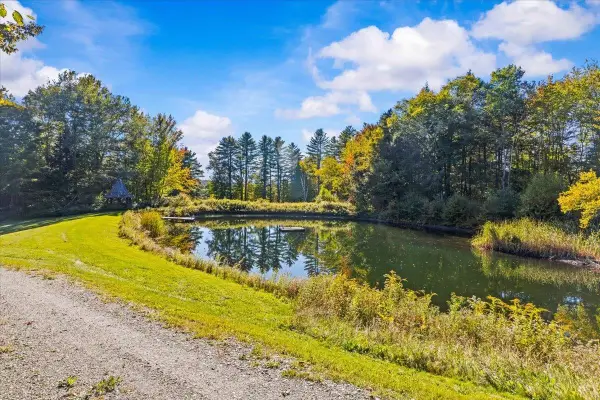 $995,000Active5.01 Acres
10 Weeks Hill Meadows #Lot 10, Stowe, VT 05672
MLS# 5112447Listed by: COLDWELL BANKER CARLSON REAL ESTATE - Open Sat, 11am to 1pmNew
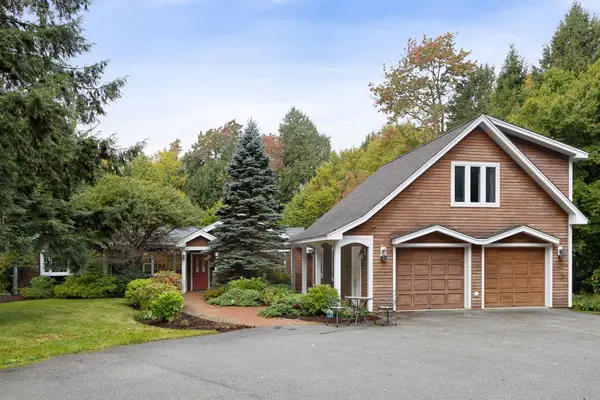 $1,299,000Active3 beds 3 baths3,487 sq. ft.
220 Forest Lane, Stowe, VT 05672
MLS# 5112302Listed by: KW VERMONT-STOWE - New
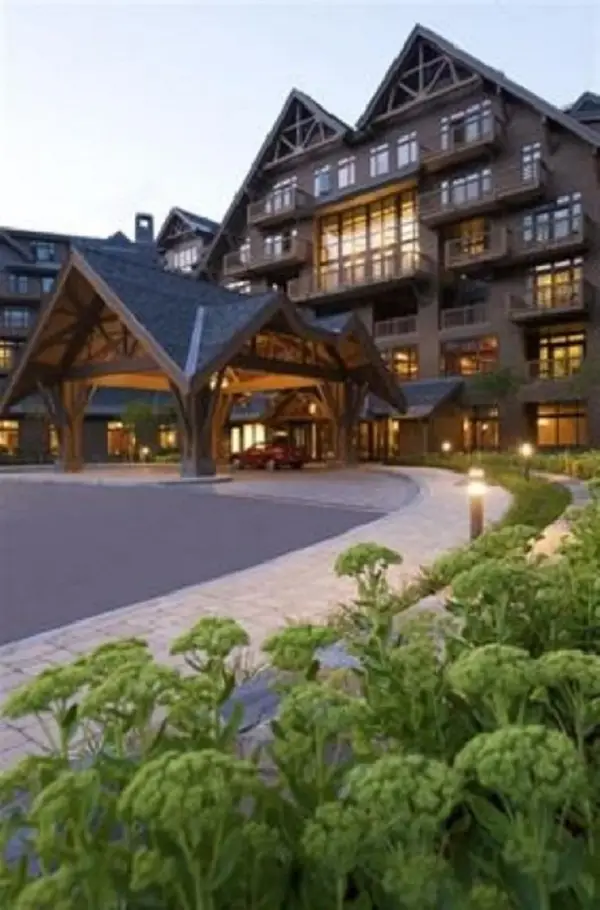 $560,000Active1 beds 1 baths517 sq. ft.
7412 Mountain Road #325, Stowe, VT 05672
MLS# 5111959Listed by: SPRUCE PEAK REALTY LLC - New
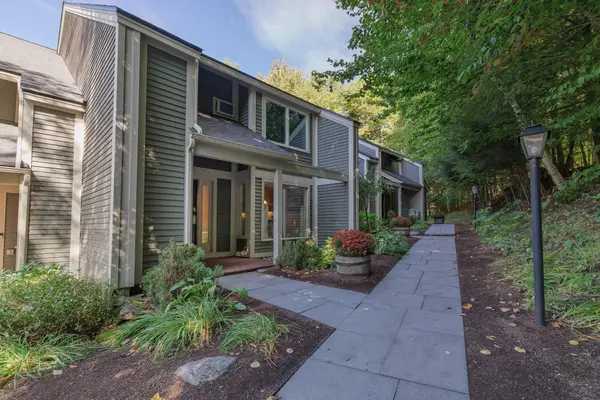 $899,000Active2 beds 3 baths1,608 sq. ft.
329 TopNotch Drive, Stowe, VT 05672
MLS# 5111926Listed by: FOUR SEASONS SOTHEBY'S INT'L REALTY - Open Sat, 11am to 1pmNew
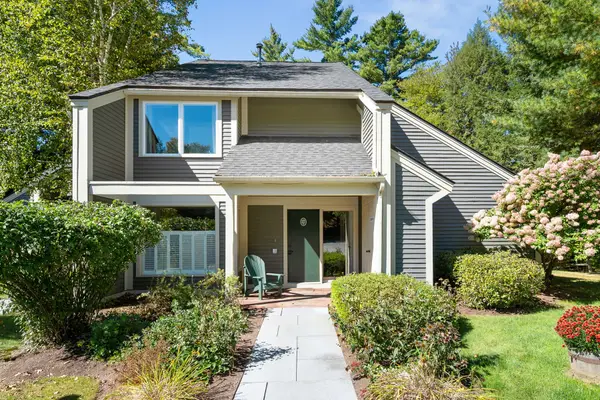 $1,150,000Active3 beds 3 baths1,968 sq. ft.
327 Topnotch Drive #B, Stowe, VT 05672
MLS# 5111865Listed by: FOUR SEASONS SOTHEBY'S INT'L REALTY


Protect your home and budget from life's surprises with an Assurant Home Warranty, backed by a partner that supports you through every step of homeownership. Explore Plans.
©2026 Century 21 Real Estate LLC. All rights reserved. CENTURY 21®, the CENTURY 21 Logo and C21® are service marks owned by Century 21 Real Estate LLC. Century 21 Real Estate LLC fully supports the principles of the Fair Housing Act and the Equal Opportunity Act. Each office is independently owned and operated. Listing information is deemed reliable but not guaranteed accurate.