
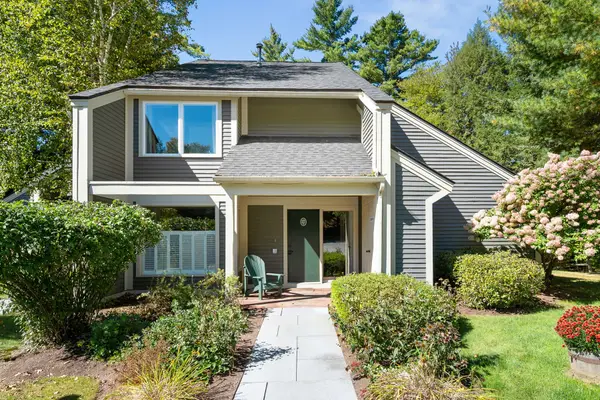
656 Luce Hill Road #Unit A, Stowe, VT 05672
Local realty services provided by:CENTURY 21 McLennan & Company
656 Luce Hill Road #Unit A,Stowe, VT 05672
$1,125,000
- 2 Beds
- 3 Baths
- 1,616 sq. ft.
- Condominium
- Active
Upcoming open houses
- Sat, Oct 1010:00 am - 12:00 pm
- Sun, Oct 1110:00 am - 12:00 pm
Listed by: erika gaudreau, steven fosterCell: 802-760-6300
Office: kw vermont-stowe802-760-3100
MLS#:5112484
Source:PrimeMLS
Price summary
- Price:$1,125,000
- Price per sq. ft.:$464.11
About this home
Rare turn-key new construction opportunity in Stowe’s highly sought-after Luce Hill corridor, accessed via a wonderfully scenic drive. Completely reimagined and rebuilt from the ground up, this modern high-efficiency duplex condominium property features two fully independent, beautifully appointed townhomes and an inviting wrap-around porch perfect for taking in the surrounding mountain air. The first residence boasts a spacious 2 bedroom with a bonus room and enlarged loft space, complete with open concept living, a chef's kitchen, and a luxurious main suite. The secondary residence offers an efficient, light-filled 2 bedroom design with premium modern finishes throughout, ideal for guest quarters, individual owners, or multi generational living. Situated just steps from world-class cross country and mountain biking trails at the legendary von Trapp Family Lodge & Resort, and only minutes to Stowe Mountain Resort and Stowe Village. For an added plus, enjoy convenient, easy access to I89 skipping the drive through downtown traffic. Brand-new high efficiency mechanicals, energy smart construction, and sleek contemporary mountain architecture inside and out. Designed with versatility in mind, this dual residence property presents dynamic living and investment possibilities....
Contact an agent
Home facts
- Year built:2026
- Listing ID #:5112484
- Added:1 day(s) ago
- Updated:October 03, 2026 at 11:35 AM
Rooms and interior
- Bedrooms:2
- Total bathrooms:3
- Full bathrooms:1
- Rooms Total:7
- Flooring:Carpet, Combination, Concrete, Tile, Wood
- Kitchen Description:Dishwasher, Disposal, Microwave, Refrigerator
- Basement Description:Interior, Interior Access, Unfinished
- Living area:1,616 sq. ft.
Heating and cooling
- Heating:Baseboard
Structure and exterior
- Year built:2026
- Building area:1,616 sq. ft.
- Levels:2 Story
Schools
- High school:Stowe Middle/High School
- Middle school:Stowe Middle/High School
- Elementary school:Stowe Elementary School
Utilities
- Sewer:Community, Septic Shared
Finances and disclosures
- Price:$1,125,000
- Price per sq. ft.:$464.11
Features and amenities
- Appliances:Refrigerator
- Amenities:Circuit Breaker(s)
Parking
- Parking description:Gravel Driveway
 Copyright 2026 Prime MLS, Inc. All rights reserved. This information is deemed reliable, but not guaranteed. The data relating to real estate displayed on this Site comes in part from the IDX Program of Prime MLS. The information being provided is for consumers’ personal, noncommercial use and may not be used for any purpose other than to identify prospective properties consumers may be interested in purchasing. Data last updated October 3, 2026 NH_NNEREN Member Broker: Janet McLennan
New listings near 656 Luce Hill Road #Unit A
- Coming Soon
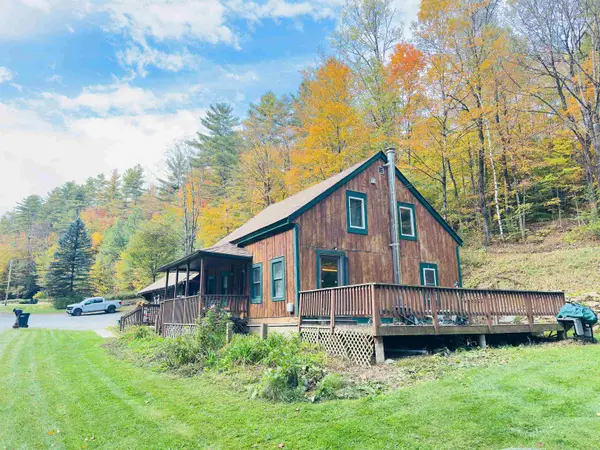 $675,000Coming Soon7 beds 2 baths2,248 sq. ft.
3080 Waterbury Road, Stowe, VT 05672
MLS# 5112628Listed by: KW VERMONT-STOWE - New
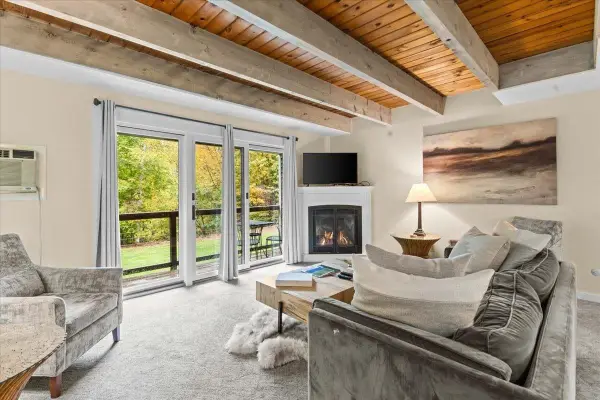 $699,000Active2 beds 2 baths1,360 sq. ft.
277 Topnotch Drive #460, Stowe, VT 05672
MLS# 5112615Listed by: COLDWELL BANKER CARLSON REAL ESTATE - Open Sat, 10am to 12pmNew
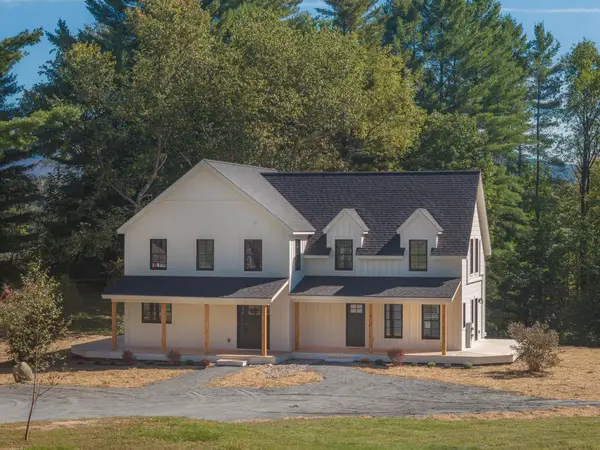 $849,000Active2 beds 2 baths1,118 sq. ft.
656 Luce Hill Road #Unit B, Stowe, VT 05672
MLS# 5112485Listed by: KW VERMONT-STOWE - New
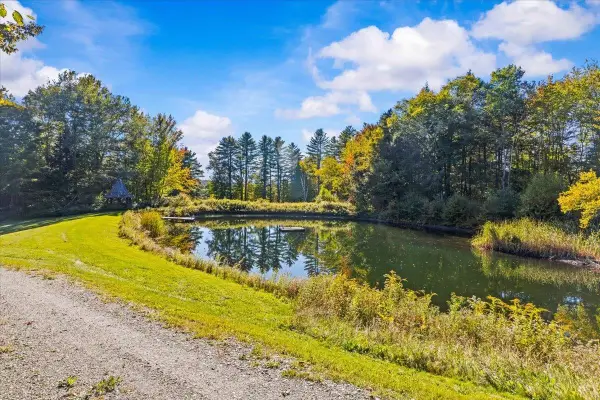 $995,000Active5.01 Acres
10 Weeks Hill Meadows #Lot 10, Stowe, VT 05672
MLS# 5112447Listed by: COLDWELL BANKER CARLSON REAL ESTATE - Open Sat, 11am to 1pmNew
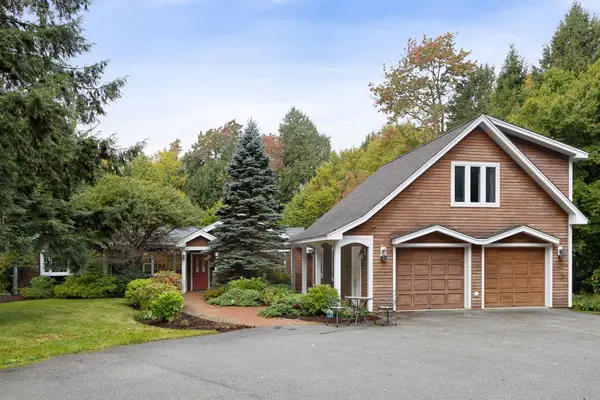 $1,299,000Active3 beds 3 baths3,487 sq. ft.
220 Forest Lane, Stowe, VT 05672
MLS# 5112302Listed by: KW VERMONT-STOWE - New
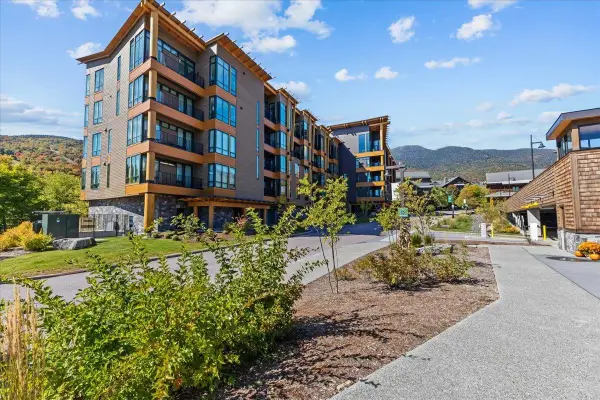 $1,995,000Active3 beds 3 baths1,670 sq. ft.
69 Hourglass Drive #205, Stowe, VT 05672
MLS# 5112186Listed by: COLDWELL BANKER CARLSON REAL ESTATE - New
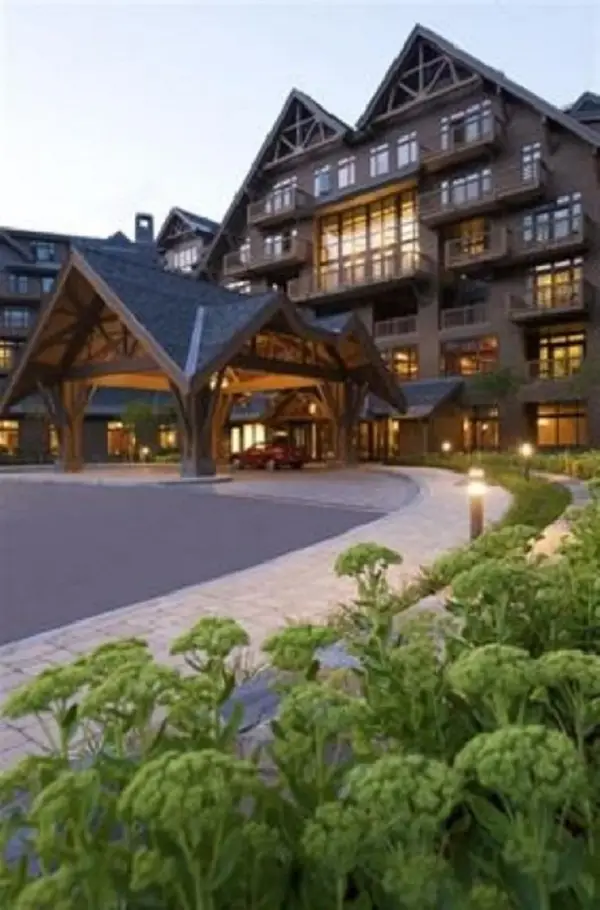 $560,000Active1 beds 1 baths517 sq. ft.
7412 Mountain Road #325, Stowe, VT 05672
MLS# 5111959Listed by: SPRUCE PEAK REALTY LLC - New
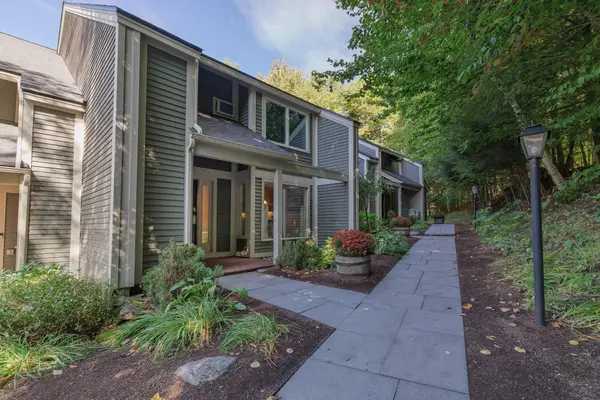 $899,000Active2 beds 3 baths1,608 sq. ft.
329 TopNotch Drive, Stowe, VT 05672
MLS# 5111926Listed by: FOUR SEASONS SOTHEBY'S INT'L REALTY - Open Sat, 11am to 1pmNew
 $1,150,000Active3 beds 3 baths1,968 sq. ft.
327 Topnotch Drive #B, Stowe, VT 05672
MLS# 5111865Listed by: FOUR SEASONS SOTHEBY'S INT'L REALTY


Protect your home and budget from life's surprises with an Assurant Home Warranty, backed by a partner that supports you through every step of homeownership. Explore Plans.
©2026 Century 21 Real Estate LLC. All rights reserved. CENTURY 21®, the CENTURY 21 Logo and C21® are service marks owned by Century 21 Real Estate LLC. Century 21 Real Estate LLC fully supports the principles of the Fair Housing Act and the Equal Opportunity Act. Each office is independently owned and operated. Listing information is deemed reliable but not guaranteed accurate.