
344 Dewey Hill Road, Stowe, VT 05672
Local realty services provided by:CENTURY 21 North East
344 Dewey Hill Road,Stowe, VT 05672
$995,000
- 3 Beds
- 3 Baths
- 2,783 sq. ft.
- Single family
- Active
Listed by: susan orourkeCell: 802-238-9353
Office: pall spera company realtors-stowe village802-253-1806
MLS#:5113074
Source:PrimeMLS
Price summary
- Price:$995,000
- Price per sq. ft.:$325.38
About this home
Conveniently located near all that Stowe has to offer, this inviting home combines privacy, generous outdoor space, and easy access to skiing, hiking, kayaking, fishing, schools, and the historic village of Stowe. Set on 2.15 acres, the three-bedroom home is surrounded by open lawn and forest, creating a peaceful setting with plenty of room to garden, gather, play, and enjoy Vermont’s changing seasons. Inside, hardwood and softwood floors, abundant natural light, and a comfortable open floor plan create an inviting atmosphere for both everyday living and entertaining. A spacious mudroom with exposed beams and radiant tile floor welcomes you home with plenty of room for skis, boots, bikes, and other outdoor gear. The recently updated kitchen features stainless steel appliances and tile flooring and opens to a dining area with ample space for large gatherings. Upstairs, the primary bedroom ensuite enjoys views toward Mount Mansfield. Two additional bedrooms share a full bath, while a loft provides a perfect spot for a home office, reading nook, or quiet retreat. A spacious deck extends the living space outdoors, overlooking the broad lawn and wooded surroundings. Adding valuable flexibility, the oversized barn-style shed, built in 2024, provides generous storage for equipment, recreational gear, gardening supplies, and more. Private without feeling remote, this Stowe property offers a wonderful balance of peaceful surroundings, comfortable living spaces, and convenient access to the mountain, nearby brooks and hiking trails, and the restaurants, shops, and amenities of Stowe Village....
Contact an agent
Home facts
- Year built:1980
- Listing ID #:5113074
- Added:1 day(s) ago
- Updated:October 07, 2026 at 02:47 AM
Rooms and interior
- Bedrooms:3
- Total bathrooms:3
- Full bathrooms:2
- Rooms Total:9
- Flooring:Hardwood, Slate/Stone, Softwood, Tile
- Kitchen Description:Dishwasher, Microwave, Refrigerator
- Basement Description:Bulkhead, Concrete, Concrete Floor, Full, Interior, Partially Finished
- Living area:2,783 sq. ft.
Heating and cooling
- Heating:Baseboard, Radiant
Structure and exterior
- Roof:Shingle
- Year built:1980
- Building area:2,783 sq. ft.
- Lot area:2.15 Acres
- Levels:2 Story
Utilities
- Sewer:Leach Field, Septic
Finances and disclosures
- Price:$995,000
- Price per sq. ft.:$325.38
- Tax amount:$11,568 (2026)
Features and amenities
- Appliances:Refrigerator, Washer
- Laundry features:Dryer, Washer
- Amenities:Circuit Breaker(s)
Parking
- Parking description:Crushed Stone Driveway, Gravel Driveway
 Copyright 2026 Prime MLS, Inc. All rights reserved. This information is deemed reliable, but not guaranteed. The data relating to real estate displayed on this Site comes in part from the IDX Program of Prime MLS. The information being provided is for consumers’ personal, noncommercial use and may not be used for any purpose other than to identify prospective properties consumers may be interested in purchasing. Data last updated October 7, 2026 NH_NNEREN Member Broker: Stacie Callan
New listings near 344 Dewey Hill Road
- Coming Soon
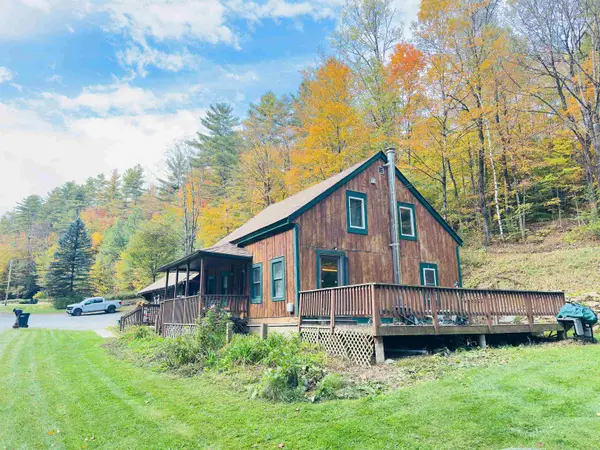 $675,000Coming Soon7 beds 2 baths2,248 sq. ft.
3080 Waterbury Road, Stowe, VT 05672
MLS# 5112628Listed by: KW VERMONT-STOWE - New
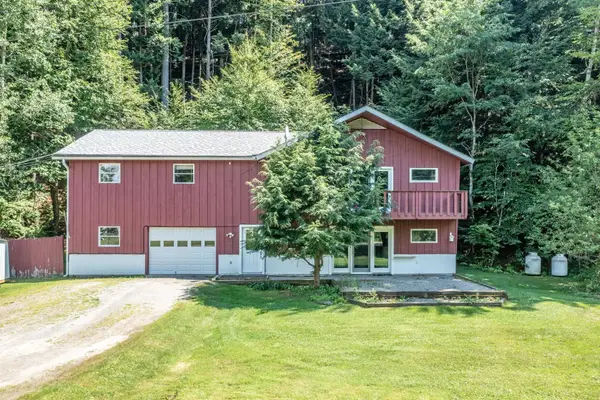 $750,000Active4 beds 3 baths2,399 sq. ft.
257 Meadow Lane, Stowe, VT 05672
MLS# 5112778Listed by: PALL SPERA COMPANY REALTORS-STOWE - New
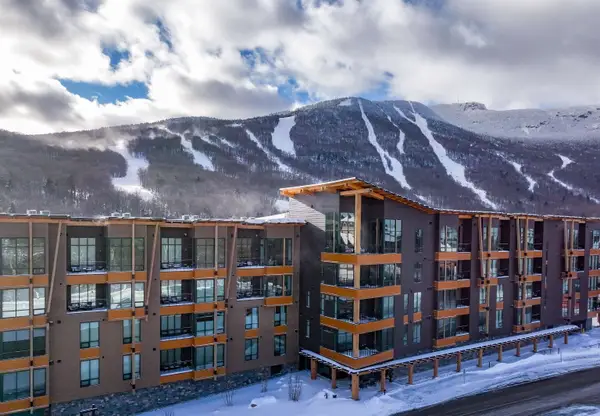 $1,975,000Active2 beds 2 baths1,232 sq. ft.
69 Hourglass Drive #210, Stowe, VT 05672
MLS# 5112776Listed by: SPRUCE PEAK REALTY LLC - New
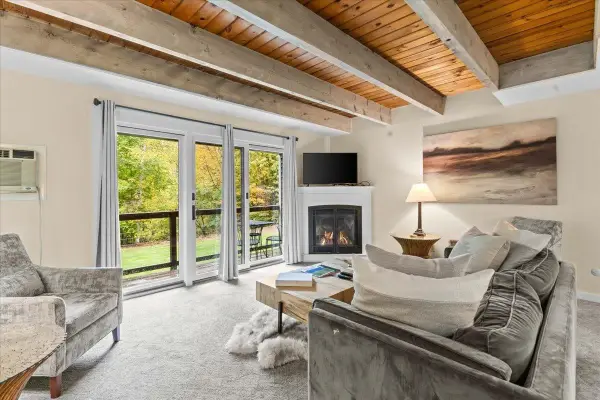 $699,000Active2 beds 2 baths1,360 sq. ft.
277 Topnotch Drive #460, Stowe, VT 05672
MLS# 5112615Listed by: COLDWELL BANKER CARLSON REAL ESTATE - Open Sat, 10am to 12pmNew
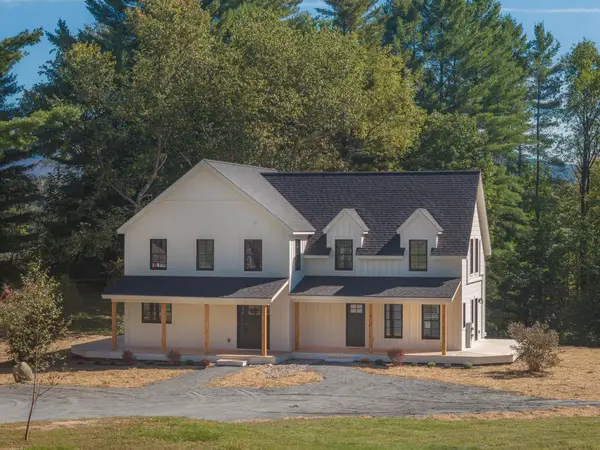 $849,000Active2 beds 2 baths1,118 sq. ft.
656 Luce Hill Road #Unit B, Stowe, VT 05672
MLS# 5112485Listed by: KW VERMONT-STOWE - New
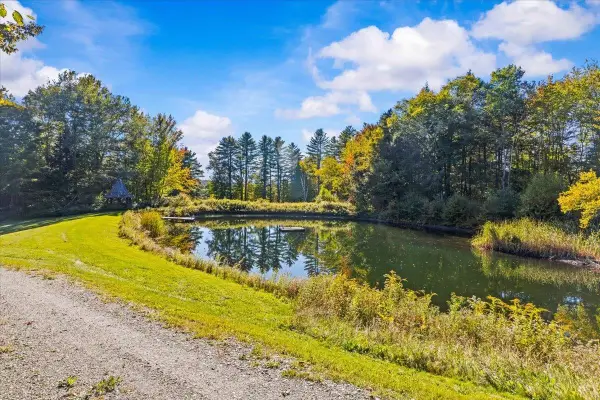 $995,000Active5.01 Acres
10 Weeks Hill Meadows #Lot 10, Stowe, VT 05672
MLS# 5112447Listed by: COLDWELL BANKER CARLSON REAL ESTATE - New
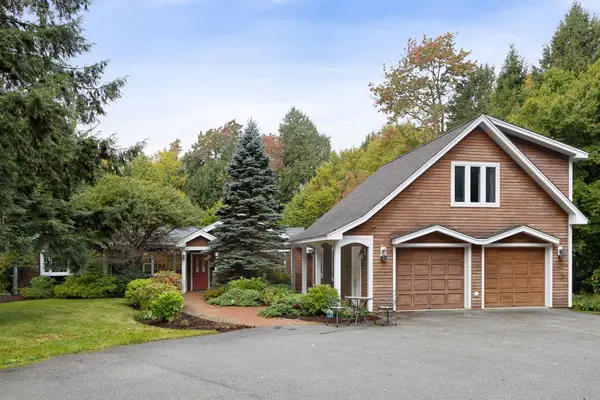 $1,299,000Active3 beds 3 baths3,487 sq. ft.
220 Forest Lane, Stowe, VT 05672
MLS# 5112302Listed by: KW VERMONT-STOWE - New
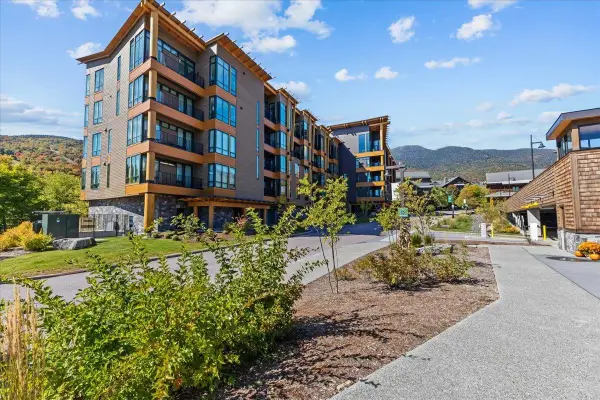 $1,995,000Active3 beds 3 baths1,670 sq. ft.
69 Hourglass Drive #205, Stowe, VT 05672
MLS# 5112186Listed by: COLDWELL BANKER CARLSON REAL ESTATE - New
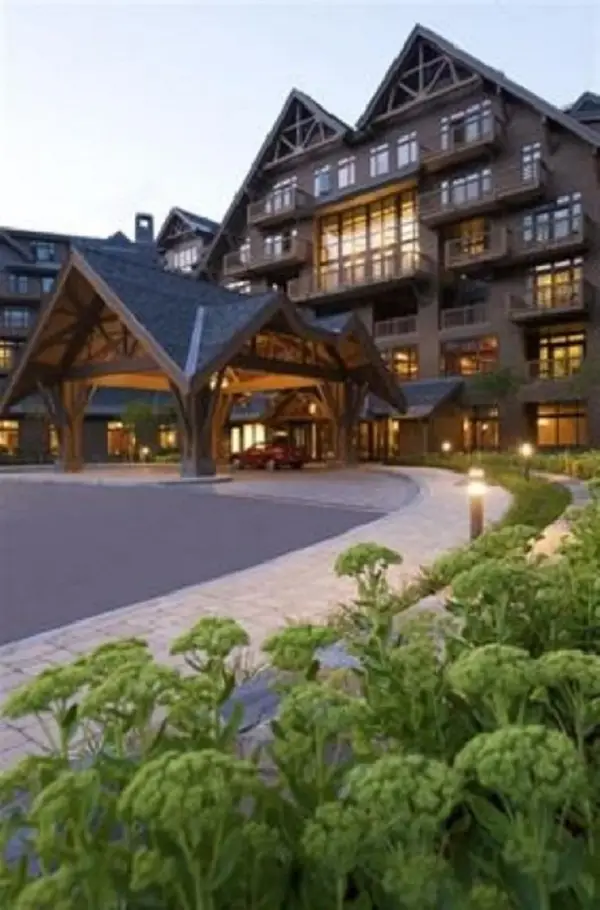 $560,000Active1 beds 1 baths517 sq. ft.
7412 Mountain Road #325, Stowe, VT 05672
MLS# 5111959Listed by: SPRUCE PEAK REALTY LLC


Protect your home and budget from life's surprises with an Assurant Home Warranty, backed by a partner that supports you through every step of homeownership. Explore Plans.
©2026 Century 21 Real Estate LLC. All rights reserved. CENTURY 21®, the CENTURY 21 Logo and C21® are service marks owned by Century 21 Real Estate LLC. Century 21 Real Estate LLC fully supports the principles of the Fair Housing Act and the Equal Opportunity Act. Each office is independently owned and operated. Listing information is deemed reliable but not guaranteed accurate.