113 Bachand Road, Swanton, VT 05488
Local realty services provided by:CENTURY 21 Lifestyles
113 Bachand Road,Swanton, VT 05488
$615,000
- 4 Beds
- 3 Baths
- 3,698 sq. ft.
- Single family
- Active
Listed by: derek greene
Office: derek greene888-278-5840
MLS#:5103927
Source:PrimeMLS
Price summary
- Price:$615,000
- Price per sq. ft.:$166.31
About this home
Come see this beautifully maintained 4-bedroom, 2.5 bath colonial style home located on a peaceful acre of land, with Lake Champlain and Adirondack views from the front porch, and two miles to I-89 for commuting! The paved driveway leads to a generously sized two-car insulated garage as well as a detached one car garage perfect for a workshop with additional storage above. The covered front porch features amazing views and sunsets. An inviting open floor plan with impeccable maple flooring creates a natural flow from the dedicated dining area into the HUGE living room. A new modern pellet stove set on a slate hearth that provides a cozy ambiance on chilly Vermont nights. The kitchen has plenty of cabinet space and stainless-steel appliances including a 5-burner gas stove, dishwasher, and large fridge. Off the kitchen, either access the mudroom or use the glass slider to spend time on a beautiful deck overlooking a large yard with mature trees! Slide into the 5-person hot tub to melt away stress and star gaze. The second floor showcases 3-4 bedrooms, including your large primary bed with ensuite bathroom, spacious closet, and the second full bath in the main hallway with a tub. Wrapping up the second level is a huge bonus room, perfect for a 4th bed, large playroom, office, storage, or exercise room. The large semi-finished basement provides even more opportunity. Located near key St. Albans area employers such as Viatris, Ben & Jerry's, and NW Medical....
Contact an agent
Home facts
- Year built:2006
- Listing ID #:5103927
- Added:79 day(s) ago
- Updated:October 26, 2026 at 11:13 AM
Rooms and interior
- Bedrooms:4
- Total bathrooms:3
- Full bathrooms:2
- Rooms Total:8
- Flooring:Ceramic Tile, Hardwood, Laminate
- Kitchen Description:Dishwasher, Microwave, Refrigerator
- Basement Description:Concrete, Concrete Floor, Finished, Full, Insulated, Partially Finished, Walk-up
- Living area:3,698 sq. ft.
Heating and cooling
- Heating:Baseboard, Oil
Structure and exterior
- Roof:Asphalt Shingle
- Year built:2006
- Building area:3,698 sq. ft.
- Lot area:1 Acres
- Levels:2 Story
Schools
- Elementary school:Swanton School
Utilities
- Sewer:Private, Septic
Finances and disclosures
- Price:$615,000
- Price per sq. ft.:$166.31
- Tax amount:$9,572 (2024)
Features and amenities
- Appliances:Refrigerator, Washer
- Laundry features:Washer
- Amenities:110 Volt, Circuit Breaker(s)
Parking
- Parking description:Paved Driveway
- Garage spaces:2
 Copyright 2026 Prime MLS, Inc. All rights reserved. This information is deemed reliable, but not guaranteed. The data relating to real estate displayed on this Site comes in part from the IDX Program of Prime MLS. The information being provided is for consumers’ personal, noncommercial use and may not be used for any purpose other than to identify prospective properties consumers may be interested in purchasing. Data last updated October 26, 2026 NH_NNEREN Member Broker: Kara Carrier
New listings near 113 Bachand Road
- New
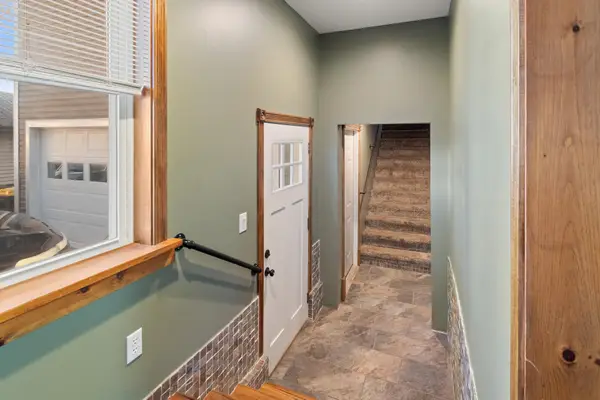 $399,900Active3 beds 3 baths2,480 sq. ft.
88 Canada Street, Swanton, VT 05488
MLS# 5115595Listed by: RE/MAX NORTH PROFESSIONALS - New
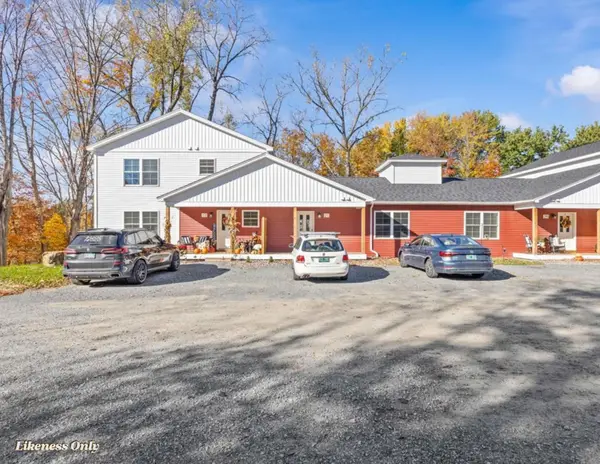 $319,900Active2 beds 3 baths1,655 sq. ft.
49 Reeves Road, Swanton, VT 05488
MLS# 5115475Listed by: SIGNATURE PROPERTIES OF VERMONT - New
 $374,900Active3 beds 3 baths1,590 sq. ft.
57 Reeves Road, Swanton, VT 05488
MLS# 5115458Listed by: SIGNATURE PROPERTIES OF VERMONT - New
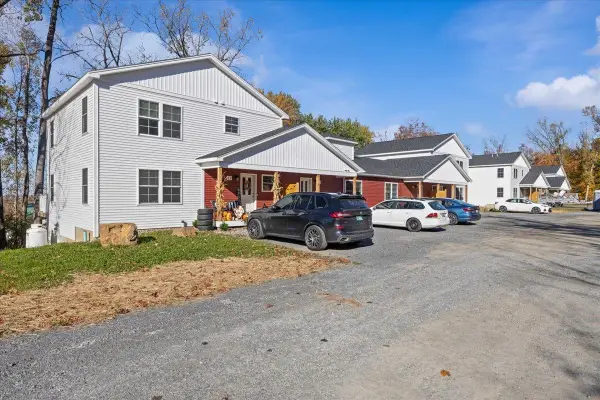 $319,900Active2 beds 3 baths1,655 sq. ft.
21 Reeves Road, Swanton, VT 05488
MLS# 5115465Listed by: SIGNATURE PROPERTIES OF VERMONT - New
 $295,000Active2 beds 3 baths1,436 sq. ft.
17 Ally Drive, Swanton, VT 05488
MLS# 5115324Listed by: BHHS VERMONT REALTY GROUP/S BURLINGTON - New
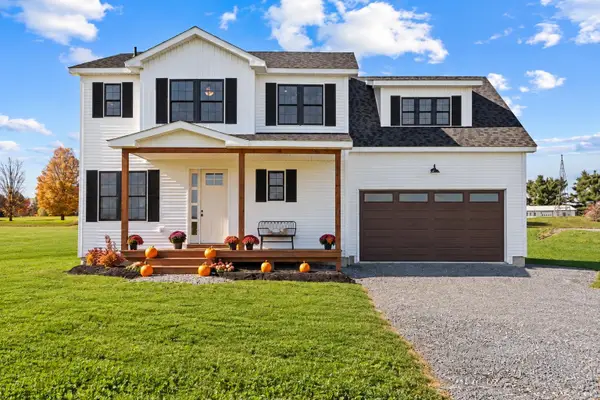
 $499,000Active2 beds 3 baths2,088 sq. ft.
50 Fawn's Lane, Swanton, VT 05488
MLS# 5115013Listed by: CENTURY 21 NORTH EAST - New
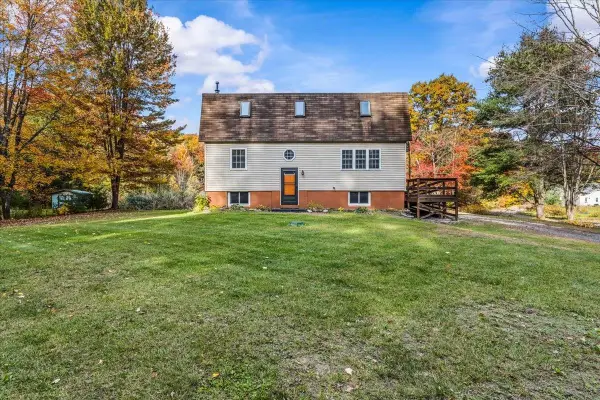 $375,000Active3 beds 2 baths2,448 sq. ft.
79 Waugh Farm Road, Swanton, VT 05488
MLS# 5114940Listed by: NORTHERN VERMONT REALTY GROUP - New
 $359,000Active3 beds 1 baths1,535 sq. ft.
92 Canada Street, Swanton, VT 05488
MLS# 5114672Listed by: COLDWELL BANKER HICKOK AND BOARDMAN 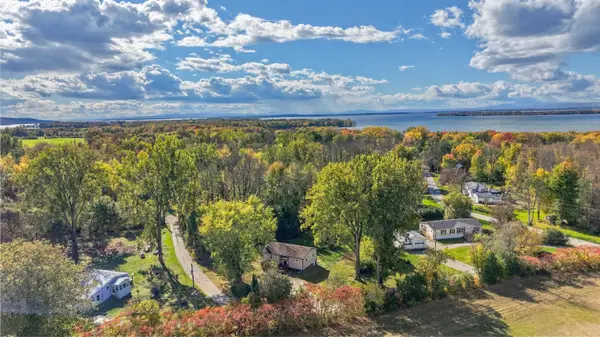 $329,000Active2 beds 1 baths1,083 sq. ft.
76 Allard Drive, Swanton, VT 05488
MLS# 5114296Listed by: FLEX REALTY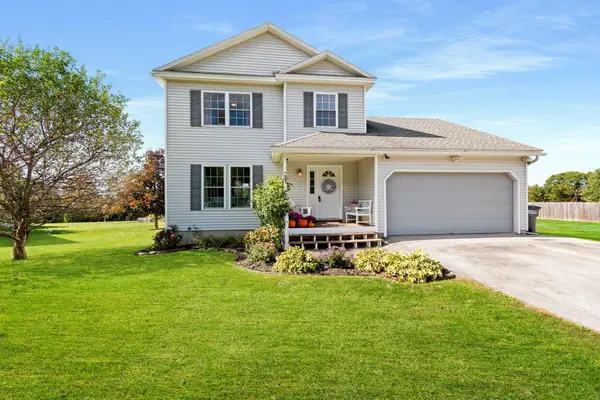 $419,000Active2 beds 3 baths2,160 sq. ft.
4 Dawns Way, Swanton, VT 05488
MLS# 5113683Listed by: M REALTY


Protect your home and budget from life's surprises with an Assurant Home Warranty, backed by a partner that supports you through every step of homeownership. Explore Plans.
©2026 Century 21 Real Estate LLC. All rights reserved. CENTURY 21®, the CENTURY 21 Logo and C21® are service marks owned by Century 21 Real Estate LLC. Century 21 Real Estate LLC fully supports the principles of the Fair Housing Act and the Equal Opportunity Act. Each office is independently owned and operated. Listing information is deemed reliable but not guaranteed accurate.