
85 Button Hill Road, Tunbridge, VT 05077
Local realty services provided by:CENTURY 21 Circa 72
85 Button Hill Road,Tunbridge, VT 05077
$1,495,000
- 3 Beds
- 5 Baths
- 3,401 sq. ft.
- Single family
- Active
Listed by: eric johnston
Office: four seasons sotheby's int'l realty603-643-6070
MLS#:5081602
Source:PrimeMLS
Price summary
- Price:$1,495,000
- Price per sq. ft.:$385.21
About this home
Discover a Vermont retreat where contemporary luxury, architectural beauty, and modern convenience come together on 10.7 private acres overlooking the rolling hills of Tunbridge. Built in 2023, this exceptional residence offers the serenity of country living without sacrificing modern comfort and technology. From the moment you enter, soaring ceilings, expansive walls of glass, beautiful wood floors, and a dramatic stone fireplace create a warm and inviting atmosphere. The thoughtfully designed chef's kitchen and generous gathering spaces are ideal for entertaining family and friends or simply enjoying peaceful evenings surrounded by nature. Step onto the expansive decks to take in panoramic countryside views, relax in the hot tub, and experience the beauty of Vermont through every season. With three bedrooms, luxurious baths, and a finished walkout lower level featuring a media room and flexible recreational space, the home accommodates both quiet retreats and extended visits. Radiant heat, efficient heating and cooling systems, and a whole-house generator provide year-round comfort and peace of mind. Behind its welcoming design is an extraordinary level of technology, including fiber connectivity throughout, sophisticated lighting, integrated security, smart appliances, and intuitive home automation. Whether working remotely or enjoying a weekend escape, everything is designed for effortless living. A heated two-car garage and a separate barn, already wired and plumbed for potential future living space, add versatility. An additional three-bedroom septic permit offers possibilities, subject to applicable approvals. Perfect as a full-time residence or luxurious Vermont getaway, this remarkable property offers something increasingly difficult to find: modern construction, exceptional privacy, beautiful surroundings, and the freedom to enjoy the Vermont lifestyle without compromise. A truly distinctive country retreat waiting to be discovered....
Contact an agent
Home facts
- Year built:2023
- Listing ID #:5081602
- Added:212 day(s) ago
- Updated:October 31, 2026 at 12:44 PM
Rooms and interior
- Bedrooms:3
- Total bathrooms:5
- Full bathrooms:4
- Rooms Total:9
- Flooring:Ceramic Tile, Concrete, Hardwood
- Kitchen Description:Dishwasher, Microwave, Mini Fridge, Refrigerator, Wine Cooler
- Basement Description:Daylight, Exterior Access, Finished, Full, Insulated, Interior, Storage Space, Walkout
- Living area:3,401 sq. ft.
Heating and cooling
- Cooling:Central AC, Mini Split
- Heating:Air to Air Heat Exchanger, Heat Pump, Hot Water, In Floor, Mini Split, Multi Zone, Passive Solar, Radiant, Wall Furnace
Structure and exterior
- Roof:Standing Seam
- Year built:2023
- Building area:3,401 sq. ft.
- Lot area:10.7 Acres
- Levels:2.5 Story
Schools
- High school:Choice
- Middle school:Choice
- Elementary school:Tunbridge Central School
Utilities
- Sewer:On Site Septic Exists
Finances and disclosures
- Price:$1,495,000
- Price per sq. ft.:$385.21
- Tax amount:$8,984 (2025)
Features and amenities
- Appliances:Refrigerator, Washer, Wine Cooler
- Laundry features:Dryer, Washer
- Amenities:Circuit Breaker(s), Generator
Parking
- Parking description:Gravel Driveway
- Garage spaces:2
 Copyright 2026 Prime MLS, Inc. All rights reserved. This information is deemed reliable, but not guaranteed. The data relating to real estate displayed on this Site comes in part from the IDX Program of Prime MLS. The information being provided is for consumers’ personal, noncommercial use and may not be used for any purpose other than to identify prospective properties consumers may be interested in purchasing. Data last updated October 31, 2026 NH_NNEREN Member Broker: Stephen DeStefano
New listings near 85 Button Hill Road
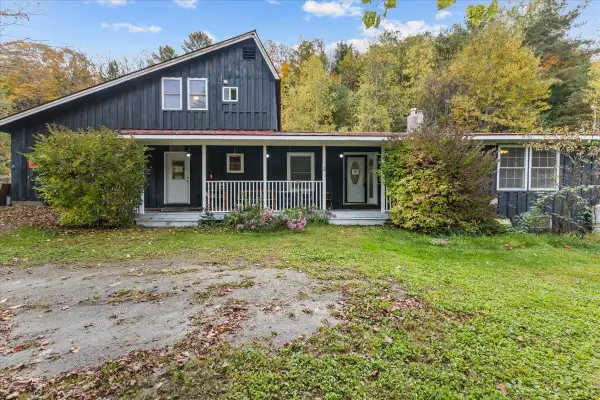 $399,000Active3 beds 3 baths2,987 sq. ft.
252 Spring Road, Tunbridge, VT 05077
MLS# 5112744Listed by: RE/MAX NORTH PROFESSIONALS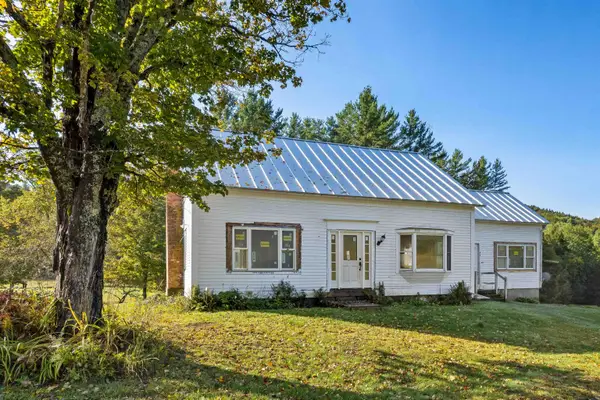 $549,000Active3 beds 2 baths3,356 sq. ft.
94 Foundry Road, Tunbridge, VT 05077
MLS# 5110316Listed by: HALL COLLINS REAL ESTATE GROUP $469,000Active4 beds 2 baths2,249 sq. ft.
499 VT Route 110, Tunbridge, VT 05077
MLS# 5108994Listed by: COLDWELL BANKER LIFESTYLES - HANOVER $375,000Active3 beds 3 baths2,032 sq. ft.
37 Potash Hill Road, Tunbridge, VT 05077
MLS# 5106487Listed by: HALL COLLINS REAL ESTATE GROUP $645,000Active2 beds 2 baths1,780 sq. ft.
137 Foundry Road, Tunbridge, VT 05077
MLS# 5098069Listed by: WADE I TREADWAY REAL ESTATE $375,000Active3 beds 1 baths1,200 sq. ft.
169 Whitney Hill Road, Tunbridge, VT 05077
MLS# 5097575Listed by: HALL COLLINS REAL ESTATE GROUP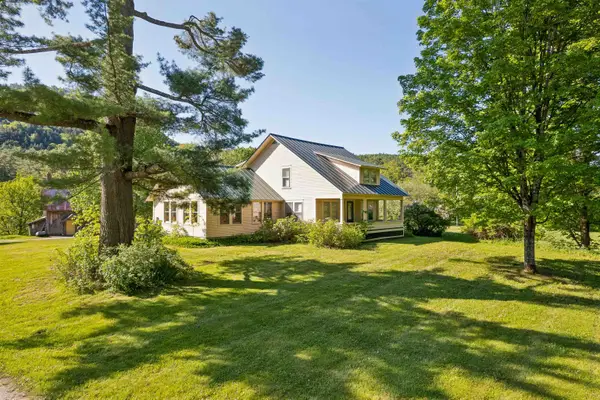 $450,000Active4 beds 3 baths3,485 sq. ft.
4 Larkin Road, Tunbridge, VT 05077
MLS# 5096882Listed by: HALL COLLINS REAL ESTATE GROUP $95,000Active12 Acres
62 Foundry Road, Tunbridge, VT 05077
MLS# 5094852Listed by: GREEN LIGHT REAL ESTATE - BARRE $399,000Active3 beds 3 baths3,120 sq. ft.
568 VT Route 110, Tunbridge, VT 05077
MLS# 5092983Listed by: HALL COLLINS REAL ESTATE GROUP $225,000Active93.6 Acres
803 Vermont Route 110, Tunbridge, VT 05077
MLS# 5083732Listed by: HALL COLLINS REAL ESTATE GROUP


Protect your home and budget from life's surprises with an Assurant Home Warranty, backed by a partner that supports you through every step of homeownership. Explore Plans.
©2026 Century 21 Real Estate LLC. All rights reserved. CENTURY 21®, the CENTURY 21 Logo and C21® are service marks owned by Century 21 Real Estate LLC. Century 21 Real Estate LLC fully supports the principles of the Fair Housing Act and the Equal Opportunity Act. Each office is independently owned and operated. Listing information is deemed reliable but not guaranteed accurate.