18 Randall Street, Waterbury, VT 05676
Local realty services provided by:CENTURY 21 North East
18 Randall Street,Waterbury, VT 05676
$419,000
- 4 Beds
- 2 Baths
- 1,656 sq. ft.
- Single family
- Active
Listed by: valerie guilmette
Office: bhhs vermont realty group/waterbury802-244-5155
MLS#:5101133
Source:PrimeMLS
Price summary
- Price:$419,000
- Price per sq. ft.:$131.02
About this home
This beautifully preserved Queen Anne Victorian in the heart of Waterbury Village is filled with rich in historic character while thoughtfully updated for modern living. This home showcases a striking round turret, wraparound covered porch, two screened in porches, soaring ceilings adorned with original decorative pressed tin, original woodwork, hardwood floors, and a gracious floor plan filled with natural light. The foyer welcomes you with an elegant original staircase, detailed millwork, and oversized cased openings that create an inviting atmosphere for everyday living and entertaining. Upstairs you'll find 4 bedrooms and a newly renovated bathroom. With approximately 680 square feet of unfinished attic space, the next owner has an exciting opportunity to significantly expand the home's living area while preserving its historic character. Enjoy Vermont's seasons from the expansive wraparound porch or either of the two screened porches, offering opportunities for restoration of outdoor living spaces. The large level lot offers ample room for gardens, recreation, or the future addition. Recent improvements include a freshly renovated upstairs bathroom, paint, overhead lighting, updated electrical, furnace, hot water heaters, fresh exterior paint, a new metal roof over the wraparound porch, and new gutters. Ideally located just moments from downtown Waterbury's restaurants, cafés, breweries, shops, parks, and trail network, with easy access to I-89 and world-class skiing in Stowe, Sugarbush, and Mad River Glen. A rare opportunity to own one of Waterbury's iconic historic homes, blending classic Vermont architecture with modern comfort....
Contact an agent
Home facts
- Year built:1915
- Listing ID #:5101133
- Added:4 day(s) ago
- Updated:July 27, 2026 at 10:25 AM
Rooms and interior
- Bedrooms:4
- Total bathrooms:2
- Full bathrooms:1
- Rooms Total:6
- Flooring:Tile, Vinyl, Wood
- Kitchen Description:Microwave, Refrigerator
- Basement Description:Concrete Floor, Exterior Access, Interior, Unfinished
- Living area:1,656 sq. ft.
Heating and cooling
- Heating:Baseboard, Hot Water, Oil
Structure and exterior
- Roof:Metal, Shingle
- Year built:1915
- Building area:1,656 sq. ft.
- Lot area:0.24 Acres
- Levels:2.5 Story
Schools
- High school:Harwood Union High School
- Middle school:Crossett Brook Middle School
- Elementary school:Brookside Elementary School
Utilities
- Sewer:Public Available
Finances and disclosures
- Price:$419,000
- Price per sq. ft.:$131.02
- Tax amount:$5,923 (2026)
Features and amenities
- Appliances:Refrigerator, Washer
- Laundry features:Dryer, Washer
- Amenities:Circuit Breaker(s)
Parking
- Parking description:Paved Driveway
 Copyright 2026 Prime MLS, Inc. All rights reserved. This information is deemed reliable, but not guaranteed. The data relating to real estate displayed on this Site comes in part from the IDX Program of Prime MLS. The information being provided is for consumers’ personal, noncommercial use and may not be used for any purpose other than to identify prospective properties consumers may be interested in purchasing. Data last updated July 27, 2026 NH_NNEREN Member Broker: Jim D’Amico
New listings near 18 Randall Street
- Open Sun, 10am to 12pmNew
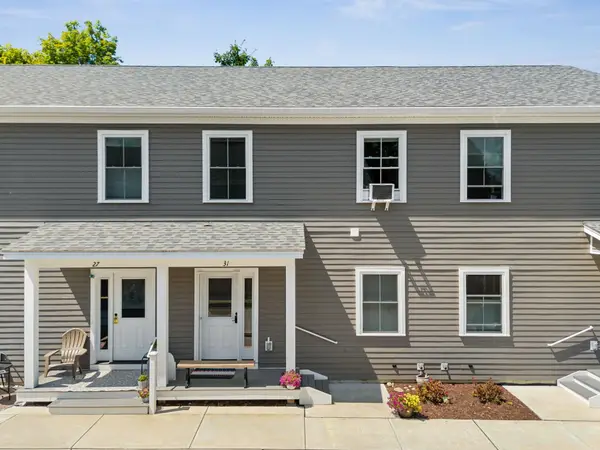 $415,000Active2 beds 3 baths1,292 sq. ft.
31 Gardner Lane, Waterbury, VT 05676
MLS# 5101783Listed by: GREEN LIGHT REAL ESTATE - New
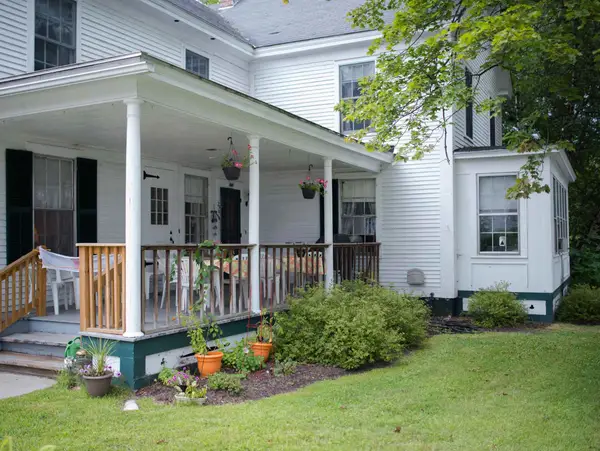 $579,000Active11 beds 7 baths5,258 sq. ft.
26 Union Street, Waterbury, VT 05676
MLS# 5100411Listed by: VERMONT REALTY SERVICES LLC 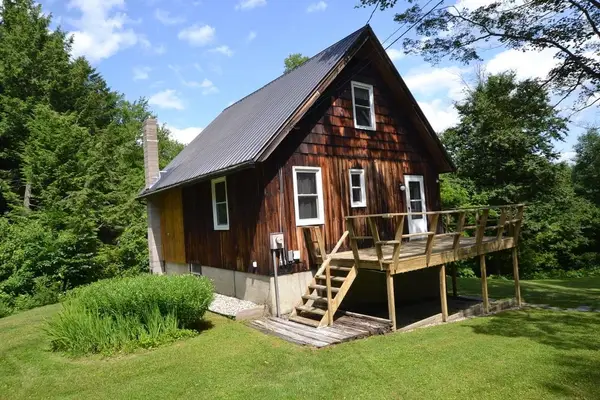 $415,000Pending3 beds 1 baths1,520 sq. ft.
150 Michigan Avenue, Waterbury, VT 05676
MLS# 5099025Listed by: NEW ENGLAND LANDMARK REALTY LTD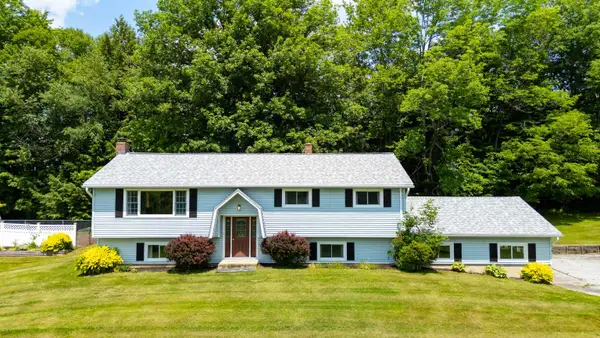 $649,000Active4 beds 3 baths2,015 sq. ft.
863 Perry Hill Road, Waterbury, VT 05676
MLS# 5098951Listed by: KW VERMONT-STOWE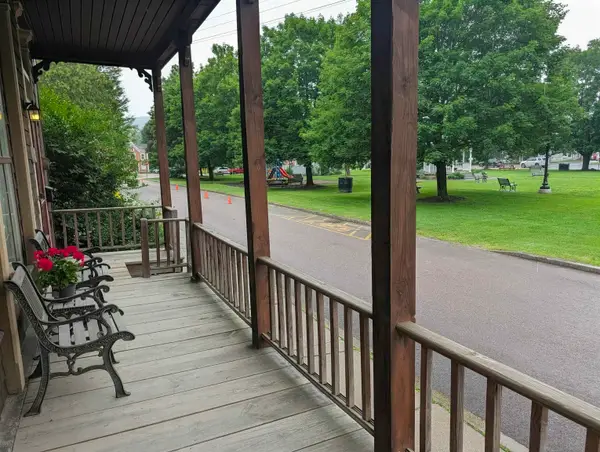 $399,000Active-- beds 3 baths2,924 sq. ft.
7 park Street, Waterbury, VT 05672
MLS# 5098043Listed by: VERMONT LIFE REALTORS $395,000Active4 beds 3 baths3,057 sq. ft.
17 Elm Street, Waterbury, VT 05676
MLS# 5097428Listed by: BHHS VERMONT REALTY GROUP/WATERBURY
 $399,000Active4 beds -- baths2,408 sq. ft.
170 South Main Street, Waterbury, VT 05676
MLS# 5097134Listed by: CENTURY 21 NORTH EAST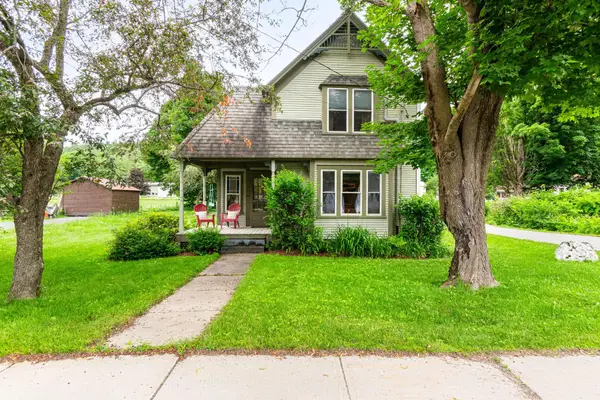 $539,000Active3 beds 2 baths1,493 sq. ft.
162 South Main Street, Waterbury, VT 05671
MLS# 5096448Listed by: FOUR SEASONS SOTHEBY'S INT'L REALTY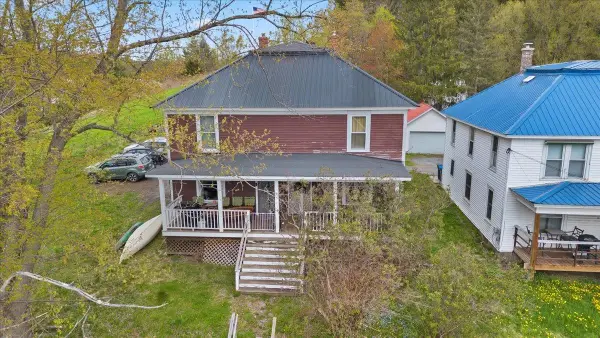 $499,000Active5 beds 2 baths2,448 sq. ft.
32-34 High Street, Waterbury, VT 05676
MLS# 5095729Listed by: RE/MAX NORTH PROFESSIONALS


Protect your home and budget from life's surprises with an Assurant Home Warranty, backed by a partner that supports you through every step of homeownership. Explore Plans.
©2026 Century 21 Real Estate LLC. All rights reserved. CENTURY 21®, the CENTURY 21 Logo and C21® are service marks owned by Century 21 Real Estate LLC. Century 21 Real Estate LLC fully supports the principles of the Fair Housing Act and the Equal Opportunity Act. Each office is independently owned and operated. Listing information is deemed reliable but not guaranteed accurate.