
708 Butternut Hill Road #11, Wells, VT 05774
Local realty services provided by:CENTURY 21 Lifestyles
708 Butternut Hill Road #11,Wells, VT 05774
$165,000
- 3 Beds
- 1 Baths
- 1,056 sq. ft.
- Condominium
- Active
Listed by: lori winn
Office: new england lakeside realty802-645-9001
MLS#:5115912
Source:PrimeMLS
Price summary
- Price:$165,000
- Price per sq. ft.:$156.25
- Monthly HOA dues:$311
About this home
LAKE ST CATHERINE ACCESS. Whether you are looking for year round living, a vacation home or looking to retire, here is your chance to pick up a two bedroom condo at a very affordable price. Tired of mowing your lawn, shoveling snow, removing trash or plowing? You no longer need to do those chores, let someone else do this for you. Spectacular mountain views while enjoying your morning coffee on the deck or anywhere in this Great room. Watch the wildlife and the sunrise at the same time. Endless recreational amenities with 56 +/- common acres, access to Lake St. Catherine and the town beach is only a mile away. The State Park and Country Club only a few short miles away along with the bike paths at the Slate Valley Bike Trails. In ground pool for summer fun. This condo will not last long at this asking price.
Contact an agent
Home facts
- Year built:1976
- Listing ID #:5115912
- Added:1 day(s) ago
- Updated:October 29, 2026 at 12:51 PM
Rooms and interior
- Bedrooms:3
- Total bathrooms:1
- Full bathrooms:1
- Rooms Total:4
- Kitchen Description:Dishwasher, Refrigerator
- Living area:1,056 sq. ft.
Heating and cooling
- Cooling:Mini Split
- Heating:Electric, Heat Pump, Mini Split
Structure and exterior
- Roof:Asphalt Shingle
- Year built:1976
- Building area:1,056 sq. ft.
Schools
- High school:Choice
- Middle school:Choice
- Elementary school:Wells Village School
Utilities
- Sewer:Private, Septic, Septic Shared
Finances and disclosures
- Price:$165,000
- Price per sq. ft.:$156.25
- Tax amount:$2,707 (2026)
Features and amenities
- Appliances:Refrigerator, Washer
- Laundry features:Dryer, Washer
- Amenities:Circuit Breaker(s)
Parking
- Parking description:Gravel Driveway
- Garage spaces:1
 Copyright 2026 Prime MLS, Inc. All rights reserved. This information is deemed reliable, but not guaranteed. The data relating to real estate displayed on this Site comes in part from the IDX Program of Prime MLS. The information being provided is for consumers’ personal, noncommercial use and may not be used for any purpose other than to identify prospective properties consumers may be interested in purchasing. Data last updated October 29, 2026 NH_NNEREN Member Broker: Kara Carrier
New listings near 708 Butternut Hill Road #11
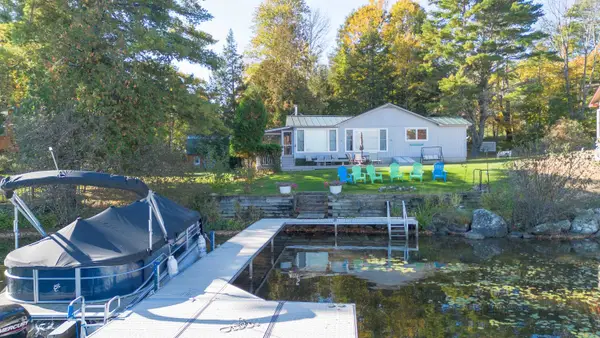 $875,000Active3 beds 2 baths2,100 sq. ft.
484 West Lake Road, Wells, VT 05774
MLS# 5113533Listed by: NEW ENGLAND LAKESIDE REALTY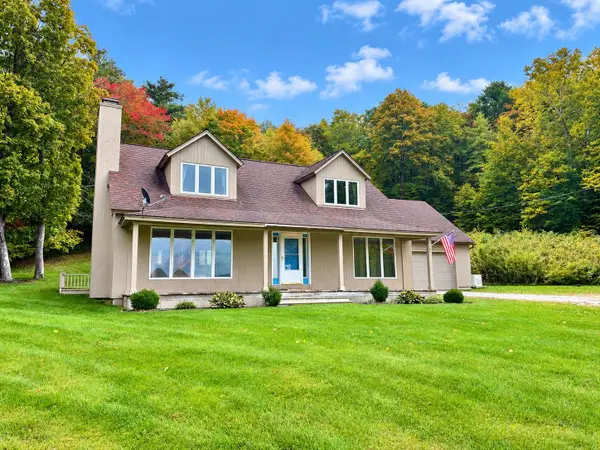 $525,000Active3 beds 3 baths2,130 sq. ft.
706 High Chapparal Road, Wells, VT 05774
MLS# 5112805Listed by: LAKES & HOMES REAL ESTATE $2,695,000Active3 beds 6 baths6,466 sq. ft.
2072 Saw Mill Hill Road, Wells, VT 05774
MLS# 5109153Listed by: FOUR SEASONS SOTHEBY'S INT'L REALTY $350,000Active1 beds 1 baths450 sq. ft.
4457 VT Route 30, Wells, VT 05774
MLS# 5102207Listed by: NEW ENGLAND LAKESIDE REALTY $240,000Active2 beds 1 baths840 sq. ft.
90 Hidden Springs Lane, Wells, VT 05774
MLS# 5100247Listed by: LAKES & HOMES REAL ESTATE $225,000Active0.95 Acres
0 North Street, Wells, VT 05774
MLS# 5099476Listed by: CIOFFI REALTY LLC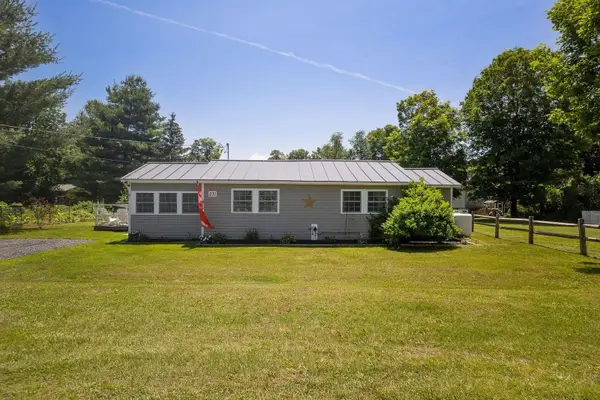 $257,500Pending2 beds 1 baths1,084 sq. ft.
231 St Catherine Court, Wells, VT 05774
MLS# 5099023Listed by: RE/MAX SUMMIT $559,000Active3 beds 3 baths2,372 sq. ft.
289 Lamb Hill Road, Wells, VT 05774
MLS# 5098628Listed by: NEW ENGLAND LAKESIDE REALTY $780,000Active2 beds 3 baths1,816 sq. ft.
1706 High Chapparal Road, Wells, VT 05774
MLS# 5098375Listed by: LAKES & HOMES REAL ESTATE


Protect your home and budget from life's surprises with an Assurant Home Warranty, backed by a partner that supports you through every step of homeownership. Explore Plans.
©2026 Century 21 Real Estate LLC. All rights reserved. CENTURY 21®, the CENTURY 21 Logo and C21® are service marks owned by Century 21 Real Estate LLC. Century 21 Real Estate LLC fully supports the principles of the Fair Housing Act and the Equal Opportunity Act. Each office is independently owned and operated. Listing information is deemed reliable but not guaranteed accurate.