
230 VT Route 25, West Topsham, VT 05086
Local realty services provided by:CENTURY 21 Lifestyles
230 VT Route 25,Topsham, VT 05086
$400,000
- 3 Beds
- 3 Baths
- 2,371 sq. ft.
- Single family
- Active
Listed by: the malley groupPhone: 802-488-3499
Office: kw vermont802-654-8500
MLS#:5098939
Source:PrimeMLS
Price summary
- Price:$400,000
- Price per sq. ft.:$109.53
About this home
Nestled on 15+/- acres, this charming three-bedroom, three-bath farmhouse offers perfect peace and country living. The home welcomes you with an enclosed front porch, providing a practical, weather-protected space to leave your boots before stepping inside. At the heart of the home is a bright eat-in kitchen featuring a sunny bay window that fills the space with natural light, beautifully complementing updated granite countertops, stainless steel appliances, and calming cabinetry. Just off the kitchen, you'll find a dedicated laundry room and a three-quarter bath for convenience. On the opposite side of the kitchen, the inviting living room showcases rustic exposed wood beams. The main level is completed by a primary suite featuring a generous walk-in closet and a spacious ensuite bath. Upstairs are two additional bedrooms and a full bath. An unfinished attic offers abundant storage or future expansion potential. Step outside and discover the country living this property was meant to provide. A spacious deck overlooks the rolling yard, and the back patio creates the perfect setting for summer barbecues, lawn games, and entertaining. The sprawling yard offers endless space for exploring, gathering, or relaxing while taking in the peaceful sounds of the surrounding woods. Two detached outbuildings provide excellent storage, workshop space, or room for hobbies and equipment. Conveniently located less than 30 minutes from downtown Barre and under 20 minutes from New Hampshire, the property also offers easy access to outdoor recreation. Two town forests are within approximately 10–15 minutes, with additional town forests, hiking trails, and ski areas all within about 45 minutes. Whether you're looking for a hobby farm, a private country retreat, or simply a place to enjoy Vermont's natural beauty, this hidden gem offers the space, privacy, and charm that are increasingly difficult to find....
Contact an agent
Home facts
- Year built:1830
- Listing ID #:5098939
- Added:6 day(s) ago
- Updated:July 15, 2026 at 10:29 PM
Rooms and interior
- Bedrooms:3
- Total bathrooms:3
- Full bathrooms:2
- Rooms Total:6
- Flooring:Carpet, Hardwood, Vinyl
- Kitchen Description:Dishwasher, Refrigerator
- Basement Description:Interior Access, Unfinished, Walk-up, Walkout
- Living area:2,371 sq. ft.
Heating and cooling
- Heating:Forced Air, Oil
Structure and exterior
- Roof:Metal
- Year built:1830
- Building area:2,371 sq. ft.
- Lot area:15 Acres
- Levels:2 Story
Utilities
- Sewer:Private, Septic
Finances and disclosures
- Price:$400,000
- Price per sq. ft.:$109.53
- Tax amount:$4,874 (2025)
Features and amenities
- Appliances:Refrigerator, Washer
- Laundry features:Dryer, Washer
- Amenities:Circuit Breaker(s)
Parking
- Parking description:Circular Driveway, Crushed Stone Driveway
 Copyright 2026 Prime MLS, Inc. All rights reserved. This information is deemed reliable, but not guaranteed. The data relating to real estate displayed on this Site comes in part from the IDX Program of Prime MLS. The information being provided is for consumers’ personal, noncommercial use and may not be used for any purpose other than to identify prospective properties consumers may be interested in purchasing. Data last updated July 16, 2026 NH_NNEREN Member Broker: Kara Carrier
New listings near 230 VT Route 25
- New
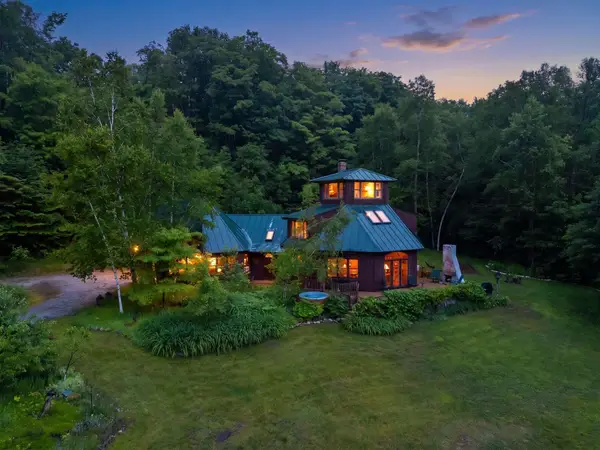 $849,000Active4 beds 3 baths2,573 sq. ft.
133 Ben Dexter Road, Topsham, VT 05076
MLS# 5099239Listed by: BHHS VERANI UPPER VALLEY 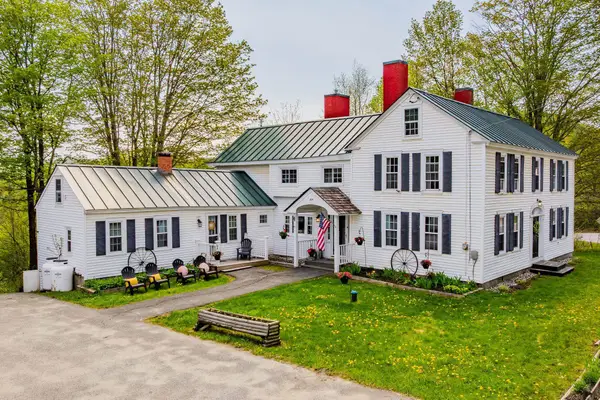 $439,000Active4 beds 4 baths4,406 sq. ft.
474 VT Route 25, Topsham, VT 05086
MLS# 5096427Listed by: COLDWELL BANKER LIFESTYLES - HANOVER $470,000Pending5 beds 2 baths2,300 sq. ft.
76 E Orange Road, Topsham, VT 05086
MLS# 5094876Listed by: UNITED COUNTRY REAL ESTATE MIKE JARVIS GROUP INC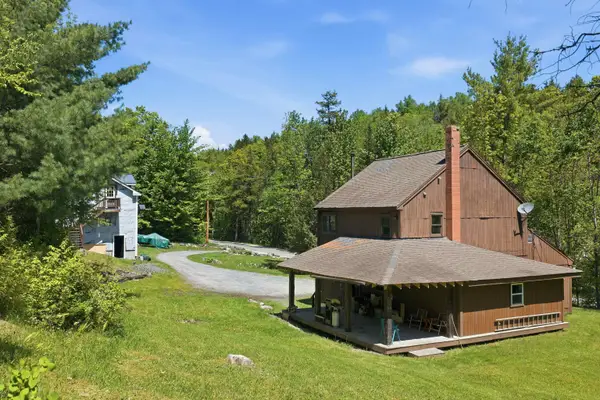 $413,000Active3 beds 2 baths1,627 sq. ft.
340 Willey Hill Road, Topsham, VT 05076
MLS# 5093725Listed by: KW COASTAL AND LAKES & MOUNTAINS REALTY/HANOVER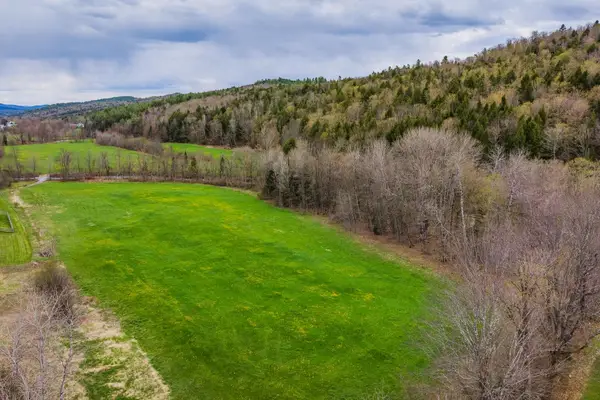 $115,000Active51 Acres
0 Vermont Route 25, Topsham, VT 05086
MLS# 5092464Listed by: COLDWELL BANKER LIFESTYLES - HANOVER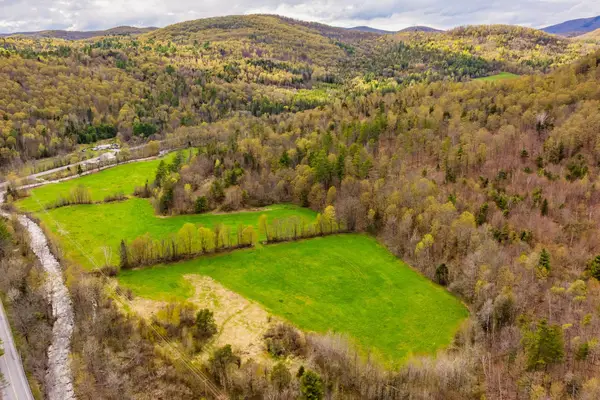 $160,000Active92 Acres
00 Vermont Route 25, Topsham, VT 05086
MLS# 5092474Listed by: COLDWELL BANKER LIFESTYLES - HANOVER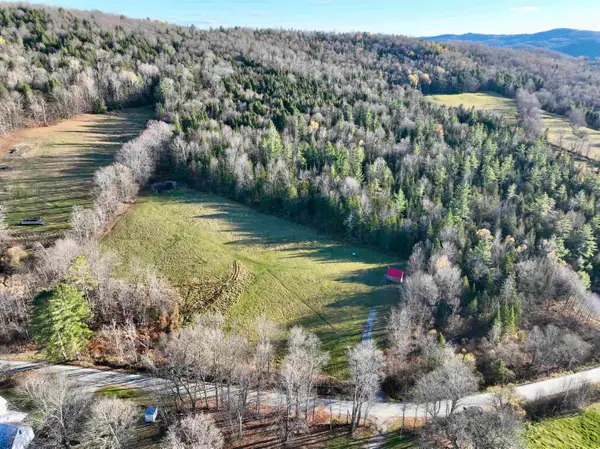 $125,000Pending2 beds -- baths240 sq. ft.
38 Zion Hill Road, Topsham, VT 05076
MLS# 5088262Listed by: COLDWELL BANKER LIFESTYLES - HANOVER $199,000Active4 beds 2 baths2,145 sq. ft.
511 VT Route 25, Topsham, VT 05076
MLS# 5073292Listed by: GREEN LIGHT REAL ESTATE - BARRE


Protect your home and budget from life's surprises with an Assurant Home Warranty, backed by a partner that supports you through every step of homeownership. Explore Plans.
©2026 Century 21 Real Estate LLC. All rights reserved. CENTURY 21®, the CENTURY 21 Logo and C21® are service marks owned by Century 21 Real Estate LLC. Century 21 Real Estate LLC fully supports the principles of the Fair Housing Act and the Equal Opportunity Act. Each office is independently owned and operated. Listing information is deemed reliable but not guaranteed accurate.