
8 Kimball Hill Road, West Topsham, VT 05086
Local realty services provided by:CENTURY 21 Lifestyles
8 Kimball Hill Road,Topsham, VT 05086
$688,000
- 3 Beds
- 2 Baths
- 2,600 sq. ft.
- Single family
- Active
Listed by: sue altland
Office: living new england real estate802-439-6071
MLS#:5102838
Source:PrimeMLS
Price summary
- Price:$688,000
- Price per sq. ft.:$264.62
About this home
Discover Vermont’s country living on this expansive 38.5 acres with a spacious Barndominium. Explore the abundance of nature and wildlife while walking on the existing trails or create more of your own. The inviting first floor features a spacious open concept kitchen, living, dining area, a primary bedroom with glass double doors, laundry room, bathroom and entry/mudroom. Upstairs you will find two large bedrooms and another bathroom. On your way up the stairs check out the custom-made railing. The attached carport can accommodate two cars. Outside you can relax and enjoy the mountain views and distant skies while sitting around the fire pit on the patio. You will also find a couple of outbuildings. One was once a chicken coop and the other is a woodshed. Then to top all of this off, on the way up the hill is a small cabin that the current owners have been very successful with using as an Airbnb. As soon as you turn onto the driveway you are hit with a sense of comfort, privacy and the warmth of being home. This is a must see. Measurements are approximate....
Contact an agent
Home facts
- Year built:2018
- Listing ID #:5102838
- Added:46 day(s) ago
- Updated:September 16, 2026 at 10:28 AM
Rooms and interior
- Bedrooms:3
- Total bathrooms:2
- Full bathrooms:2
- Rooms Total:9
- Flooring:Ceramic Tile, Concrete, Vinyl Plank
- Kitchen Description:Microwave, Refrigerator
- Living area:2,600 sq. ft.
Heating and cooling
- Heating:Direct Vent, Forced Air, In Ceiling
Structure and exterior
- Roof:Standing Seam
- Year built:2018
- Building area:2,600 sq. ft.
- Lot area:38.5 Acres
- Levels:2 Story
Schools
- High school:Choice
- Middle school:Waits River Valley USD #36
- Elementary school:Waits River Valley USD #36
Utilities
- Sewer:Concrete, On Site Septic Exists, Private, Septic
Finances and disclosures
- Price:$688,000
- Price per sq. ft.:$264.62
- Tax amount:$7,914 (2026)
Features and amenities
- Appliances:Refrigerator
- Amenities:Circuit Breaker(s), Underground
Parking
- Parking description:Crushed Stone Driveway, Dirt Driveway, Gravel Driveway
 Copyright 2026 Prime MLS, Inc. All rights reserved. This information is deemed reliable, but not guaranteed. The data relating to real estate displayed on this Site comes in part from the IDX Program of Prime MLS. The information being provided is for consumers’ personal, noncommercial use and may not be used for any purpose other than to identify prospective properties consumers may be interested in purchasing. Data last updated September 16, 2026 NH_NNEREN Member Broker: Kara Carrier
New listings near 8 Kimball Hill Road
 $100,000Pending2 beds 2 baths1,008 sq. ft.
48 Pike Hill Road W, Topsham, VT 05086
MLS# 5108562Listed by: EXP REALTY $259,000Active3 beds 2 baths2,242 sq. ft.
476 VT Route 25, Topsham, VT 05086
MLS# 5106766Listed by: RIDGELINE REAL ESTATE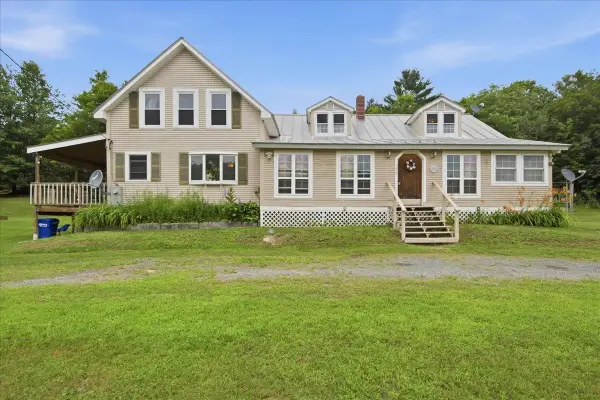 $400,000Active3 beds 3 baths2,371 sq. ft.
230 VT Route 25, Topsham, VT 05086
MLS# 5098939Listed by: KW VERMONT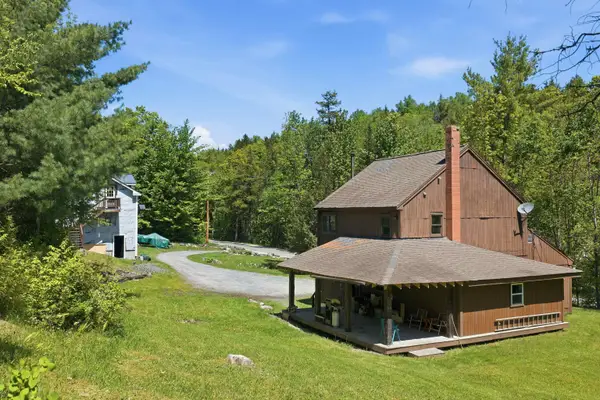 $380,000Active3 beds 2 baths1,627 sq. ft.
340 Willey Hill Road, Topsham, VT 05076
MLS# 5093725Listed by: KW COASTAL AND LAKES & MOUNTAINS REALTY/HANOVER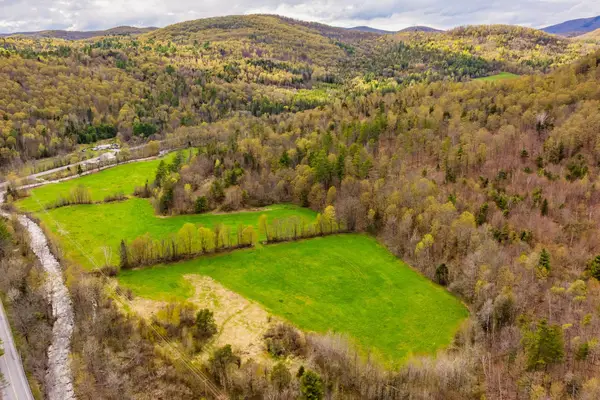 $160,000Active92 Acres
00 Vermont Route 25, Topsham, VT 05086
MLS# 5092474Listed by: COLDWELL BANKER LIFESTYLES - HANOVER $199,000Active4 beds 2 baths2,145 sq. ft.
511 VT Route 25, Topsham, VT 05076
MLS# 5073292Listed by: GREEN LIGHT REAL ESTATE - BARRE


Protect your home and budget from life's surprises with an Assurant Home Warranty, backed by a partner that supports you through every step of homeownership. Explore Plans.
©2026 Century 21 Real Estate LLC. All rights reserved. CENTURY 21®, the CENTURY 21 Logo and C21® are service marks owned by Century 21 Real Estate LLC. Century 21 Real Estate LLC fully supports the principles of the Fair Housing Act and the Equal Opportunity Act. Each office is independently owned and operated. Listing information is deemed reliable but not guaranteed accurate.