
422 Shagbark Lane, Williston, VT 05495
Local realty services provided by:CENTURY 21 Gold Key Realty
422 Shagbark Lane,Williston, VT 05495
$2,495,000
- 4 Beds
- 4 Baths
- 4,419 sq. ft.
- Single family
- Active
Listed by: kathleen obrien, patrick o'connell
Office: four seasons sotheby's int'l realty802-864-0541
MLS#:5110719
Source:PrimeMLS
Price summary
- Price:$2,495,000
- Price per sq. ft.:$403.66
About this home
Set on 11 private acres in a beautiful woodland glen with distant Adirondack views to the west, this exceptional Williston residence blends distinctive architecture, Vermont craftsmanship, and a deep connection to nature. Designed by Selin & Selin of Shelburne and built by Gristmill Builders, the home showcases locally sourced Vermont wood and stone, exposed timbers, handcrafted millwork, warm wood ceilings, and cherry floors. Walking trails wind through the property, while expansive windows, gardens, and inviting outdoor spaces bring nature into everyday living. The spectacular great room is the heart of the home, with soaring timber framed ceilings, a dramatic floor to ceiling stone wood-burning fireplace, and a wall of south-facing windows overlooking the woodland. The chef’s kitchen features custom cabinetry, fossil reef countertops, professional style appliances, a generous island with seating, and a super pantry with a coffee station. The dining room is accented by custom wood walls, while a screened porch with its own wood-burning fireplace creates a wonderful three season gathering space. The main level primary suite opens directly to the gardens and includes a spa like bath with a soaking tub and its own garden access. Radiant-floor heat and thoughtful energy-efficient design provide year-round comfort. Upstairs are two bedrooms, a full bath, and a flexible office or 4th bedroom. Above the garage, a private apartment offers a kitchen, bedroom, bath, built-in bunks, vaulted wood ceilings, and private deck, ideal for guests or extended family. All this privacy and natural beauty is just 10 minutes to shopping and Burlington International Airport, 20 minutes to downtown Burlington, and 30 minutes to Bolton Valley ski area....
Contact an agent
Home facts
- Year built:2013
- Listing ID #:5110719
- Added:1 day(s) ago
- Updated:September 22, 2026 at 10:32 AM
Rooms and interior
- Bedrooms:4
- Total bathrooms:4
- Full bathrooms:3
- Rooms Total:13
- Flooring:Tile, Wood
- Kitchen Description:Dishwasher, Mini Fridge, Refrigerator
- Basement Description:Climate Controlled, Concrete, Concrete Floor, Exterior Access, Full, Interior, Interior Access, Storage Space, Unfinished
- Living area:4,419 sq. ft.
Heating and cooling
- Cooling:Central AC
- Heating:Direct Vent, Hot Air, In Floor, Multi Zone, Radiant Electric, Radiant Floor
Structure and exterior
- Roof:Standing Seam
- Year built:2013
- Building area:4,419 sq. ft.
- Lot area:11.34 Acres
- Levels:2 Story
Schools
- High school:Champlain Valley UHSD #15
- Middle school:Williston Central School
- Elementary school:Williston Central School
Utilities
- Sewer:Concrete, Mound, On Site Septic Exists, Private, Pumping Station, Septic, Septic Design Available
Finances and disclosures
- Price:$2,495,000
- Price per sq. ft.:$403.66
- Tax amount:$22,373 (2027)
Features and amenities
- Appliances:Refrigerator
- Amenities:Circuit Breaker(s), Generator, Underground
Parking
- Parking description:Gravel Driveway, Paved Driveway, Right-Of-Way (ROW)
- Garage spaces:2
 Copyright 2026 Prime MLS, Inc. All rights reserved. This information is deemed reliable, but not guaranteed. The data relating to real estate displayed on this Site comes in part from the IDX Program of Prime MLS. The information being provided is for consumers’ personal, noncommercial use and may not be used for any purpose other than to identify prospective properties consumers may be interested in purchasing. Data last updated September 22, 2026 NH_NNEREN Member Broker: Marsha Foden
New listings near 422 Shagbark Lane
- New
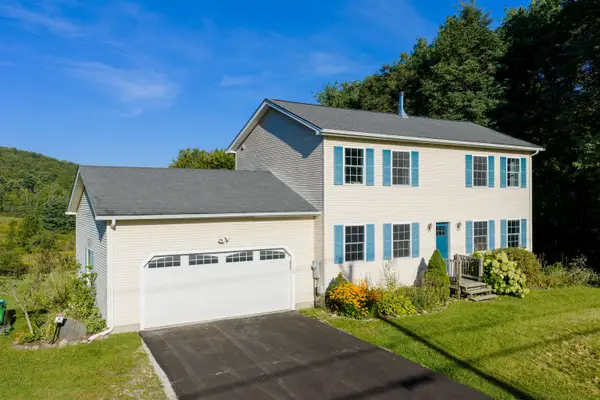 $600,000Active3 beds 2 baths1,968 sq. ft.
5100 St George Road, Williston, VT 05495
MLS# 5110874Listed by: CATAMOUNT REALTY GROUP - New
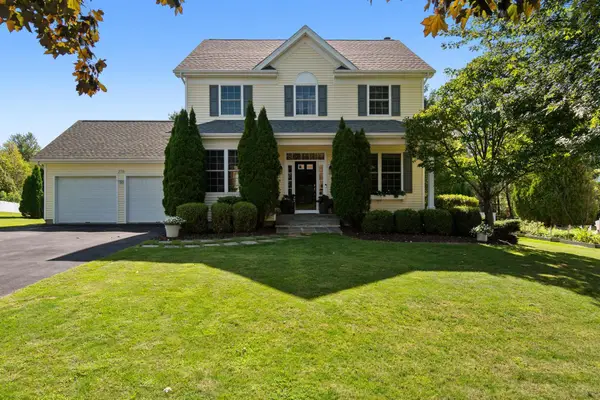 $810,000Active4 beds 3 baths2,608 sq. ft.
278 Brennan Woods Drive, Williston, VT 05495
MLS# 5110508Listed by: POLLI PROPERTIES - New
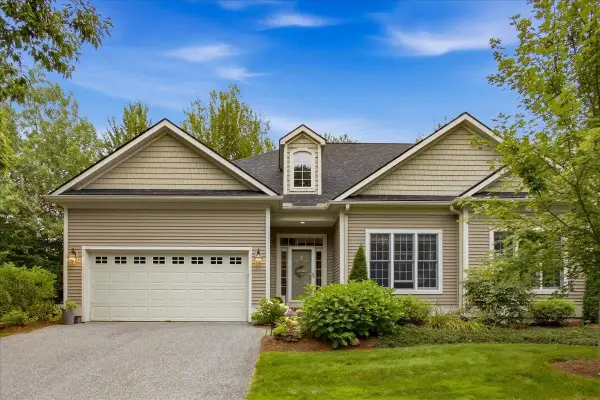 $800,000Active3 beds 4 baths3,459 sq. ft.
63 Ian Place, Williston, VT 05495
MLS# 5110398Listed by: FOUR SEASONS SOTHEBY'S INT'L REALTY - New
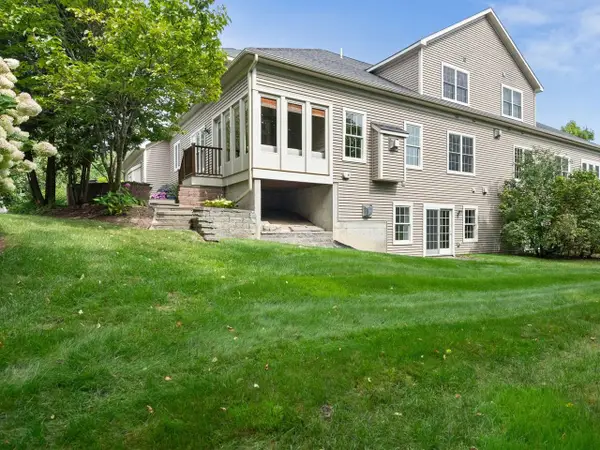 $915,000Active3 beds 4 baths3,220 sq. ft.
351 Michael Lane, Williston, VT 05495
MLS# 5110297Listed by: COLDWELL BANKER HICKOK AND BOARDMAN - New
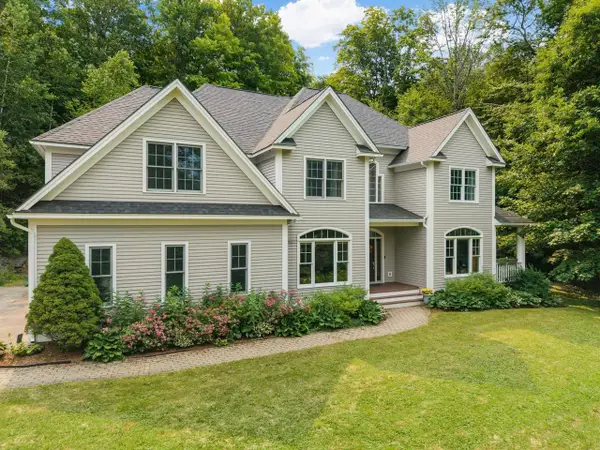 $1,320,000Active4 beds 5 baths4,279 sq. ft.
747 Terrace Drive, Williston, VT 05495
MLS# 5110309Listed by: COLDWELL BANKER HICKOK AND BOARDMAN - New
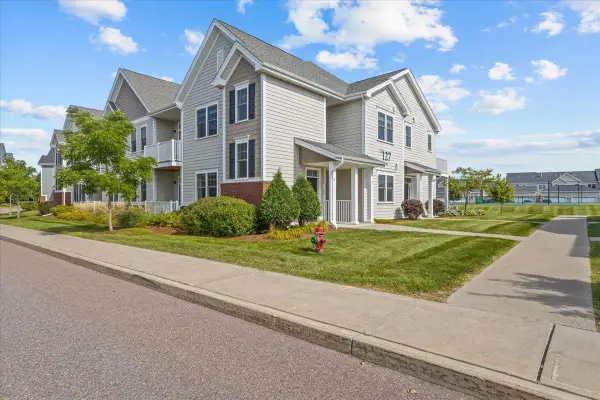 $439,000Active2 beds 2 baths1,352 sq. ft.
127 Holland Lane, Williston, VT 05495
MLS# 5110242Listed by: RE/MAX NORTH PROFESSIONALS - New
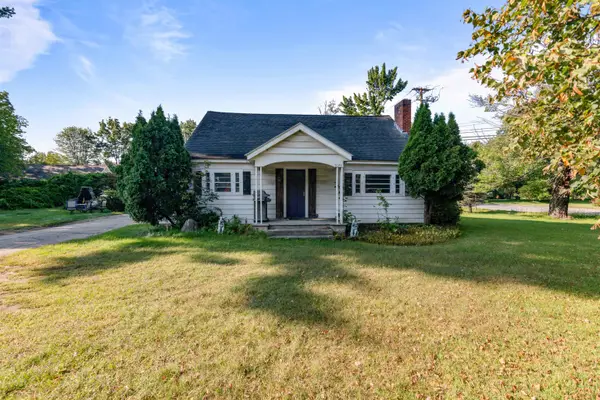 $489,000Active4 beds 2 baths1,440 sq. ft.
5124 Williston Road, Williston, VT 05495
MLS# 5110261Listed by: FLEX REALTY  $919,900Active3 beds 3 baths2,857 sq. ft.
427 Mountain View Road, Williston, VT 05495
MLS# 5109244Listed by: KW VERMONT $495,000Active4 beds 2 baths1,700 sq. ft.
890 Essex Road, Williston, VT 05495
MLS# 5109243Listed by: KW VERMONT


Protect your home and budget from life's surprises with an Assurant Home Warranty, backed by a partner that supports you through every step of homeownership. Explore Plans.
©2026 Century 21 Real Estate LLC. All rights reserved. CENTURY 21®, the CENTURY 21 Logo and C21® are service marks owned by Century 21 Real Estate LLC. Century 21 Real Estate LLC fully supports the principles of the Fair Housing Act and the Equal Opportunity Act. Each office is independently owned and operated. Listing information is deemed reliable but not guaranteed accurate.