
747 Terrace Drive, Williston, VT 05495
Local realty services provided by:CENTURY 21 TheOne
747 Terrace Drive,Williston, VT 05495
$1,320,000
- 4 Beds
- 5 Baths
- 4,279 sq. ft.
- Single family
- Active
Listed by: sara puretzCell: 802-999-2027
Office: coldwell banker hickok and boardman802-863-1500
MLS#:5110309
Source:PrimeMLS
Price summary
- Price:$1,320,000
- Price per sq. ft.:$257.71
- Monthly HOA dues:$208.33
About this home
Perched on a hilltop lot in the sought after Meadowridge neighborhood, this spacious contemporary home offers 4 bedrooms, 5 baths, and 1.66 acres in a wonderful Williston location. Surrounded by privacy and natural beauty, the home combines an open floor plan, generous living spaces, and an abundance of natural light. A large, vaulted entry welcomes you inside, leading to inviting living spaces designed for both everyday living and entertaining. The home features a large living room with a gas fireplace, as well as an additional library or office, providing flexible space for working from home or relaxing. The updated kitchen features quartz countertops, maple cabinetry, and high-end appliances. An open layout connects the main living areas, while a formal dining room provides additional space for gatherings. Enjoy the peaceful surroundings from the screened porch or step outside to the bluestone patio overlooking the very private yard. The primary suite is a private retreat featuring a spacious en suite bath, walk-in closet, private office, and seasonal lake views. The second floor also includes three additional bedrooms, including one with its own en suite bath and two others connected by a shared bath. Additional space awaits with a full attic offering excellent storage or potential for future expansion. The finished basement provides even more flexibility with a recreation room, bonus room, 3/4 bath, and laminate flooring. With its private 1.66-acre setting, contemporary style, flexible living spaces, and convenient Williston location, this Meadowridge home offers a wonderful combination of privacy, comfort, and convenience....
Contact an agent
Home facts
- Year built:2000
- Subdivision & Development:Meadowridge
- Listing ID #:5110309
- Added:1 day(s) ago
- Updated:September 19, 2026 at 10:28 AM
Rooms and interior
- Bedrooms:4
- Total bathrooms:5
- Full bathrooms:3
- Rooms Total:8
- Flooring:Ceramic Tile, Hardwood, Laminate, Slate/Stone
- Basement Description:Climate Controlled, Full, Interior, Interior Access, Partially Finished, Storage Space
- Living area:4,279 sq. ft.
Heating and cooling
- Cooling:Mini Split
- Heating:Baseboard
Structure and exterior
- Year built:2000
- Building area:4,279 sq. ft.
- Lot area:1.66 Acres
- Levels:3 Story
Schools
- High school:Champlain Valley UHSD #15
- Middle school:Williston Central School
- Elementary school:Allen Brook Elementary School
Utilities
- Sewer:Public Available
Finances and disclosures
- Price:$1,320,000
- Price per sq. ft.:$257.71
- Tax amount:$13,488 (2026)
Features and amenities
- Amenities:Circuit Breaker(s)
Parking
- Parking description:Paved Driveway
- Garage spaces:3
 Copyright 2026 Prime MLS, Inc. All rights reserved. This information is deemed reliable, but not guaranteed. The data relating to real estate displayed on this Site comes in part from the IDX Program of Prime MLS. The information being provided is for consumers’ personal, noncommercial use and may not be used for any purpose other than to identify prospective properties consumers may be interested in purchasing. Data last updated September 19, 2026
New listings near 747 Terrace Drive
- New
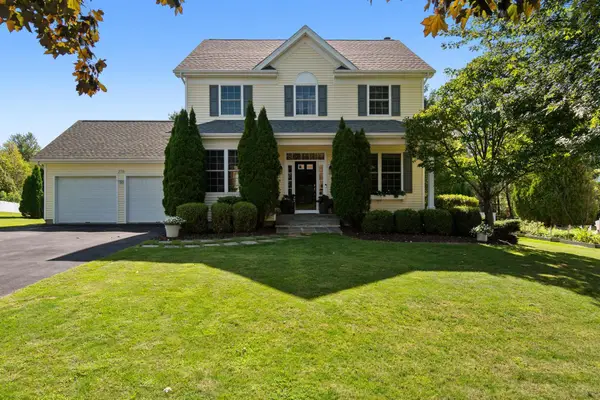 $810,000Active4 beds 3 baths2,608 sq. ft.
278 Brennan Woods Drive, Williston, VT 05495
MLS# 5110508Listed by: POLLI PROPERTIES - Open Sat, 11am to 1pmNew
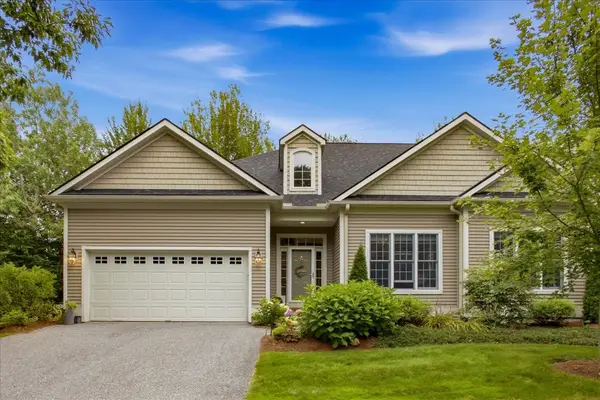 $800,000Active3 beds 4 baths3,459 sq. ft.
63 Ian Place, Williston, VT 05495
MLS# 5110398Listed by: FOUR SEASONS SOTHEBY'S INT'L REALTY - New
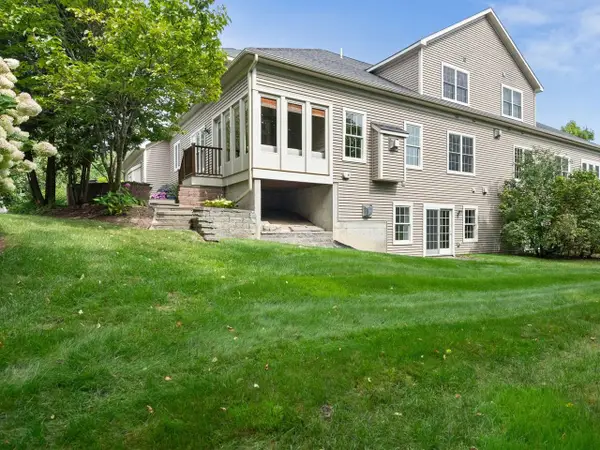 $915,000Active3 beds 4 baths3,220 sq. ft.
351 Michael Lane, Williston, VT 05495
MLS# 5110297Listed by: COLDWELL BANKER HICKOK AND BOARDMAN - Open Sat, 11am to 1pmNew
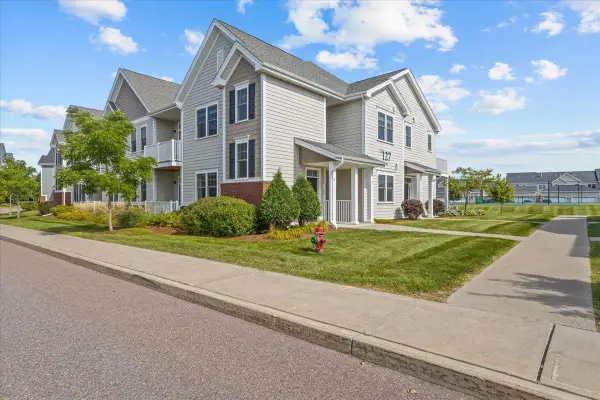 $439,000Active2 beds 2 baths1,352 sq. ft.
127 Holland Lane, Williston, VT 05495
MLS# 5110242Listed by: RE/MAX NORTH PROFESSIONALS - New
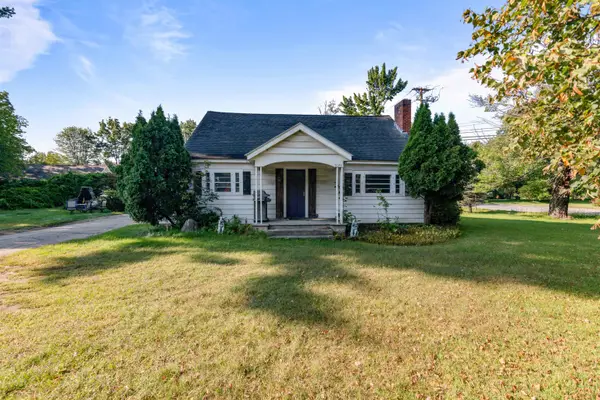 $489,000Active4 beds 2 baths1,440 sq. ft.
5124 Williston Road, Williston, VT 05495
MLS# 5110261Listed by: FLEX REALTY - Open Sun, 12 to 2pmNew
 $919,900Active3 beds 3 baths2,857 sq. ft.
427 Mountain View Road, Williston, VT 05495
MLS# 5109244Listed by: KW VERMONT - New
 $495,000Active4 beds 2 baths1,700 sq. ft.
890 Essex Road, Williston, VT 05495
MLS# 5109243Listed by: KW VERMONT - New
 $829,900Active3 beds 4 baths1,968 sq. ft.
118 Sadler Lane, Williston, VT 05495
MLS# 5109176Listed by: M REALTY  $550,000Pending2 beds 3 baths2,154 sq. ft.
114 Honeysuckle Lane, Williston, VT 05495
MLS# 5108953Listed by: VERMONT REAL ESTATE COMPANY


Protect your home and budget from life's surprises with an Assurant Home Warranty, backed by a partner that supports you through every step of homeownership. Explore Plans.
©2026 Century 21 Real Estate LLC. All rights reserved. CENTURY 21®, the CENTURY 21 Logo and C21® are service marks owned by Century 21 Real Estate LLC. Century 21 Real Estate LLC fully supports the principles of the Fair Housing Act and the Equal Opportunity Act. Each office is independently owned and operated. Listing information is deemed reliable but not guaranteed accurate.