
5100 St George Road, Williston, VT 05495
Local realty services provided by:CENTURY 21 Farm & Forest
5100 St George Road,Williston, VT 05495
$600,000
- 3 Beds
- 2 Baths
- 1,968 sq. ft.
- Single family
- Active
Listed by: mark montross
Office: catamount realty group802-658-3210
MLS#:5110874
Source:PrimeMLS
Price summary
- Price:$600,000
- Price per sq. ft.:$234.38
About this home
Set on 10.10 acres in a picturesque Williston setting, this spacious three-bedroom, two-bath home offers a wonderful blend of comfortable living space, privacy, and beautiful countryside surroundings. The first floor features a large living room with wood flooring and an open flow into the dining area, creating an inviting space for everyday living and entertaining. A door from the dining area leads to a large deck overlooking the backyard and taking in stunning mountain and countryside views. The generously sized kitchen offers an abundance of cabinet and counter space, a convenient breakfast bar, and plenty of windows that showcase the beautiful backyard setting. A separate formal dining room provides additional space for gatherings, while a 3/4 bathroom is conveniently located nearby. The attached two-car garage is easily accessed from the dining area. There is a mudroom area coming in from the garage. Upstairs, you'll find three spacious bedrooms, including a generous primary bedroom with multiple closets. Two additional bedrooms provide excellent flexibility for guests, office space, or other needs. A full bathroom completes the second floor. The basement provides plenty of storage along with a finished area that offers a versatile space for a home gym, office, hobby area, or recreation room. Outside, the 10.10-acre property provides plenty of room to enjoy the natural surroundings, with beautiful views of the mountains and countryside. There is a garden space for those who have a green thumb or love to grow your own vegetables. Conveniently located with easy access to Williston amenities, outdoor recreation, hiking, and Lake Iroquois, this property offers the opportunity to enjoy a spacious home and expansive acreage while remaining close to everyday conveniences....
Contact an agent
Home facts
- Year built:1998
- Listing ID #:5110874
- Added:1 day(s) ago
- Updated:September 22, 2026 at 04:48 PM
Rooms and interior
- Bedrooms:3
- Total bathrooms:2
- Full bathrooms:1
- Rooms Total:7
- Flooring:Carpet, Tile, Wood
- Kitchen Description:Dishwasher, Refrigerator
- Basement Description:Concrete, Concrete Floor, Finished, Full, Interior, Storage Space, Unfinished
- Living area:1,968 sq. ft.
Heating and cooling
- Cooling:Mini Split
- Heating:Baseboard, Hot Water, Mini Split, Multi Zone
Structure and exterior
- Year built:1998
- Building area:1,968 sq. ft.
- Lot area:10.1 Acres
- Levels:2 Story
Schools
- High school:Champlain Valley UHSD #15
Utilities
- Sewer:Septic
Finances and disclosures
- Price:$600,000
- Price per sq. ft.:$234.38
- Tax amount:$6,292 (2026)
Features and amenities
- Appliances:Refrigerator, Washer
- Laundry features:Dryer, Washer
Parking
- Parking description:Paved Driveway
- Garage spaces:2
 Copyright 2026 Prime MLS, Inc. All rights reserved. This information is deemed reliable, but not guaranteed. The data relating to real estate displayed on this Site comes in part from the IDX Program of Prime MLS. The information being provided is for consumers’ personal, noncommercial use and may not be used for any purpose other than to identify prospective properties consumers may be interested in purchasing. Data last updated September 22, 2026 NH_NNEREN Member Broker: Nicholas Maclure
New listings near 5100 St George Road
- New
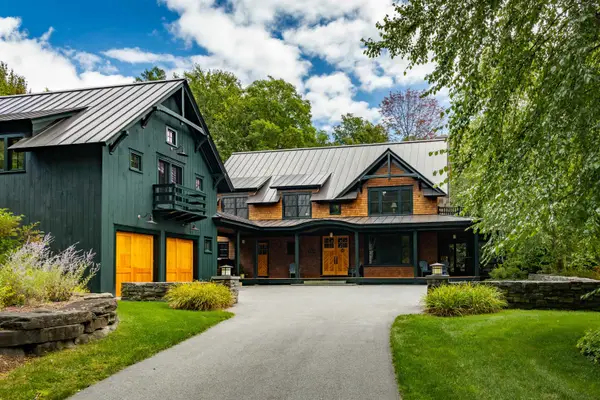 $2,495,000Active4 beds 4 baths4,419 sq. ft.
422 Shagbark Lane, Williston, VT 05495
MLS# 5110719Listed by: FOUR SEASONS SOTHEBY'S INT'L REALTY - New
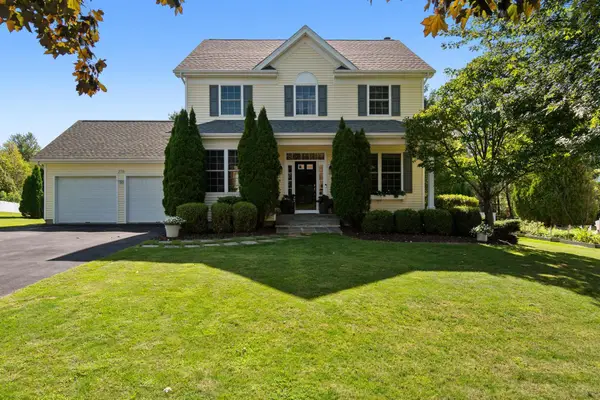 $810,000Active4 beds 3 baths2,608 sq. ft.
278 Brennan Woods Drive, Williston, VT 05495
MLS# 5110508Listed by: POLLI PROPERTIES - New
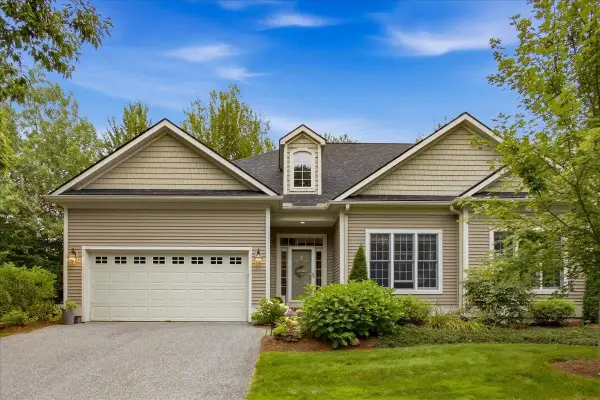 $800,000Active3 beds 4 baths3,459 sq. ft.
63 Ian Place, Williston, VT 05495
MLS# 5110398Listed by: FOUR SEASONS SOTHEBY'S INT'L REALTY - New
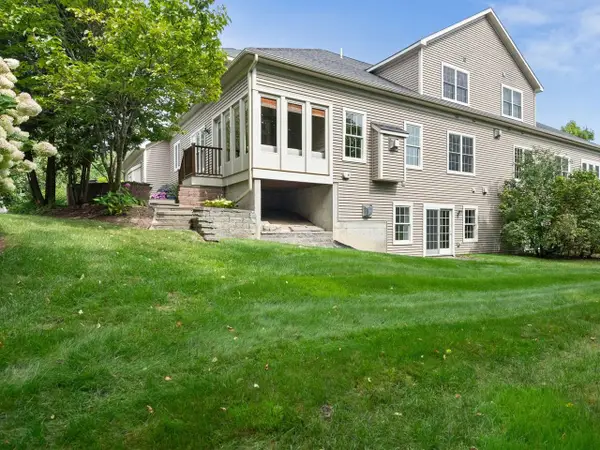 $915,000Active3 beds 4 baths3,220 sq. ft.
351 Michael Lane, Williston, VT 05495
MLS# 5110297Listed by: COLDWELL BANKER HICKOK AND BOARDMAN - New
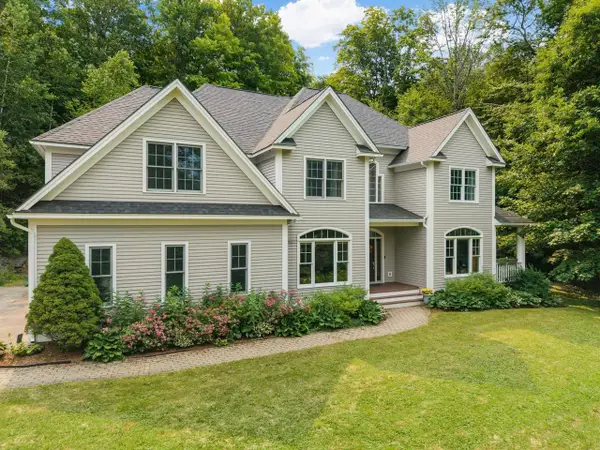 $1,320,000Active4 beds 5 baths4,279 sq. ft.
747 Terrace Drive, Williston, VT 05495
MLS# 5110309Listed by: COLDWELL BANKER HICKOK AND BOARDMAN - New
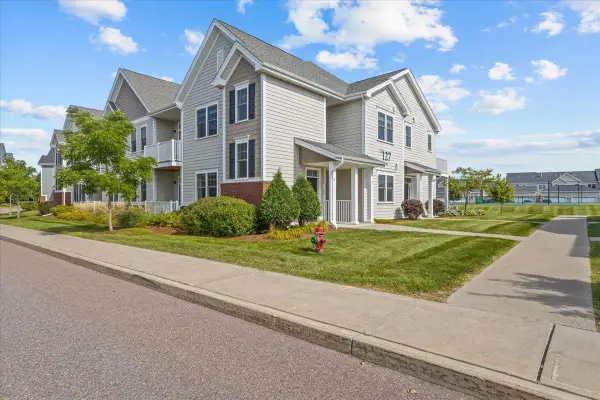 $439,000Active2 beds 2 baths1,352 sq. ft.
127 Holland Lane, Williston, VT 05495
MLS# 5110242Listed by: RE/MAX NORTH PROFESSIONALS - New
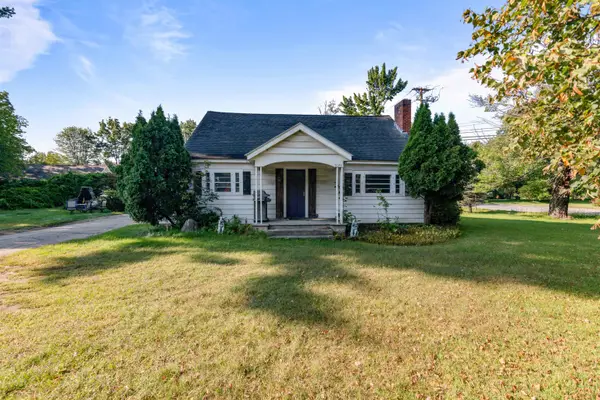 $489,000Active4 beds 2 baths1,440 sq. ft.
5124 Williston Road, Williston, VT 05495
MLS# 5110261Listed by: FLEX REALTY  $919,900Active3 beds 3 baths2,857 sq. ft.
427 Mountain View Road, Williston, VT 05495
MLS# 5109244Listed by: KW VERMONT $495,000Active4 beds 2 baths1,700 sq. ft.
890 Essex Road, Williston, VT 05495
MLS# 5109243Listed by: KW VERMONT


Protect your home and budget from life's surprises with an Assurant Home Warranty, backed by a partner that supports you through every step of homeownership. Explore Plans.
©2026 Century 21 Real Estate LLC. All rights reserved. CENTURY 21®, the CENTURY 21 Logo and C21® are service marks owned by Century 21 Real Estate LLC. Century 21 Real Estate LLC fully supports the principles of the Fair Housing Act and the Equal Opportunity Act. Each office is independently owned and operated. Listing information is deemed reliable but not guaranteed accurate.