
21 Big Bend Loop, Wilmington, VT 05363
Local realty services provided by:CENTURY 21 Lifestyles
21 Big Bend Loop,Wilmington, VT 05363
$354,900
- 3 Beds
- 2 Baths
- 1,586 sq. ft.
- Single family
- Active
Listed by: kelsey malloy
Office: keller williams realty metro-keene603-352-0514
MLS#:5102964
Source:PrimeMLS
Price summary
- Price:$354,900
- Price per sq. ft.:$185.23
About this home
Welcome to 21 Big Bend Loop in Wilmington, VT, where mountain charm, year-round adventure, and peaceful surroundings come together. Tucked among the trees, this chalet-style home offers the perfect escape, whether you're looking for a full-time residence, a weekend getaway, or an investment property in one of Southern Vermont's most desirable recreation areas. Step inside through the spacious mudroom, the perfect place to kick off your boots after a day on the slopes or hiking the trails. The warm and inviting interior features comfortable living spaces, a finished basement that provides extra room for guests, a game room, home office, or cozy movie nights, and a layout designed for making memories. Outside, the deck is freshly remodeled, creating an even better space to relax and take in the beautiful wooded views. Enjoy your morning coffee surrounded by nature, unwind after a day of adventure, or entertain friends in your own private mountain retreat. One of this property's unique advantages is the additional lot located directly across the street, offering exciting possibilities for future owners. Whether you envision building a garage, creating additional parking, or simply holding the land for future use, it's a valuable bonus that adds flexibility and long-term potential. Located just minutes from Mount Snow and a short distance to other nearby ski areas, this home puts four-season recreation right at your fingertips. Spend your winters skiing and snowboarding, then enjoy mountain biking, hiking, golf, lakes, breweries, restaurants, and charming downtown Wilmington throughout the warmer months. No matter the season, adventure is always close by. If you've been dreaming of a Vermont getaway with room to grow, beautiful surroundings, and an unbeatable location, 21 Big Bend Loop is ready to welcome you home....
Contact an agent
Home facts
- Year built:1969
- Subdivision & Development:Chimney Hill
- Listing ID #:5102964
- Added:1 day(s) ago
- Updated:August 03, 2026 at 04:40 AM
Rooms and interior
- Bedrooms:3
- Total bathrooms:2
- Full bathrooms:1
- Rooms Total:7
- Kitchen Description:Refrigerator
- Basement Description:Bulkhead, Concrete Floor, Full, Interior, Partially Finished, Walkout
- Living area:1,586 sq. ft.
Heating and cooling
- Heating:Baseboard, Electric
Structure and exterior
- Roof:Asphalt Shingle
- Year built:1969
- Building area:1,586 sq. ft.
- Lot area:0.75 Acres
- Levels:2 Story
Utilities
- Sewer:Private, Septic
Finances and disclosures
- Price:$354,900
- Price per sq. ft.:$185.23
- Tax amount:$5,013 (2026)
Features and amenities
- Appliances:Refrigerator
Parking
- Parking description:Dirt Driveway, Gravel Driveway
 Copyright 2026 Prime MLS, Inc. All rights reserved. This information is deemed reliable, but not guaranteed. The data relating to real estate displayed on this Site comes in part from the IDX Program of Prime MLS. The information being provided is for consumers’ personal, noncommercial use and may not be used for any purpose other than to identify prospective properties consumers may be interested in purchasing. Data last updated August 3, 2026 NH_NNEREN Member Broker: Kara Carrier
New listings near 21 Big Bend Loop
- New
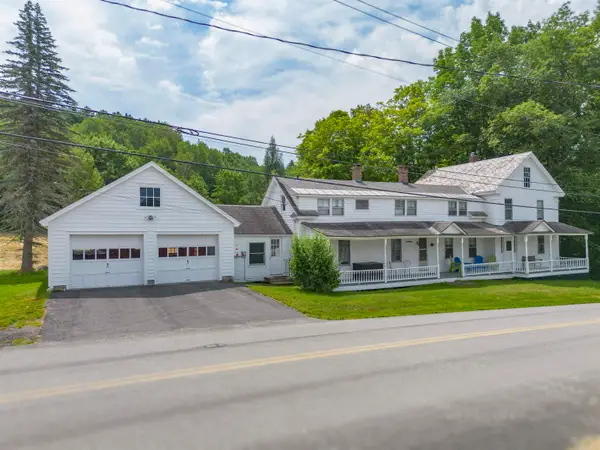 $624,900Active4 beds 3 baths2,904 sq. ft.
37 Stowe Hill Road, Wilmington, VT 05363
MLS# 5102759Listed by: DEERFIELD VALLEY REAL ESTATE - New
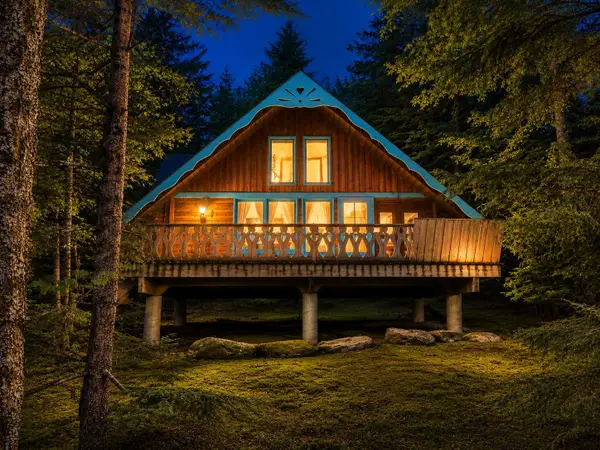 $149,900Active3 beds 1 baths1,198 sq. ft.
22 Ives Road, Wilmington, VT 05363
MLS# 5102543Listed by: SKIHOME REALTY - New
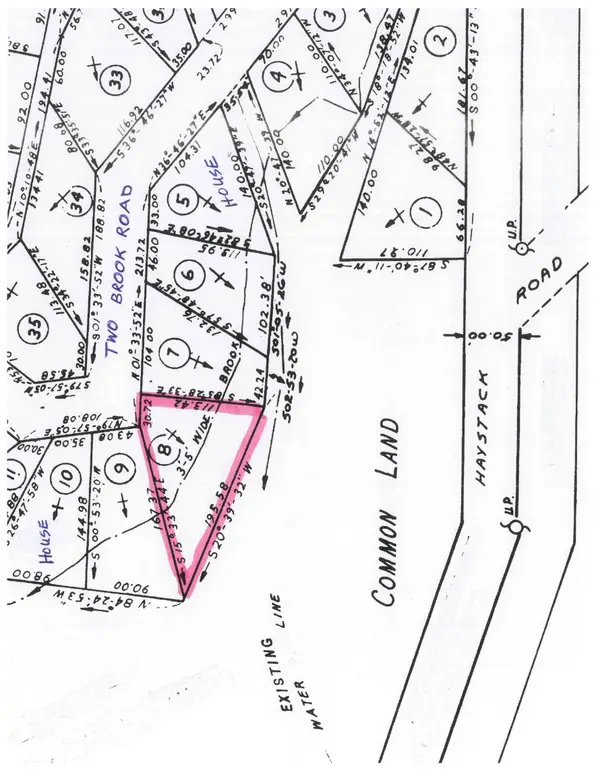 $35,000Active0.25 Acres
8 Two Brook Road, Wilmington, VT 05363
MLS# 5101723Listed by: DEERFIELD VALLEY REAL ESTATE - New
 $690,000Active5 beds 4 baths2,642 sq. ft.
57 Castle Hill Road, Wilmington, VT 05363
MLS# 5101430Listed by: SKIHOME REALTY  $489,999Active3 beds 2 baths1,410 sq. ft.
7 High Top Road #B-117, Wilmington, VT 05363
MLS# 5100963Listed by: CHIMNEY HILL REALTY $30,000Active0.5 Acres
Lot 118 High Top Road #B-118, Wilmington, VT 05363
MLS# 5101005Listed by: CHIMNEY HILL REALTY $319,000Active3 beds 4 baths2,000 sq. ft.
12 Par Drive, Wilmington, VT 05363
MLS# 5100908Listed by: DEERFIELD VALLEY REAL ESTATE $499,000Active3 beds 3 baths1,912 sq. ft.
11 Dutchman Lane #4A, Wilmington, VT 05363
MLS# 5100662Listed by: BERKLEY & VELLER GREENWOOD/DOVER $249,000Active1 beds -- baths468 sq. ft.
246 Mann Road, Wilmington, VT 05363
MLS# 5100124Listed by: COHN & COMPANY


Protect your home and budget from life's surprises with an Assurant Home Warranty, backed by a partner that supports you through every step of homeownership. Explore Plans.
©2026 Century 21 Real Estate LLC. All rights reserved. CENTURY 21®, the CENTURY 21 Logo and C21® are service marks owned by Century 21 Real Estate LLC. Century 21 Real Estate LLC fully supports the principles of the Fair Housing Act and the Equal Opportunity Act. Each office is independently owned and operated. Listing information is deemed reliable but not guaranteed accurate.