
44 High Top Road, Wilmington, VT 05363
Local realty services provided by:CENTURY 21 Gold Key Realty
44 High Top Road,Wilmington, VT 05363
$489,000
- 3 Beds
- 2 Baths
- 1,600 sq. ft.
- Single family
- Active
Listed by: adam palmiterOff: 802-464-8900
Office: berkley & veller greenwood/dover802-464-8900
MLS#:5109032
Source:PrimeMLS
Price summary
- Price:$489,000
- Price per sq. ft.:$305.63
- Monthly HOA dues:$120
About this home
A true opportunity! Completely renovated chalet in the Chimney Hill community just a short drive from Mount Snow ski resort and the village of Wilmington. Conveniently located with easy access in the B section of Chimney Hill, so no need to worry about driving up the mountain. This 3 bedroom, 2 bath home features extensive upgrades including new kitchen with soapstone counters and stainless appliances, vaulted open concept living room with wood burning fireplace and great natural light and woodwork, wood floors, newly tiled bathrooms, gorgeous mudroom with slate tile and custom cubbies for gear, new rustic furnishings throughout, main floor primary bedroom with en suite bath, large loft great for overflow sleeping, energy efficient propane heating system, and spacious deck for entertaining. Less obvious upgrades include updated washer and dryer, a standing seam metal roof, updated septic tank, shed for gear, and home generator. This comes with the tremendous Chimney Hill amenities including renovated clubhouse with indoor and outdoor pools, hot tub, gym, arcade, game room, theater, tennis courts, winter ice skating, and a la carte services such as plowing, mowing, trash, and more!...
Contact an agent
Home facts
- Year built:1986
- Subdivision & Development:Chimney Hill
- Listing ID #:5109032
- Added:3 day(s) ago
- Updated:September 13, 2026 at 11:08 AM
Rooms and interior
- Bedrooms:3
- Total bathrooms:2
- Full bathrooms:2
- Rooms Total:7
- Flooring:Carpet, Tile, Wood
- Kitchen Description:Dishwasher, Microwave, Refrigerator
- Basement Description:Crawl Space, Interior
- Living area:1,600 sq. ft.
Heating and cooling
- Heating:Baseboard, Direct Vent, Electric
Structure and exterior
- Roof:Shingle
- Year built:1986
- Building area:1,600 sq. ft.
- Lot area:0.5 Acres
- Levels:2 Story
Utilities
- Sewer:Septic
Finances and disclosures
- Price:$489,000
- Price per sq. ft.:$305.63
- Tax amount:$6,100 (2026)
Features and amenities
- Appliances:Refrigerator, Washer
- Laundry features:Dryer, Washer
- Amenities:Circuit Breaker(s), Generator
Parking
- Parking description:Gravel Driveway
 Copyright 2026 Prime MLS, Inc. All rights reserved. This information is deemed reliable, but not guaranteed. The data relating to real estate displayed on this Site comes in part from the IDX Program of Prime MLS. The information being provided is for consumers’ personal, noncommercial use and may not be used for any purpose other than to identify prospective properties consumers may be interested in purchasing. Data last updated September 13, 2026 NH_NNEREN Member Broker: Marsha Foden
New listings near 44 High Top Road
- New
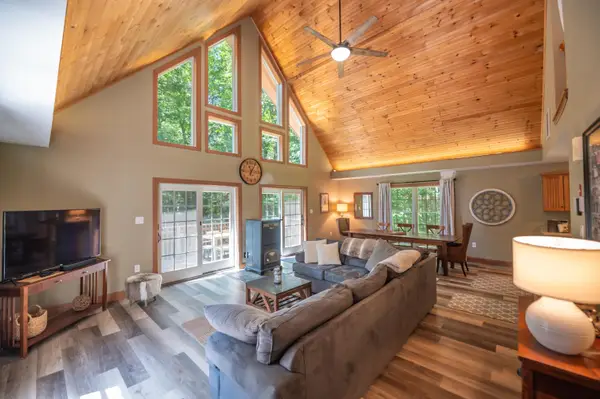 $575,000Active3 beds 3 baths2,080 sq. ft.
9 Greer Court, Wilmington, VT 05363
MLS# 5109551Listed by: BERKLEY & VELLER GREENWOOD/DOVER - New
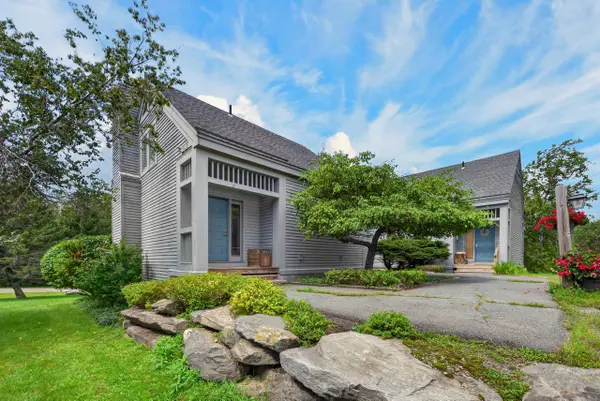 $315,000Active3 beds 4 baths1,550 sq. ft.
10 Tenth Lane #31, Wilmington, VT 05363
MLS# 5108416Listed by: BERKLEY & VELLER GREENWOOD/DOVER - New
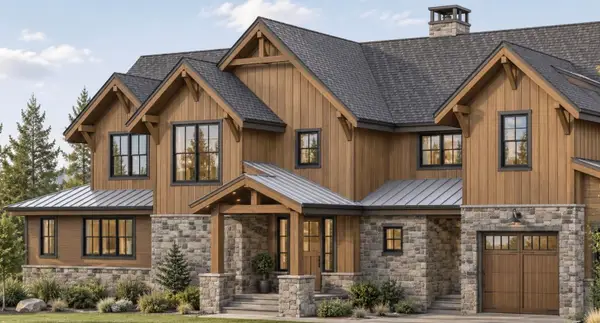 $3,999,000Active5 beds 8 baths6,500 sq. ft.
5 Old Mill Crossing, Wilmington, VT 05363
MLS# 5108480Listed by: FOUR SEASONS SOTHEBY'S INT'L REALTY - New
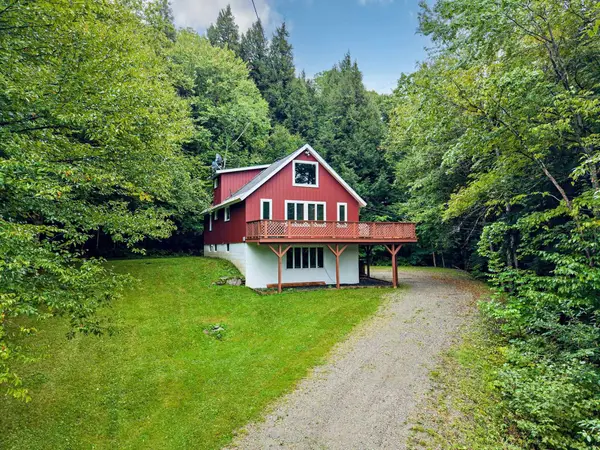 $449,000Active5 beds 3 baths1,875 sq. ft.
113 Happy Haven Road, Wilmington, VT 05363
MLS# 5108469Listed by: SOUTHERN VERMONT REALTY GROUP - New
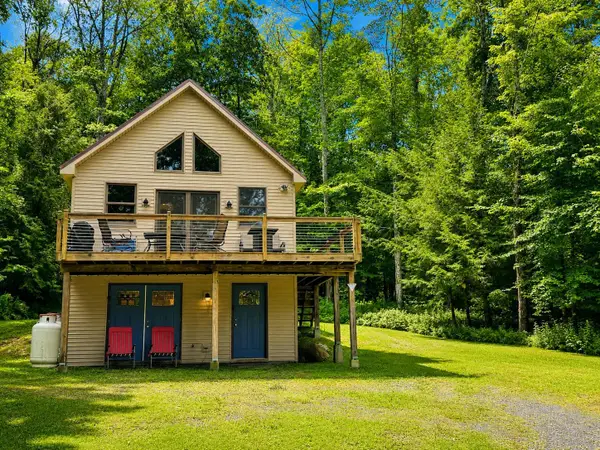 $349,000Active2 beds 2 baths896 sq. ft.
250 Fairview Avenue, Wilmington, VT 05363
MLS# 5108158Listed by: REAL BROKER LLC 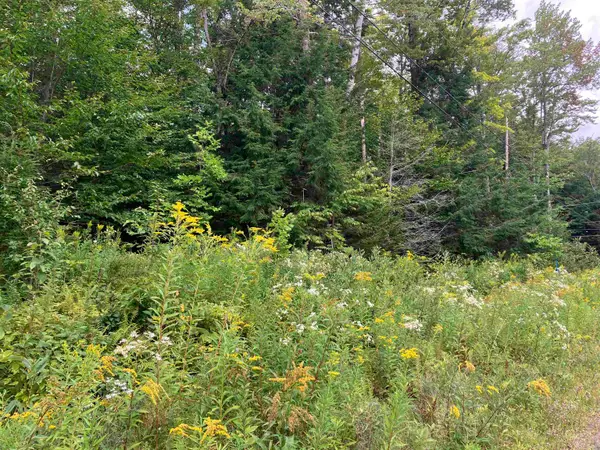 $60,000Active0.59 Acres
925 Porcupine Lane #M-925, Wilmington, VT 05363
MLS# 5107483Listed by: CHIMNEY HILL REALTY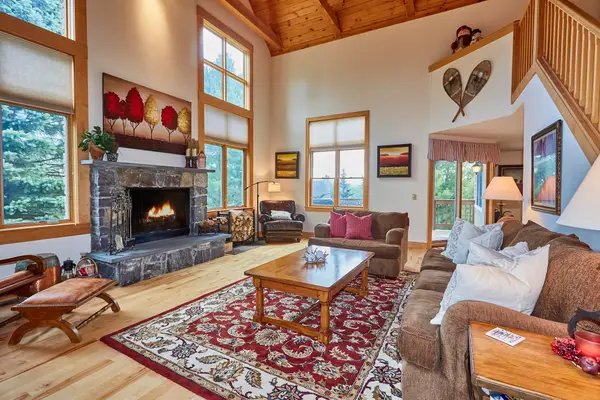 $949,000Active4 beds 4 baths3,494 sq. ft.
26 Highlands Avenue #J2, Wilmington, VT 05363
MLS# 5107242Listed by: DEERFIELD VALLEY REAL ESTATE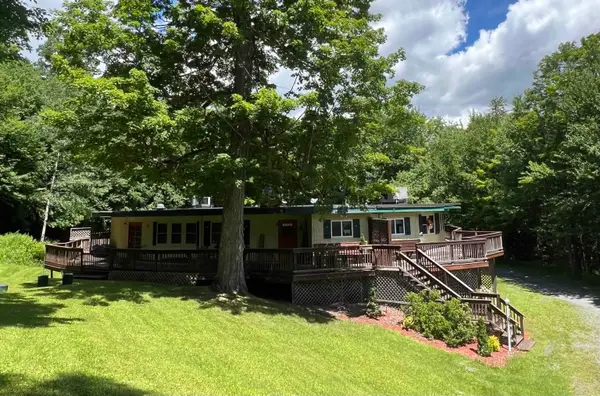 $287,900Active3 beds 2 baths1,770 sq. ft.
17 Willis Road #3, Wilmington, VT 05363
MLS# 5106199Listed by: SKIHOME REALTY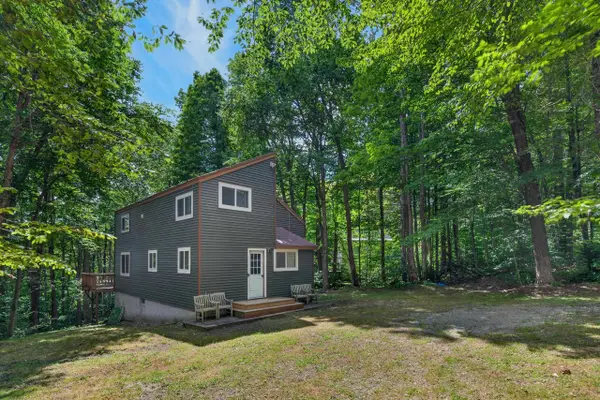 $399,000Active4 beds 2 baths1,712 sq. ft.
3 Woodchuck Lane, Wilmington, VT 05363
MLS# 5106862Listed by: BERKLEY & VELLER GREENWOOD/DOVER


Protect your home and budget from life's surprises with an Assurant Home Warranty, backed by a partner that supports you through every step of homeownership. Explore Plans.
©2026 Century 21 Real Estate LLC. All rights reserved. CENTURY 21®, the CENTURY 21 Logo and C21® are service marks owned by Century 21 Real Estate LLC. Century 21 Real Estate LLC fully supports the principles of the Fair Housing Act and the Equal Opportunity Act. Each office is independently owned and operated. Listing information is deemed reliable but not guaranteed accurate.