1204 1st Street, Asotin, WA 99402
Local realty services provided by:CENTURY 21 Price Right
1204 1st Street,Asotin, WA 99402
$475,000
- 4 Beds
- 3 Baths
- 1,978 sq. ft.
- Single family
- Active
Listed by: cindy perttuCell: 509-758-8500
Office: silvercreek realty group
MLS#:98995655
Source:ID_IMLS
Price summary
- Price:$475,000
- Price per sq. ft.:$240.14
About this home
HOME FOR THE HOLIDAYS! Welcome to 1204 1st Street in Asotin, WA. This home is move-in-ready It is a home that balances practicality with an inviting sense of comfort, providing a perfect backdrop for your daily routine. The heart of the home is a kitchen configured for both efficiency and connection, featuring a versatile island and peninsula that provide ample space for meal preparation and casual dining. Whether you are hosting a quick breakfast or preparing a dinner spread, the layout ensures that the kitchen remains a functional hub for the entire household. The living room serves as a refined space for relaxation, defined by the warmth and durability of its hardwood flooring. This foundation of quality materials creates a consistent aesthetic that flows seamlessly into the bedrooms, where the same hardwood flooring provides an elegant and low-maintenance retreat for rest. The bathroom is designed with convenience in mind, incorporating a double vanity that simplifies morning routines, a walk-in shower for ease of use, and extensive storage to keep your essentials organized and accessible. The exterior complements the interior’s utility, offering an attached garage for effortless vehicle access and a porch that serves as a quiet spot to transition between the indoors and the outdoors....
Contact an agent
Home facts
- Year built:1992
- Subdivision & Development:0 Not Applicable
- Listing ID #:98995655
- Added:113 day(s) ago
- Updated:November 20, 2026 at 03:53 PM
Rooms and interior
- Bedrooms:4
- Total bathrooms:3
- Full bathrooms:3
- Flooring:Carpet, Concrete, Hardwood, Tile
- Bathrooms Description:Bath-Master
- Kitchen Description:Kitchen Island
- Living area:1,978 sq. ft.
Heating and cooling
- Cooling:Central Air
- Heating:Forced Air, Natural Gas
- Central air:Yes
Structure and exterior
- Roof:Architectural Style, Composition
- Year built:1992
- Building area:1,978 sq. ft.
- Lot area:0.25 Acres
- Lot Features:Corner Lot
- Construction Materials:Frame
Schools
- High school:Asotin
- Middle school:Asotin
- Elementary school:Asotin
Utilities
- Water:City Service
Finances and disclosures
- Price:$475,000
- Price per sq. ft.:$240.14
- Tax amount:$3,123 (2026)
Features and amenities
- Amenities:Bath-Master, Breakfast Bar, Kitchen Island
Parking
- Parking description:Attached, Finished Driveway, RV Access/Parking
- Garage:Yes
- Garage spaces:3
New listings near 1204 1st Street
- New
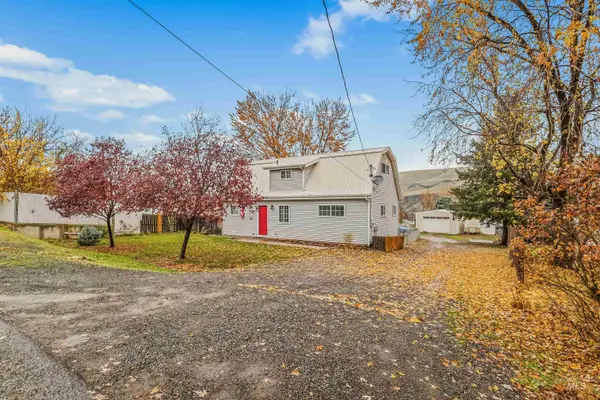 $359,000Active3 beds 2 baths1,360 sq. ft.
1205 4th Street, Asotin, WA 99402
MLS# 99006805Listed by: REAL BROKER LLC - Open Sat, 10am to 12pmNew
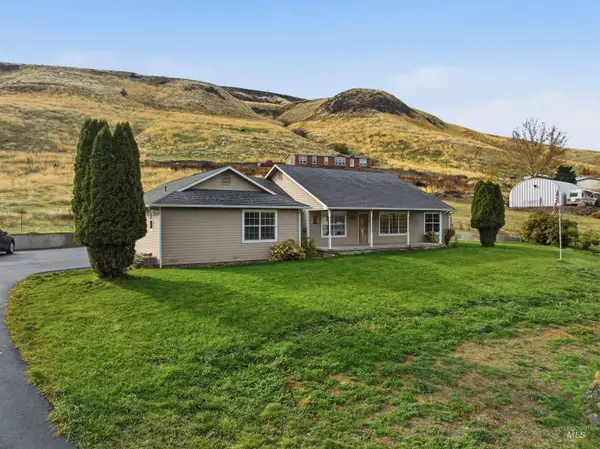 $550,000Active3 beds 2 baths1,629 sq. ft.
1312 4th St, Asotin, WA 99402
MLS# 99006763Listed by: KW PALOUSE - New
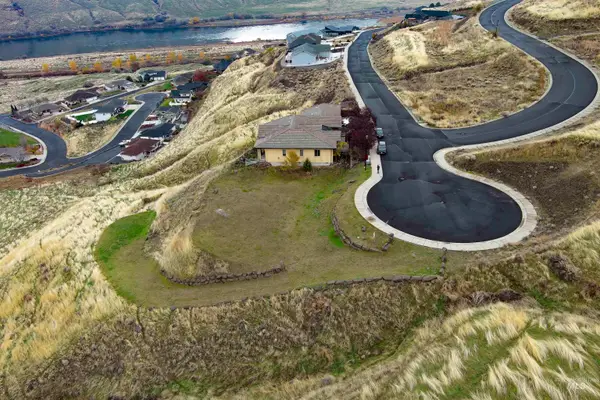 $119,000Active1.11 Acres
1475 River Ridge Drive, Asotin, WA 99402
MLS# 99006727Listed by: COLDWELL BANKER TOMLINSON ASSOCIATES 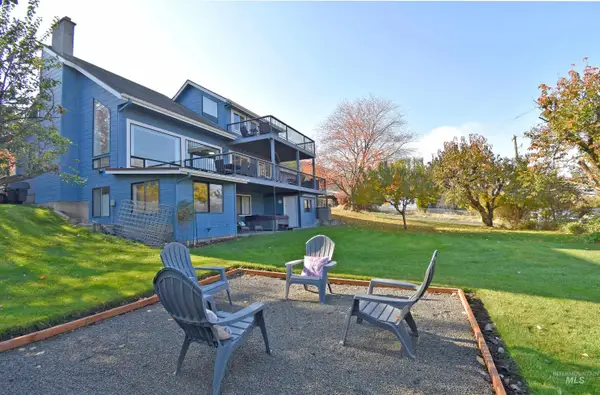
 $499,000Pending4 beds 3 baths2,160 sq. ft.
315 Pierce Street, Asotin, WA 99402
MLS# 99005601Listed by: CENTURY 21 PRICE RIGHT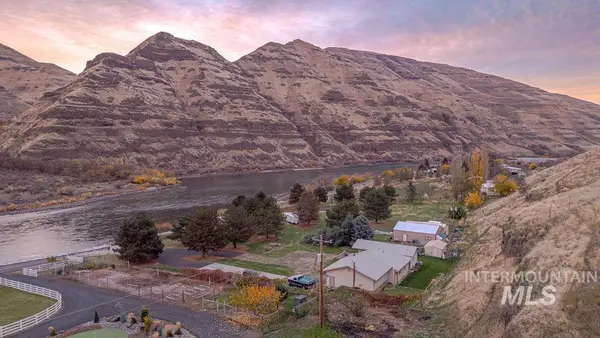 $585,000Active2 beds 2 baths1,697 sq. ft.
15544 Snake River Rd., Asotin, WA 99402
MLS# 99005496Listed by: SILVERCREEK REALTY GROUP $175,000Active3.28 Acres
TBD Garfield St, Asotin, WA 99402
MLS# 99003644Listed by: CENTURY 21 PRICE RIGHT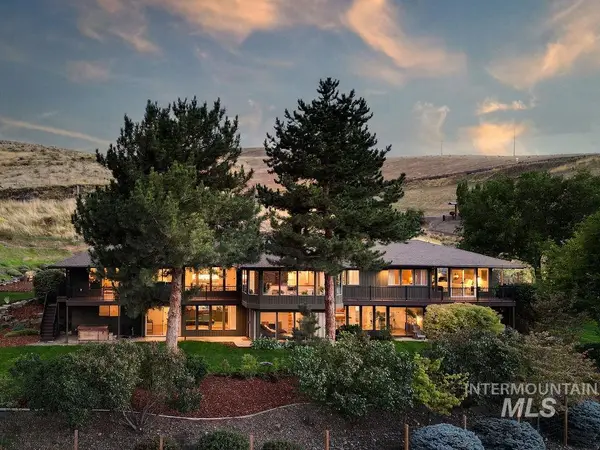 $949,000Active5 beds 4 baths4,958 sq. ft.
10846 Sr 129, Asotin, WA 99402
MLS# 99002105Listed by: RIVER CITIES REAL ESTATE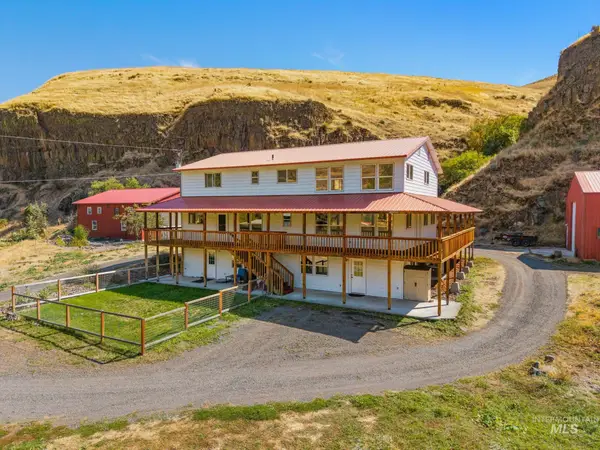 $875,000Pending6 beds 5 baths4,000 sq. ft.
3387 Asotin Creek Road, Asotin, WA 99402
MLS# 99000746Listed by: COLDWELL BANKER TOMLINSON ASSOCIATES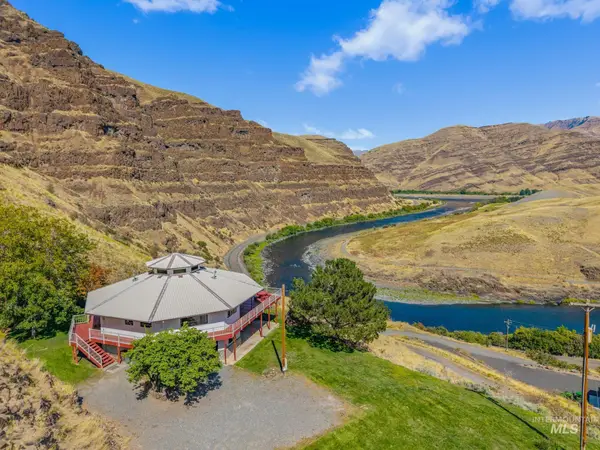 $869,000Active3 beds 3 baths2,704 sq. ft.
37896 Snake River Rd, Asotin, WA 99402
MLS# 99000398Listed by: SILVERCREEK REALTY GROUP $750,000Active182 Acres
793 Swantz Dr, Asotin, WA 99402
MLS# 99000548Listed by: RE/MAX ROCK-N-ROLL REALTY


Protect your home and budget from life's surprises with an Assurant Home Warranty, backed by a partner that supports you through every step of homeownership. Explore Plans.
©2026 Century 21 Real Estate LLC. All rights reserved. CENTURY 21®, the CENTURY 21 Logo and C21® are service marks owned by Century 21 Real Estate LLC. Century 21 Real Estate LLC fully supports the principles of the Fair Housing Act and the Equal Opportunity Act. Each office is independently owned and operated. Listing information is deemed reliable but not guaranteed accurate.