
19397 Cloverland Rd, Asotin, WA 99402
Local realty services provided by:CENTURY 21 Tri-Cities
19397 Cloverland Rd,Asotin, WA 99402
$549,000
- 3 Beds
- 2 Baths
- 1,866 sq. ft.
- Single family
- Active
Listed by: taylor galloway
Office: real broker, llc.
MLS#:294393
Source:WA_PRMLS
Price summary
- Price:$549,000
- Price per sq. ft.:$294.21
About this home
MLS# 294393 Wake up to breathtaking mountain views, sip your coffee as horses graze in the pasture, and experience the freedom of country living at 19397 Cloverland Rd in Asotin. Designed for equestrian enthusiasts and those seeking space to roam, this exceptional property blends functionality with unforgettable scenery.Fully fenced pastures are ready for horses, livestock, or farming, while multiple outbuildings—including a hay shed, lean-to, and enclosed storage—provide ample room for tack, equipment, trailers, and workshop space. An RV hookup offers added convenience for guests or travel, and a space with a full bath and washer/dryer hookups presents exciting ADU potential for extended family or supplemental income.Whether you're riding at sunrise, tending animals, or relaxing as the sun sets over the surrounding mountains, this property offers more than acreage—it offers a lifestyle. With panoramic views, established infrastructure, and room to grow, this is your opportunity to create the country life you've always imagined.LIMITED TIME OPPORTUNITY **$2,500 Preferred Lender Credit, Limitations Apply** Contact your favorite agent to preview it now!...
Contact an agent
Home facts
- Year built:2007
- Subdivision & Development:NONE/NA
- Listing ID #:294393
- Added:69 day(s) ago
- Updated:September 12, 2026 at 09:58 AM
Rooms and interior
- Bedrooms:3
- Total bathrooms:2
- Full bathrooms:2
- Flooring:Carpet, Laminate, Tile
- Dining Description:Dining - Kitchen/Combo, Dining - Living/Combo
- Bathrooms Description:Bath - Master, Tub - Garden
- Kitchen Description:Dining - Kitchen/Combo, Dishwasher, Kitchen Island, Microwave Oven, Range/Oven
- Bedroom Description:Master - Main Level, Master Suite, Walk In Closet(s)
- Living area:1,866 sq. ft.
Structure and exterior
- Roof:Composition Shingle
- Year built:2007
- Building area:1,866 sq. ft.
- Lot area:40 Acres
- Construction Materials:Wood Siding
- Exterior Features:Barn(s), Corrals, Deck/Covered, Fencing/Enclosed, Set-up for Livestock, Shed, Storage Building
- Foundation Description:Concrete, Crawl Space
- Levels:1 Story
Utilities
- Water:Water - Well - Private
- Sewer:Septic - Installed
Finances and disclosures
- Price:$549,000
- Price per sq. ft.:$294.21
- Tax amount:$3,664
Features and amenities
- Laundry features:Dryer, Washer
- Amenities:Ceiling - Vaulted, Ceiling Fan(s)
Parking
- Parking description:2 Car, Attached
- Garage spaces:2
New listings near 19397 Cloverland Rd
- New
 $169,900Active2 beds 1 baths704 sq. ft.
1402 4th St, Asotin, WA 99402
MLS# 99000547Listed by: REALTY ONE GROUP ECLIPSE - New
 $750,000Active182 Acres
793 Swantz Dr, Asotin, WA 99402
MLS# 99000548Listed by: RE/MAX ROCK-N-ROLL REALTY - New
 $150,000Active33.4 Acres
56 Riverpointe Dr, Asotin, WA 99402
MLS# 99000440Listed by: RE/MAX ROCK-N-ROLL REALTY - New
 $250,000Active25 Acres
768 Swantz Dr, Asotin, WA 99402
MLS# 99000415Listed by: RE/MAX ROCK-N-ROLL REALTY - New
 $125,000Active20.7 Acres
1550 Perro Pointe Rd, Asotin, WA 99402
MLS# 99000423Listed by: RE/MAX ROCK-N-ROLL REALTY - New
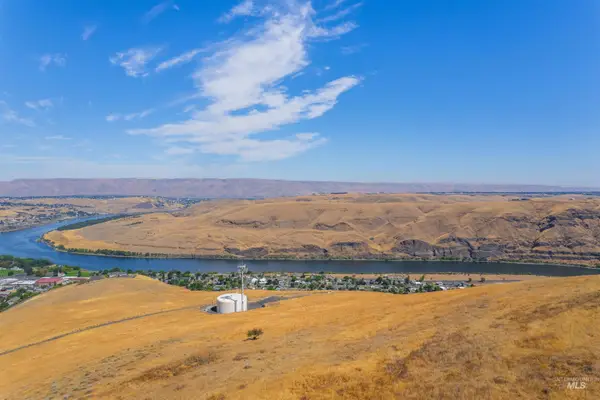 $250,000Active80.21 Acres
1750 Perro Pointe Rd, Asotin, WA 99402
MLS# 99000380Listed by: RE/MAX ROCK-N-ROLL REALTY - New
 $125,000Active18 Acres
1875 Perro Pointe Rd, Asotin, WA 99402
MLS# 99000105Listed by: RE/MAX ROCK-N-ROLL REALTY - New
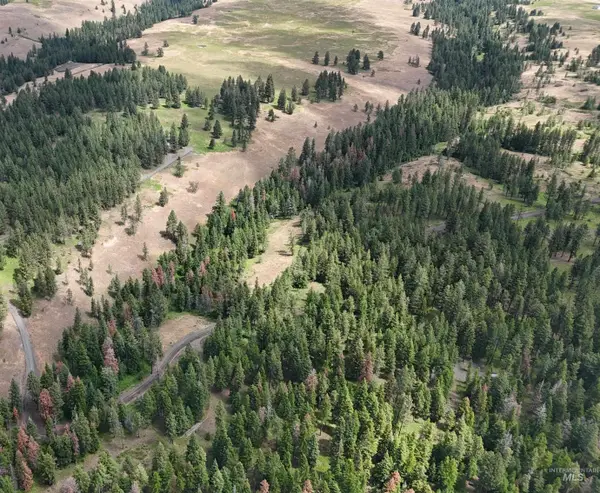 $120,000Active5 Acres
NNA Lots 25 Cloverland Estates, Asotin, WA 99402
MLS# 98999458Listed by: REFINED REALTY 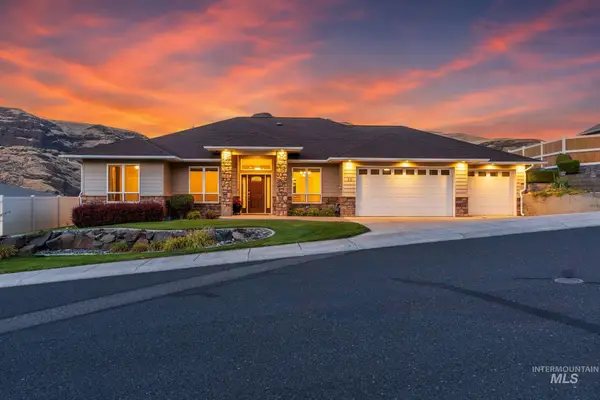 $599,500Active3 beds 2 baths1,833 sq. ft.
33 Riverpointe Dr., Asotin, WA 99402
MLS# 98999244Listed by: SILVERCREEK REALTY GROUP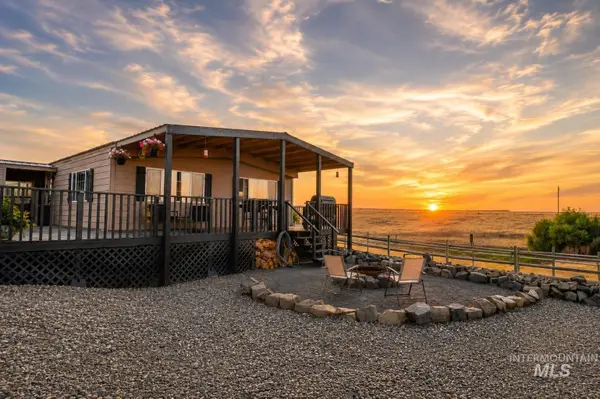 $450,000Active3 beds 2 baths1,344 sq. ft.
32240 Highway 129, Asotin, WA 99402
MLS# 98998944Listed by: COLDWELL BANKER TOMLINSON ASSOCIATES


Protect your home and budget from life's surprises with an Assurant Home Warranty, backed by a partner that supports you through every step of homeownership. Explore Plans.
©2026 Century 21 Real Estate LLC. All rights reserved. CENTURY 21®, the CENTURY 21 Logo and C21® are service marks owned by Century 21 Real Estate LLC. Century 21 Real Estate LLC fully supports the principles of the Fair Housing Act and the Equal Opportunity Act. Each office is independently owned and operated. Listing information is deemed reliable but not guaranteed accurate.