533 Costley Ln., Asotin, WA 99403
Local realty services provided by:CENTURY 21 Price Right
533 Costley Ln.,Asotin, WA 99403
$894,000
- 3 Beds
- 3 Baths
- 2,699 sq. ft.
- Single family
- Active
Listed by: paula earlCell: 208-305-6760
Office: silvercreek realty group
MLS#:98997856
Source:ID_IMLS
Price summary
- Price:$894,000
- Price per sq. ft.:$331.23
About this home
Where Rustic Charm Meets Modern Living. Experience the best of both worlds in this stunning new build currently under construction on just under an acre. Designed to capture the beauty of its surroundings, this one-of-a-kind home features an open floor plan, floor-to-ceiling windows, soaring ceilings, & an abundance of natural light. Step outside onto the breathtaking entertainment deck & enjoy your morning coffee while listening to the peaceful sounds of Asotin Creek, just across the street. With wildlife & deer often nearby, you’ll feel tucked away in nature while still being conveniently close to town, shopping, dining, & everything you need. Inside, the massive living room & kitchen showcase impressively tall ceilings & expansive windows that bring the outdoors in. The spacious primary suite offers a luxurious retreat with an oversized walk-in closet, relaxing soaking garden tub, & large walk-in shower. The walk-out basement adds even more living space, featuring two additional rooms & a spacious great room perfect for entertaining, movie nights, hobbies, or gathering with family & friends. With room for your animals, modern finishes, & an unbeatable location near the river walking path and a large park, this home offers a rare opportunity to enjoy a peaceful, country-inspired lifestyle without giving up the convenience of being close to town. SHOP/GARAGE OPTIONS AVAILABLE!...
Contact an agent
Home facts
- Year built:2026
- Subdivision & Development:0 Not Applicable
- Listing ID #:98997856
- Added:69 day(s) ago
- Updated:October 27, 2026 at 03:30 PM
Rooms and interior
- Bedrooms:3
- Total bathrooms:3
- Full bathrooms:3
- Flooring:Carpet, Tile
- Bathrooms Description:Bath-Master
- Kitchen Description:Kitchen Island, Pantry
- Basement Description:Daylight, Walk-Out Access
- Living area:2,699 sq. ft.
Heating and cooling
- Cooling:Central Air
- Heating:Forced Air, Natural Gas
- Central air:Yes
Structure and exterior
- Roof:Composition
- Year built:2026
- Building area:2,699 sq. ft.
- Lot area:0.88 Acres
- Lot Features:Chickens
- Construction Materials:Concrete
- Foundation Description:Slab
Schools
- High school:Asotin
- Middle school:Asotin
- Elementary school:Asotin
Utilities
- Water:City Service
Finances and disclosures
- Price:$894,000
- Price per sq. ft.:$331.23
- Tax amount:$784 (2026)
Features and amenities
- Amenities:Bath-Master, Kitchen Island, Pantry, Walk-In Closet(s)
Parking
- Parking description:RV Access/Parking
- Garage:Yes
- Garage spaces:2
New listings near 533 Costley Ln.

 $175,000Active3.28 Acres
TBD Garfield St, Asotin, WA 99402
MLS# 99003644Listed by: CENTURY 21 PRICE RIGHT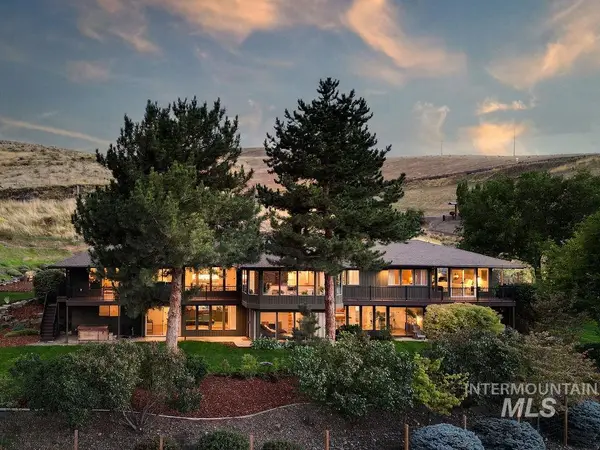 $949,000Active5 beds 4 baths4,958 sq. ft.
10846 Sr 129, Asotin, WA 99402
MLS# 99002105Listed by: RIVER CITIES REAL ESTATE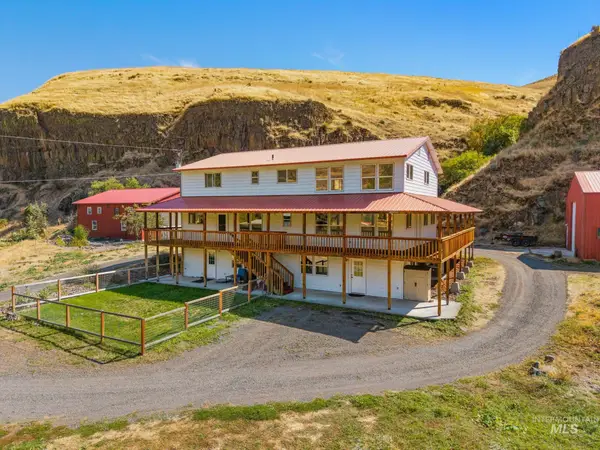 $895,000Active6 beds 5 baths4,000 sq. ft.
3387 Asotin Creek Road, Asotin, WA 99402
MLS# 99000746Listed by: COLDWELL BANKER TOMLINSON ASSOCIATES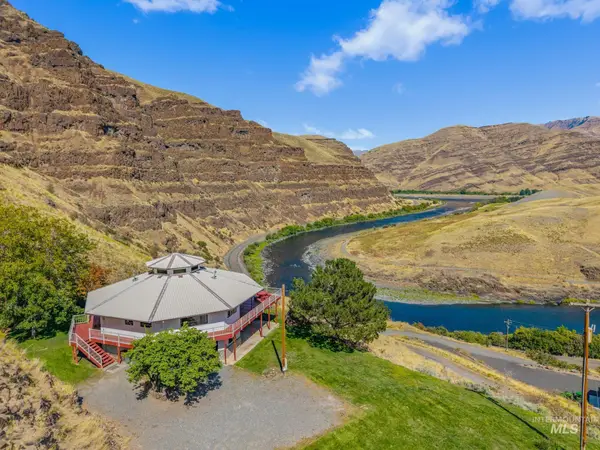 $869,000Active3 beds 3 baths2,704 sq. ft.
37896 Snake River Rd, Asotin, WA 99402
MLS# 99000398Listed by: SILVERCREEK REALTY GROUP $750,000Active182 Acres
793 Swantz Dr, Asotin, WA 99402
MLS# 99000548Listed by: RE/MAX ROCK-N-ROLL REALTY $150,000Active33.4 Acres
56 Riverpointe Dr, Asotin, WA 99402
MLS# 99000440Listed by: RE/MAX ROCK-N-ROLL REALTY $250,000Active25 Acres
768 Swantz Dr, Asotin, WA 99402
MLS# 99000415Listed by: RE/MAX ROCK-N-ROLL REALTY $125,000Active20.7 Acres
1550 Perro Pointe Rd, Asotin, WA 99402
MLS# 99000423Listed by: RE/MAX ROCK-N-ROLL REALTY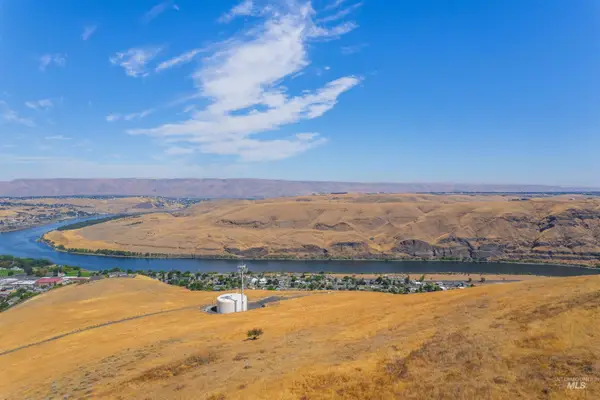 $250,000Active80.21 Acres
1750 Perro Pointe Rd, Asotin, WA 99402
MLS# 99000380Listed by: RE/MAX ROCK-N-ROLL REALTY $125,000Active18 Acres
1875 Perro Pointe Rd, Asotin, WA 99402
MLS# 99000105Listed by: RE/MAX ROCK-N-ROLL REALTY


Protect your home and budget from life's surprises with an Assurant Home Warranty, backed by a partner that supports you through every step of homeownership. Explore Plans.
©2026 Century 21 Real Estate LLC. All rights reserved. CENTURY 21®, the CENTURY 21 Logo and C21® are service marks owned by Century 21 Real Estate LLC. Century 21 Real Estate LLC fully supports the principles of the Fair Housing Act and the Equal Opportunity Act. Each office is independently owned and operated. Listing information is deemed reliable but not guaranteed accurate.