
1460 Sunnybrook Lane, Bellingham, WA 98226
Local realty services provided by:CENTURY 21 Real Estate Center
Listed by: heather taylor
Office: compass
MLS#:2561008
Source:NWMLS
1460 Sunnybrook Lane,Bellingham, WA 98226
$989,000
- 4 Beds
- 3 Baths
- 2,447 sq. ft.
- Single family
- Contingent
Price summary
- Price:$989,000
- Price per sq. ft.:$404.17
- Monthly HOA dues:$25
About this home
Tucked away at the end of a peaceful cul-de-sac, this home perfectly balances timeless charm with the high-end functionality today’s lifestyle demands. From the moment you step inside, the soaring cathedral ceilings and effortless flow create an atmosphere that is both grand & welcoming. The heart of the home is a chef-inspired kitchen: natural stone countertops, gas range and a generous walk-in pantry for effortless organization. Whether you're hosting a party or enjoying a quiet night in, the space transitions seamlessly to the rest of the main floor. The primary suite serves as a true sanctuary, complete with a/walk-in closet, spa-like ensuite w/a deep soaking tub and glass-walled shower. Four well-sized bedrooms plus a versatile office that can serve as a 5th bedroom, there is plenty of space for your specific needs. Outside, the backyard has been meticulously designed for year-round enjoyment. Start your mornings with a coffee and a book on the back deck, and end your evenings retreating to the hot tub, nestled behind a privacy wall for ultimate relaxation. Storage shed & the garage is ready for EV charging. Location is everything, and this home delivers. You’re perfectly positioned to enjoy the amenities of Barkley Village, along with easy access to extensive trail systems, and the public beach access at Lake Whatcom. Pre-inspected and maintained to perfection- perfect opportunity at this improved price!...
Contact an agent
Home facts
- Year built:2017
- Subdivision & Development:Silver Beach
- Listing ID #:2561008
- Updated:September 12, 2026 at 11:16 AM
Rooms and interior
- Bedrooms:4
- Total bathrooms:3
- Full bathrooms:2
- Half bathrooms:1
- Flooring:Carpet, Vinyl Plank
- Kitchen Description:Dishwasher, Disposal, Microwave, Refrigerator
- Bedroom Description:Main Level Bedrooms : 1, Upper Level Bedrooms : 3
- Basement:Yes
- Living area:2,447 sq. ft.
Heating and cooling
- Heating:90%+ High Efficiency, High Efficiency (Unspecified)
Structure and exterior
- Roof:Composition
- Year built:2017
- Building area:2,447 sq. ft.
- Lot area:0.28 Acres
- Lot Features:Cul-De-Sac, Dead-end Street
- Construction Materials:Cement Planked, Stone Exterior Finish
- Exterior Features:Cabana/Gazebo, Deck, Fenced-Partially
- Foundation Description:None
- Levels:2 Story
Schools
- Elementary school:Northern Heights Ele
Utilities
- Water:Public
- Sewer:Sewer Connected
Finances and disclosures
- Price:$989,000
- Price per sq. ft.:$404.17
- Tax amount:$9,218 (2026)
Features and amenities
- Appliances:Dishwasher, Refrigerator, Washer
- Laundry features:Dryer, Washer
- Amenities:Cable TV, Electric Car Charging, French Doors, Gas Available, High Speed Internet, Pantry, Vaulted Ceiling(s), Walk-In Closet(s), Water Heater
Parking
- Total parking spaces:2
- Parking description:Attached Garage, Driveway, Off Street Parking, RV Parking
- Garage:Yes
 Listings courtesy of Northwest MLS as distributed by MLS GRID. Based on information submitted to the MLS GRID as of September 12, 2026. All data is obtained from various sources and may not have been verified by broker or MLS GRID. Supplied Open House Information is subject to change without notice. All information should be independently reviewed and verified for accuracy. Properties may or may not be listed by the office/agent presenting the information. Listing information is provided for consumers' personal, non-commercial use, solely to identify prospective properties for potential purchase; all other use is strictly prohibited and may violate relevant federal and state law. Information deemed reliable but not guaranteed. Copyright © 2026 MLS GRID. All Rights Reserved.
New listings near 1460 Sunnybrook Lane
- Coming Soon
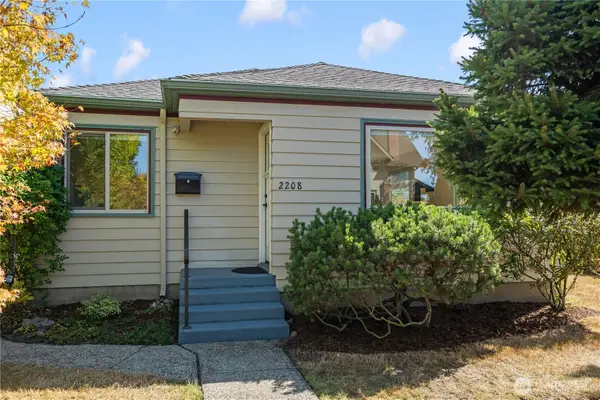 $699,000First Look2 beds 1 baths1,458 sq. ft.
2208 Jaeger Street, Bellingham, WA 98225
MLS# 2575277Listed by: COMPASS - Coming Soon
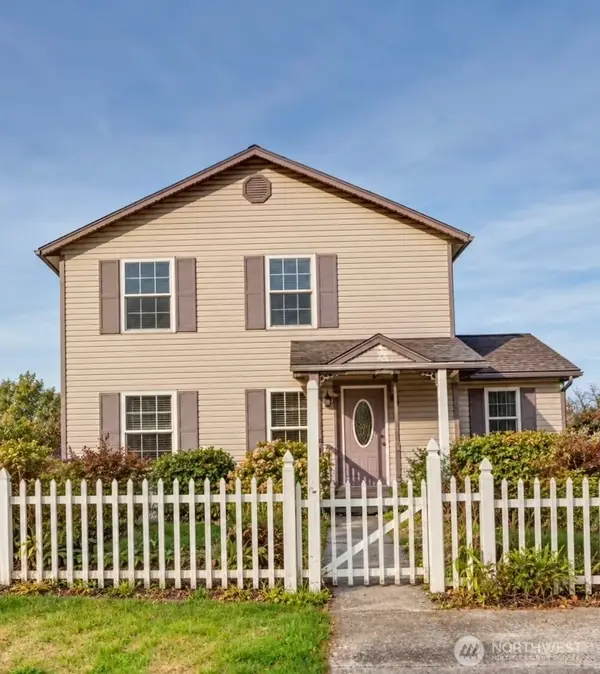 $575,000First Look4 beds 2 baths1,456 sq. ft.
112 S 44th Street, Bellingham, WA 98229
MLS# 2577824Listed by: VAN DER VELDE AND COMPANY - Coming Soon
 $575,000First Look4 beds 2 baths1,406 sq. ft.
3716 Tree Farm Lane, Bellingham, WA 98226
MLS# 2579384Listed by: BELLWETHER REAL ESTATE - Coming Soon
 $598,000First Look1 beds 1 baths736 sq. ft.
1083 Chuckanut Drive, Bellingham, WA 98229
MLS# 2578658Listed by: COMPASS - Coming SoonOpen Sat, 12 to 2pm
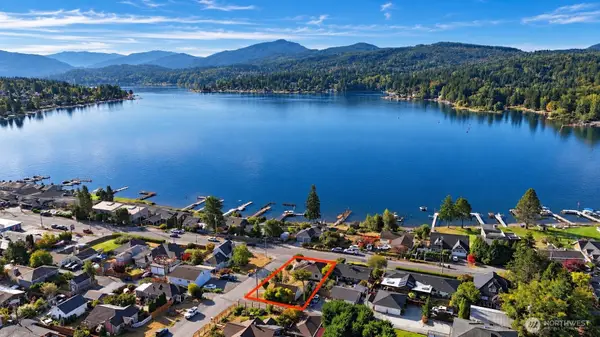 $849,900First Look3 beds 1 baths1,940 sq. ft.
419 Northshore Drive, Bellingham, WA 98226
MLS# 2579568Listed by: KELLER WILLIAMS WESTERN REALTY - Coming Soon
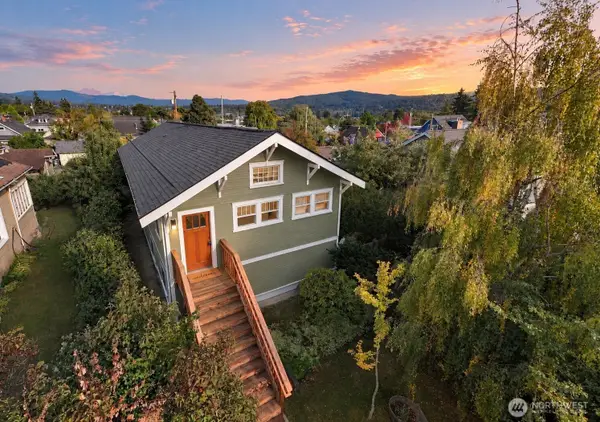 $849,000First Look3 beds 2 baths2,528 sq. ft.
2510 Grant Street, Bellingham, WA 98225
MLS# 2579664Listed by: WINDERMERE RE WHATCOM, INC. - Coming Soon
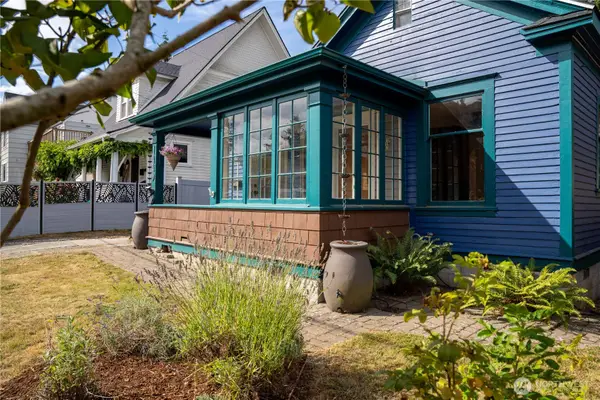 $850,000First Look4 beds 2 baths2,190 sq. ft.
1449 Humboldt Street, Bellingham, WA 98225
MLS# 2579754Listed by: RE/MAX WHATCOM COUNTY, INC. - Coming Soon
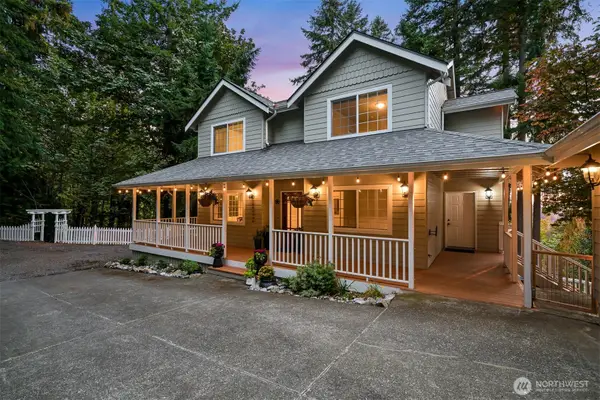 $1,050,000First Look4 beds 4 baths2,954 sq. ft.
1982 37th Street, Bellingham, WA 98229
MLS# 2579389Listed by: COMPASS - Open Sat, 3 to 5pmNew
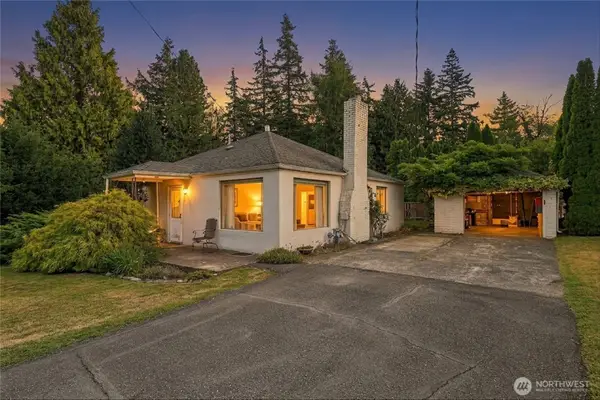 $465,000Active2 beds 1 baths1,054 sq. ft.
3225 Mcleod Road, Bellingham, WA 98225
MLS# 2581566Listed by: RE/MAX WHATCOM COUNTY, INC. - New
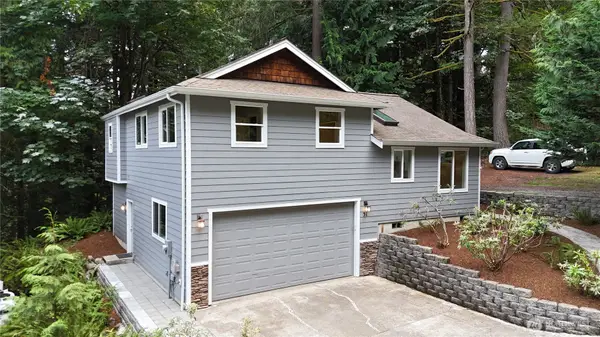 $499,900Active3 beds 3 baths1,412 sq. ft.
31 Green Hill Road, Bellingham, WA 98229
MLS# 2581792Listed by: RE/MAX WHATCOM COUNTY, INC.


Protect your home and budget from life's surprises with an Assurant Home Warranty, backed by a partner that supports you through every step of homeownership. Explore Plans.
©2026 Century 21 Real Estate LLC. All rights reserved. CENTURY 21®, the CENTURY 21 Logo and C21® are service marks owned by Century 21 Real Estate LLC. Century 21 Real Estate LLC fully supports the principles of the Fair Housing Act and the Equal Opportunity Act. Each office is independently owned and operated. Listing information is deemed reliable but not guaranteed accurate.