
3920 242nd Street Se #PT 4, Bothell, WA 98021
Local realty services provided by:CENTURY 21 North Homes Realty
Listed by: keri sliger
Office: first and main
MLS#:2588830
Source:NWMLS
3920 242nd Street Se #PT 4,Bothell, WA 98021
$1,349,000
- 4 Beds
- 4 Baths
- 2,598 sq. ft.
- Condominium
- Active
Price summary
- Price:$1,349,000
- Price per sq. ft.:$519.25
- Monthly HOA dues:$88
About this home
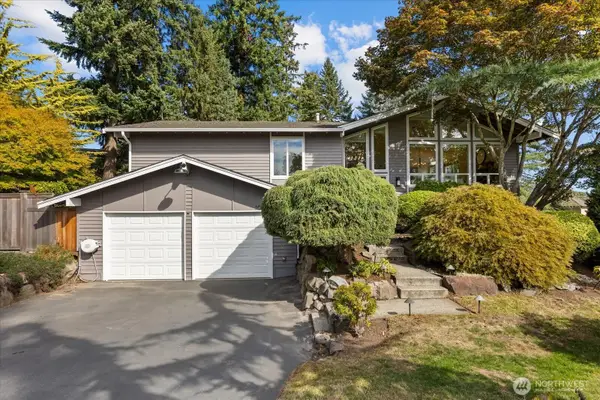
Welcome home to easy, elevated living in the heart of North Creek, Bothell. BEAUTIFULLY MAINTAINED & BETTER THAN NEW, this light-filled corner-lot home is both cozy & modern—offering true MOVE-IN PERFECTION. At the heart of the home is the open kitchen + great room designed for connection, from busy mornings around the oversized island to cozy evenings by the floor-to-ceiling fireplace & weekends spent entertaining. With 4 spacious beds, including an ENTRY-FLOOR GUEST SUITE w/walk-in shower bath, main-floor office, serene primary suite + abundant storage, the flexible floor plan offers exceptional functionality for multi-generational living. Outside, the fully fenced, low-maintenance backyard has been thoughtfully enhanced with an extended entertaining space, garden beds + covered porch—perfect year round. Additional highlights include SOARING ceilings, beautiful hardwood floors, quartz counters, an impressive kitchen island with additional storage, walk-in pantry, upstairs laundry, high-efficiency heat + A/C, SMART switches + thermostat, custom closet organization & more. East-facing, in an established community just a stroll from neighborhood parks, North Creek Forest + everyday amenities, the location is incredibly convenient—minutes to downtown Bothell, Woodinville Wine Country, Eastside tech, Amazon + Meta shuttles, and I-405, AND within the coveted Northshore School District. Exceptional quality + PRE-INSPECTED, with MOST FURNISHINGS NEGOIABLE. Simply unpack and enjoy!...
Contact an agent
Home facts
- Year built:2022
- Subdivision & Development:Canyon Park
- Listing ID #:2588830
- Updated:October 01, 2026 at 11:04 PM
Rooms and interior
- Bedrooms:4
- Total bathrooms:4
- Full bathrooms:2
- Half bathrooms:1
- Flooring:Carpet, Ceramic Tile Floor, Laminate, Vinyl Floor
- Kitchen Description:Dishwasher, Disposal, Double Oven, Microwave
- Bedroom Description:Main Level Bedrooms : 1, Upper Level Bedrooms : 3
- Living area:2,598 sq. ft.
Heating and cooling
- Cooling:90%+ High Efficiency
- Heating:90%+ High Efficiency, Forced Air, Heat Pump
Structure and exterior
- Roof:Composition
- Year built:2022
- Building area:2,598 sq. ft.
- Lot area:0.08 Acres
- Lot Features:Alley, Corner, Dead-end Street, Paved, Sidewalk
- Architectural Style:Craftsman
- Construction Materials:Cement Planked, Wood Products Exterior Finish
- Levels:3 or More Stories
Schools
- High school:Woodinville Hs
- Middle school:Leota Middle School
- Elementary school:Woodin Elem
Finances and disclosures
- Price:$1,349,000
- Price per sq. ft.:$519.25
- Tax amount:$9,845 (2025)
Features and amenities
- Appliances:Dishwasher, Washer
- Laundry features:Dryer, Washer
- Amenities:Walk-In Closet(s)
Parking
- Total parking spaces:4
- Parking description:Individual Garage
- Garage:Yes
 Listings courtesy of Northwest MLS as distributed by MLS GRID. Based on information submitted to the MLS GRID as of October 1, 2026. All data is obtained from various sources and may not have been verified by broker or MLS GRID. Supplied Open House Information is subject to change without notice. All information should be independently reviewed and verified for accuracy. Properties may or may not be listed by the office/agent presenting the information. Listing information is provided for consumers' personal, non-commercial use, solely to identify prospective properties for potential purchase; all other use is strictly prohibited and may violate relevant federal and state law. Information deemed reliable but not guaranteed. Copyright © 2026 MLS GRID. All Rights Reserved. NWMLS Member Broker: Michael Killmer
New listings near 3920 242nd Street Se #PT 4
- Coming SoonOpen Fri, 4 to 7pm
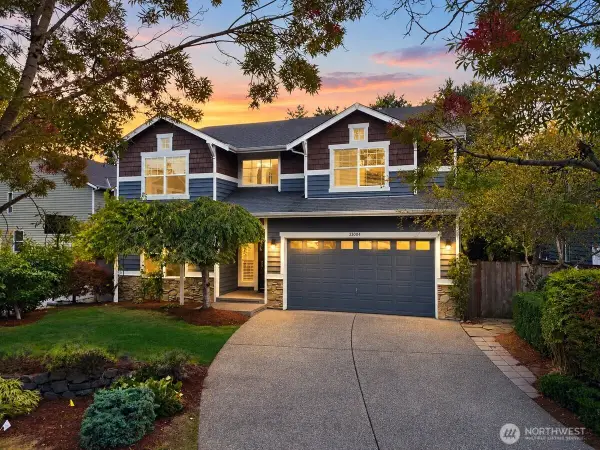 $1,200,000First Look4 beds 3 baths2,605 sq. ft.
23004 12th Drive Se, Bothell, WA 98021
MLS# 2587212Listed by: KELLY RIGHT RE OF SEATTLE LLC - New
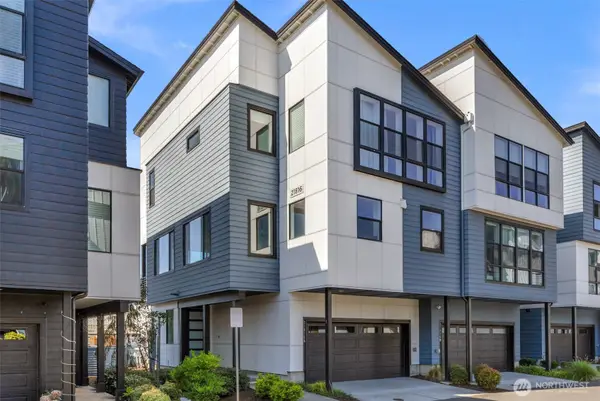 $888,000Active4 beds 4 baths2,424 sq. ft.
21816 24th Avenue Se #A, Bothell, WA 98021
MLS# 2587413Listed by: JOHN L. SCOTT BOTHELL - Open Sat, 12 to 3pmNew
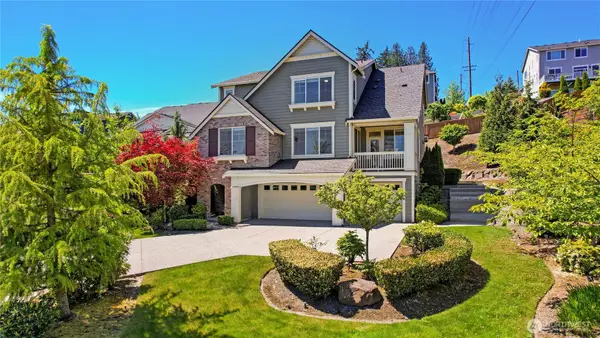 $1,699,999Active5 beds 4 baths3,840 sq. ft.
10922 NE 194th Drive, Bothell, WA 98011
MLS# 2589443Listed by: REDFIN - New
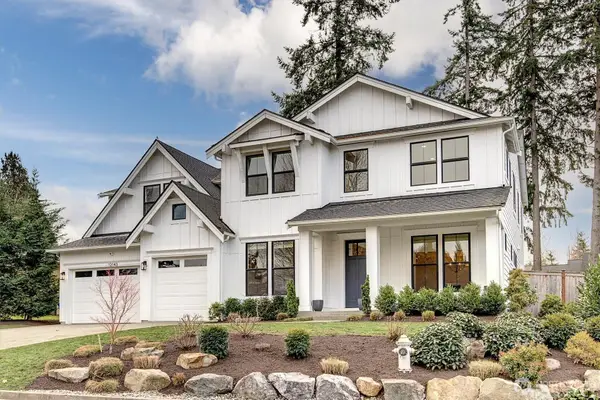 $2,145,000Active5 beds 5 baths3,942 sq. ft.
12143 NE 170th Place, Bothell, WA 98011
MLS# 2589844Listed by: REAL BROKER LLC - New
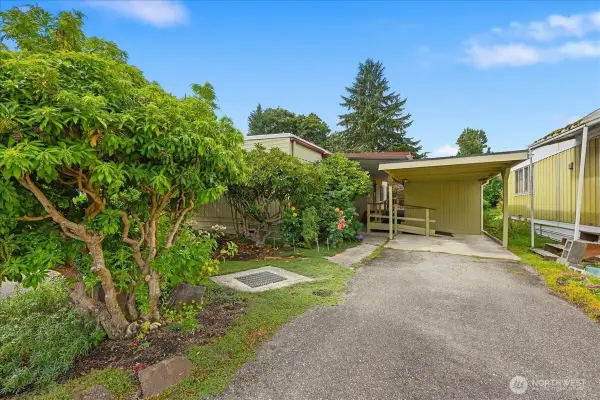 $219,950Active2 beds 2 baths1,200 sq. ft.
11330 E Riverside Drive #40, Bothell, WA 98043
MLS# 2583961Listed by: CLIMB REALTY - New
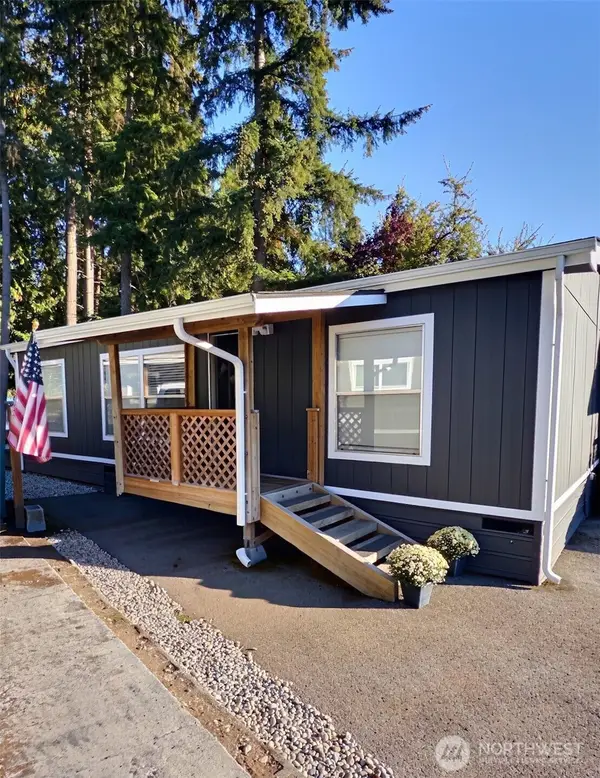 $120,000Active3 beds 2 baths1,064 sq. ft.
3333 228th Street Se #23, Bothell, WA 98021
MLS# 2585694Listed by: KELLER WILLIAMS REALTY BOTHELL - New
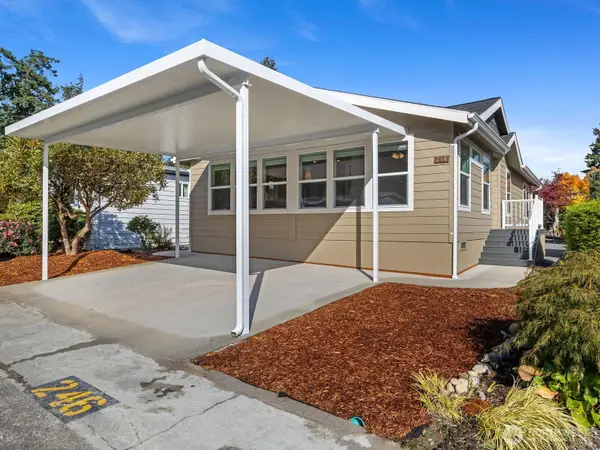 $375,000Active2 beds 2 baths1,200 sq. ft.
1725 242nd Street Se #246, Bothell, WA 98021
MLS# 2589118Listed by: HALLMARK HOMES NW, LLC - Open Sun, 12 to 3pmNew
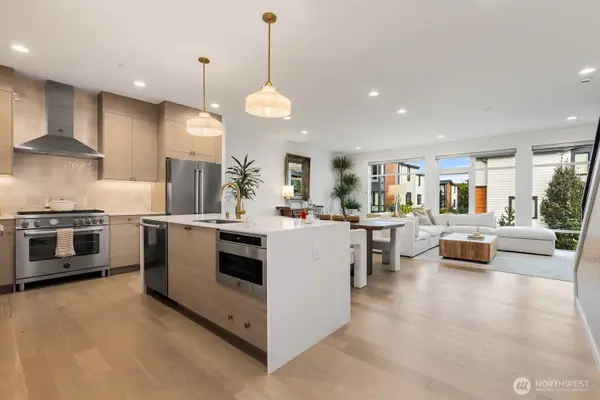 $1,295,000Active4 beds 4 baths2,624 sq. ft.
18303 96th Avenue Ne #B, Bothell, WA 98011
MLS# 2589395Listed by: WINDERMERE RE MAGNOLIA - Open Fri, 1:30 to 3:30pmNew
 $1,395,000Active5 beds 3 baths2,900 sq. ft.
10728 NE 196th Street, Bothell, WA 98011
MLS# 2587999Listed by: RSVP BROKERS ERA


Protect your home and budget from life's surprises with an Assurant Home Warranty, backed by a partner that supports you through every step of homeownership. Explore Plans.
©2026 Century 21 Real Estate LLC. All rights reserved. CENTURY 21®, the CENTURY 21 Logo and C21® are service marks owned by Century 21 Real Estate LLC. Century 21 Real Estate LLC fully supports the principles of the Fair Housing Act and the Equal Opportunity Act. Each office is independently owned and operated. Listing information is deemed reliable but not guaranteed accurate.