
247 Walker Dr, Cheney, WA 99004
Local realty services provided by:CENTURY 21 Beutler & Associates
Upcoming open houses
- Sat, Sep 1901:00 pm - 03:00 pm
Listed by: lara ramsay
Office: amplify real estate services
MLS#:202624444
Source:WA_SAR
Price summary
- Price:$375,000
- Price per sq. ft.:$212.95
About this home
Updated and move-in ready, this is a must-see! Tucked into a quiet Cheney neighborhood, this 4 bed, 2 bath home feels bigger than its 1,761 square feet thanks to two full living areas, one up and one down, perfect as a rec room, home office, or guest space. Inside, new LVP flooring and fresh paint flow throughout, complemented by new windows, gutters, and recessed lighting. The kitchen has been refreshed with newer appliances and a farmhouse sink, and both bathrooms are updated, including a full remodel downstairs. Outside, a 2 car attached garage and gravel RV parking, hard to find at this price point, give you room for all your toys, boats, or trailers. The fully fenced back yard offers plenty of room to spread out, with raised planter boxes and a deck ready for your summer evenings. Close to schools and EWU, with an easy commute to Spokane. Come see it before it's gone!
Contact an agent
Home facts
- Year built:1976
- Listing ID #:202624444
- Added:1 day(s) ago
- Updated:September 19, 2026 at 03:36 PM
Rooms and interior
- Bedrooms:4
- Total bathrooms:2
- Full bathrooms:2
- Kitchen Description:Disposal, Free-Standing Range, Hard Surface Counters, Microwave, Refrigerator
- Basement:Yes
- Basement Description:Daylight, FInished, Full, Rec/Family Area, Walk-Out Access
- Living area:1,761 sq. ft.
Heating and cooling
- Heating:Electric, Heat Pump
- Central air:Yes
Structure and exterior
- Year built:1976
- Building area:1,761 sq. ft.
- Lot area:0.2 Acres
- Lot Features:Fenced Yard, Garden, Level
- Architectural Style:Contemporary
Schools
- High school:Cheney
- Middle school:Cheney
- Elementary school:Salnave
Finances and disclosures
- Price:$375,000
- Price per sq. ft.:$212.95
- Tax amount:$3,740
Features and amenities
- Laundry features:Dryer, Washer
Parking
- Parking description:Attached, Off Site
- Garage:Yes
- Garage spaces:2
New listings near 247 Walker Dr
- Open Sat, 12 to 3pmNew
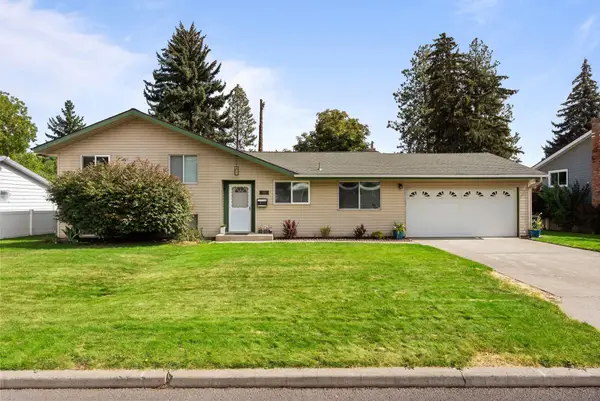 $435,000Active4 beds 3 baths1,831 sq. ft.
413 N 3rd St, Cheney, WA 99004
MLS# 202624392Listed by: AMPLIFY REAL ESTATE SERVICES - New
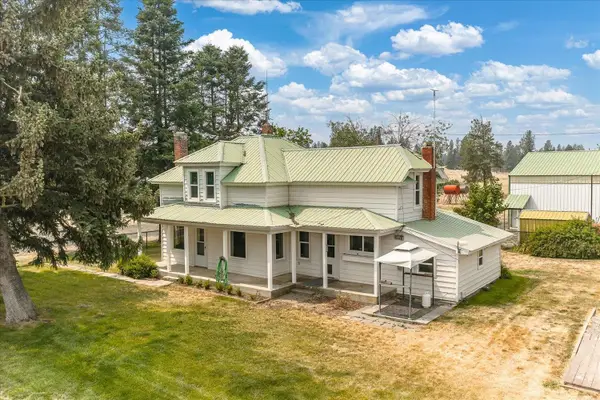 $650,000Active3 beds 2 baths1,348 sq. ft.
29105 S Cheney-plaza Rd, Cheney, WA 99004
MLS# 202624379Listed by: KELLER WILLIAMS SPOKANE - MAIN - New
 $1,099,000Active6 beds 3 baths3,028 sq. ft.
9615 W Melville Rd, Cheney, WA 99004
MLS# 202624349Listed by: EXP REALTY, LLC - New
 $575,000Active3 beds 2 baths1,605 sq. ft.
16309 S Cheney Spokane Rd, Cheney, WA 99004
MLS# 202624281Listed by: WINDERMERE MANITO, LLC - New
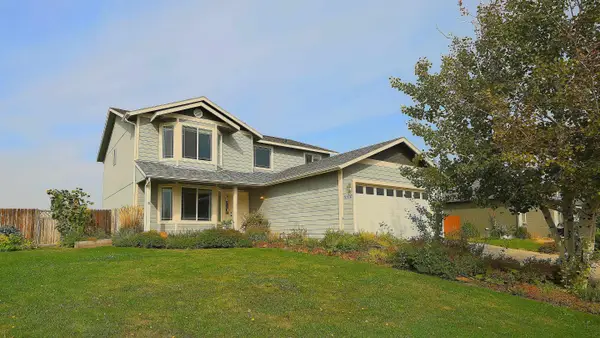 $389,900Active4 beds 3 baths2,232 sq. ft.
6816 S Lucas St, Cheney, WA 99004
MLS# 202624232Listed by: AVALON 24 REAL ESTATE - New
 $425,000Active4 beds 2 baths1,728 sq. ft.
4402 W Jensen Rd, Cheney, WA 99004-1584
MLS# 202624223Listed by: CHENEY REALTY, INC. - New
 $449,900Active4 beds 3 baths2,320 sq. ft.
8434 W Sugar Ct, Cheney, WA 99004
MLS# 202624219Listed by: HOME SALES SPOKANE - New
 $75,999Active2 beds 1 baths746 sq. ft.
840 W 1st St, Cheney, WA 99004
MLS# 202624205Listed by: KELLER WILLIAMS SPOKANE - MAIN - New
 $185,000Active4 beds 2 baths1,584 sq. ft.
10510 W Richland Rd, Cheney, WA 99004
MLS# 202624002Listed by: KELLY RIGHT REAL ESTATE OF SPOKANE


Protect your home and budget from life's surprises with an Assurant Home Warranty, backed by a partner that supports you through every step of homeownership. Explore Plans.
©2026 Century 21 Real Estate LLC. All rights reserved. CENTURY 21®, the CENTURY 21 Logo and C21® are service marks owned by Century 21 Real Estate LLC. Century 21 Real Estate LLC fully supports the principles of the Fair Housing Act and the Equal Opportunity Act. Each office is independently owned and operated. Listing information is deemed reliable but not guaranteed accurate.