
413 N 3rd St, Cheney, WA 99004
Local realty services provided by:CENTURY 21 Kelly Davis
Upcoming open houses
- Sat, Sep 1912:00 pm - 03:00 pm
Listed by: nik michel
Office: amplify real estate services
MLS#:202624392
Source:WA_SAR
Price summary
- Price:$435,000
- Price per sq. ft.:$237.58
About this home
Updated, Huge backyard.. In Central Cheney. If you're looking for the epitome of quite living, plug and play updates, yet accessible to every school in the area- This is worth looking over. This 4-bed, 3-bath home has an open concept from the front door. Inside, the kitchen shines with quartz counters, stainless steel appliances, tiled backsplash, and a convection range with air fryer oven- all set against warm wood floors that flow throughout. Step out back to a newer hosting ready Trex deck overlooking your huge, private, park-like yard- fenced, sprinklered, garden-ready, and finished off with a storage shed. Upstairs holds 3 beds, anchored by a spacious primary suite with ensuite bath. Downstairs, the daylight basement brings a large rec room with its own backyard entrance, full bath, 4th bedroom, laundry, and storage galore. Recent updates: 3 mini-splits (heat + A/C), 2 gas stoves, new electrical panel, fixtures, and basement carpet & more! Schedule a tour, it might be yours.
Contact an agent
Home facts
- Year built:1965
- Subdivision & Development:Central Cheney
- Listing ID #:202624392
- Added:2 day(s) ago
- Updated:September 19, 2026 at 03:36 PM
Rooms and interior
- Bedrooms:4
- Total bathrooms:3
- Full bathrooms:3
- Kitchen Description:Disposal, Free-Standing Range, Hard Surface Counters, Microwave, Refrigerator
- Basement:Yes
- Basement Description:Daylight, FInished, Partial, Rec/Family Area, Walk-Out Access
- Living area:1,831 sq. ft.
Heating and cooling
- Heating:Baseboard, Ductless, Electric
Structure and exterior
- Year built:1965
- Building area:1,831 sq. ft.
- Lot area:0.25 Acres
- Lot Features:Fenced Yard, Level, Open Lot, Oversized Lot, Secluded Lot, Sprinkler - Automatic, Treed
- Architectural Style:Contemporary
- Construction Materials:Vinyl Siding
Schools
- High school:Cheney
- Middle school:Cheney
- Elementary school:Betz
Finances and disclosures
- Price:$435,000
- Price per sq. ft.:$237.58
- Tax amount:$3,653
Features and amenities
- Laundry features:Dryer, Washer
Parking
- Parking description:Attached, Off Site
- Garage:Yes
- Garage spaces:2
New listings near 413 N 3rd St
- Open Sat, 1 to 3pmNew
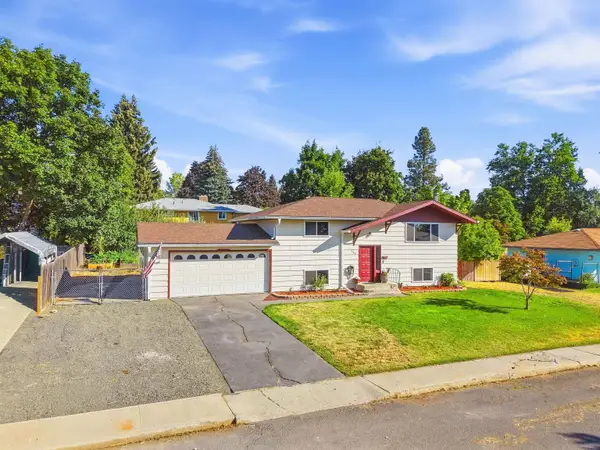 $375,000Active4 beds 2 baths1,761 sq. ft.
247 Walker Dr, Cheney, WA 99004
MLS# 202624444Listed by: AMPLIFY REAL ESTATE SERVICES - New
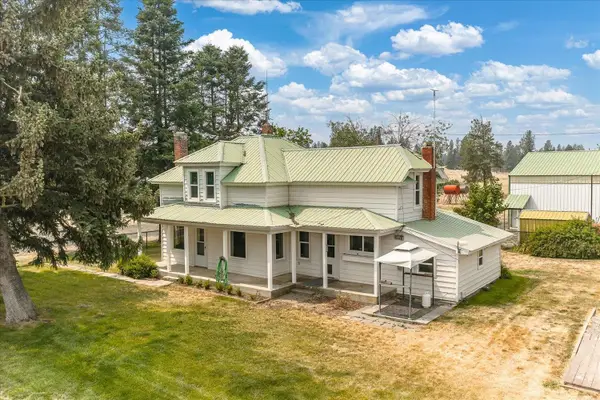 $650,000Active3 beds 2 baths1,348 sq. ft.
29105 S Cheney-plaza Rd, Cheney, WA 99004
MLS# 202624379Listed by: KELLER WILLIAMS SPOKANE - MAIN - New
 $1,099,000Active6 beds 3 baths3,028 sq. ft.
9615 W Melville Rd, Cheney, WA 99004
MLS# 202624349Listed by: EXP REALTY, LLC - New
 $575,000Active3 beds 2 baths1,605 sq. ft.
16309 S Cheney Spokane Rd, Cheney, WA 99004
MLS# 202624281Listed by: WINDERMERE MANITO, LLC - New
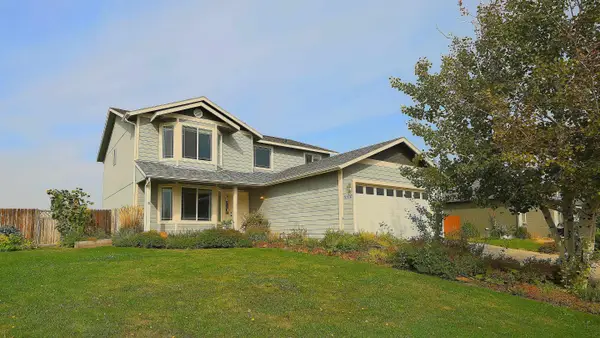 $389,900Active4 beds 3 baths2,232 sq. ft.
6816 S Lucas St, Cheney, WA 99004
MLS# 202624232Listed by: AVALON 24 REAL ESTATE - New
 $425,000Active4 beds 2 baths1,728 sq. ft.
4402 W Jensen Rd, Cheney, WA 99004-1584
MLS# 202624223Listed by: CHENEY REALTY, INC. - New
 $449,900Active4 beds 3 baths2,320 sq. ft.
8434 W Sugar Ct, Cheney, WA 99004
MLS# 202624219Listed by: HOME SALES SPOKANE - New
 $75,999Active2 beds 1 baths746 sq. ft.
840 W 1st St, Cheney, WA 99004
MLS# 202624205Listed by: KELLER WILLIAMS SPOKANE - MAIN - New
 $185,000Active4 beds 2 baths1,584 sq. ft.
10510 W Richland Rd, Cheney, WA 99004
MLS# 202624002Listed by: KELLY RIGHT REAL ESTATE OF SPOKANE


Protect your home and budget from life's surprises with an Assurant Home Warranty, backed by a partner that supports you through every step of homeownership. Explore Plans.
©2026 Century 21 Real Estate LLC. All rights reserved. CENTURY 21®, the CENTURY 21 Logo and C21® are service marks owned by Century 21 Real Estate LLC. Century 21 Real Estate LLC fully supports the principles of the Fair Housing Act and the Equal Opportunity Act. Each office is independently owned and operated. Listing information is deemed reliable but not guaranteed accurate.