
3814 E Bridle Trail Rd, Colbert, WA 99005
Local realty services provided by:CENTURY 21 Waterfront
Listed by: tina shuler
Office: mountain real estate, llc.
MLS#:202626444
Source:WA_SAR
Price summary
- Price:$868,000
- Price per sq. ft.:$213.06
About this home
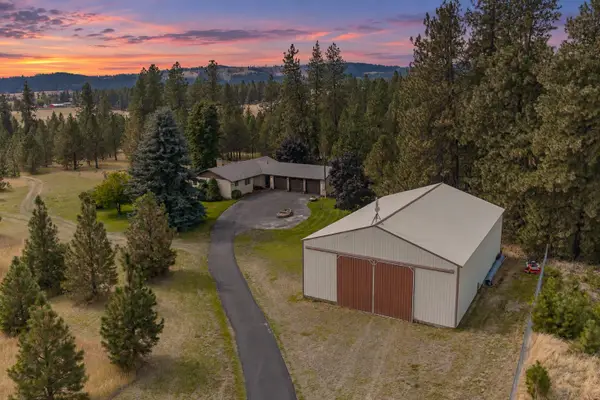
Welcome to this beautifully maintained 5BR, 4BTH home in the desirable Summerwood neighborhood, new roof 2025, exterior & interior paint 2026, this spacious home offers the perfect blend of comfort & functionality. The heart of the home is the entertainer's dream kitchen, featuring timeless cherrywood cabinetry, a large center island, & stainless steel appliances. The open-concept layout flows seamlessly into a welcoming bonus room with a cozy gas fireplace. The main level also offers a formal living room & dining room, den/office, laundry room, & 1/2 bath. Upstairs, you'll find 3BR and 2BTH, including an oversized primary suite with a full bath featuring dual sinks, a walk-in shower, jetted tub, & walk-in closet. The basement provides abundant storage, a bonus/rec room with a bar, and a 2nd private suite featuring its own walk-in closet. Step outside and enjoy your own backyard retreat! The landscaped, fenced yard features sprinkler system, deck, hot tub, and firepit, perfect for entertaining....
Contact an agent
Home facts
- Year built:1996
- Subdivision & Development:Summerwood
- Listing ID #:202626444
- Added:1 day(s) ago
- Updated:October 31, 2026 at 05:03 AM
Rooms and interior
- Bedrooms:5
- Total bathrooms:4
- Full bathrooms:4
- Kitchen Description:Disposal, Hard Surface Counters, Microwave, Refrigerator
- Basement:Yes
- Basement Description:Full, Rec/Family Area
- Living area:4,074 sq. ft.
Heating and cooling
- Heating:Gas
- Central air:Yes
Structure and exterior
- Year built:1996
- Building area:4,074 sq. ft.
- Lot area:1 Acres
- Lot Features:Fenced Yard, Level, Sprinkler - Automatic, Treed
- Architectural Style:Contemporary, Traditional
- Construction Materials:Brick
Schools
- High school:Mt Spokane
- Middle school:Mountainside
- Elementary school:Colbert
Finances and disclosures
- Price:$868,000
- Price per sq. ft.:$213.06
- Tax amount:$7,650
Features and amenities
- Laundry features:Dryer, Washer
Parking
- Parking description:Attached
- Garage:Yes
- Garage spaces:3
New listings near 3814 E Bridle Trail Rd
- Coming Soon
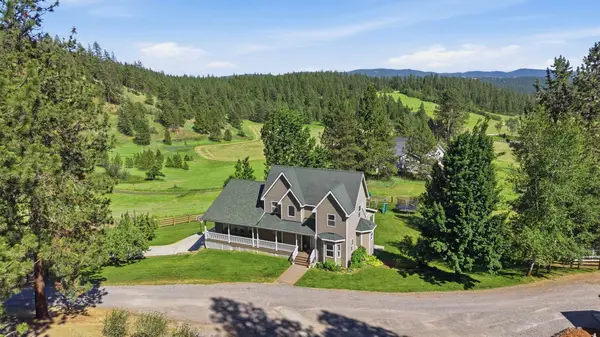 $1,295,000Coming Soon6 beds 5 baths5,082 sq. ft.
9516 E Day Rd, Mead, WA 99021
MLS# 202619562Listed by: AMPLIFY REAL ESTATE SERVICES - New
 $200,000Active10.05 Acres
40xx N Hardesty Rd, Elk, WA 99009
MLS# 202626419Listed by: EXP REALTY, LLC - New
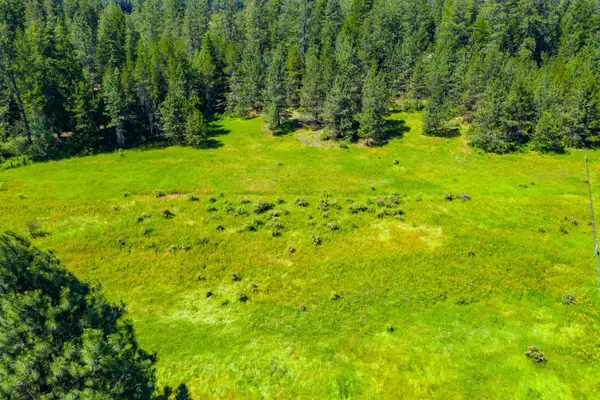 $175,000Active6.08 Acres
47161.0305 N Northwood Dr, Mead, WA 99021
MLS# 202626395Listed by: WINDERMERE MANITO, LLC - New
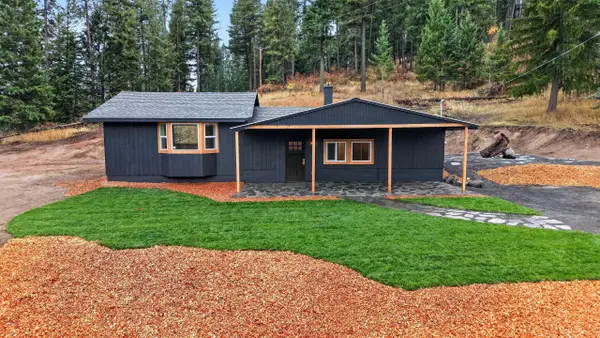 $499,900Active3 beds 2 baths1,934 sq. ft.
21219 N Madison Rd, Mead, WA 99021
MLS# 202626364Listed by: RE/MAX CENTENNIAL - New
 $899,900Active3 beds 2 baths1,489 sq. ft.
4320 E Big Meadows Rd, Chattaroy, WA 99003
MLS# 202626295Listed by: REALTY ONE GROUP ECLIPSE - New
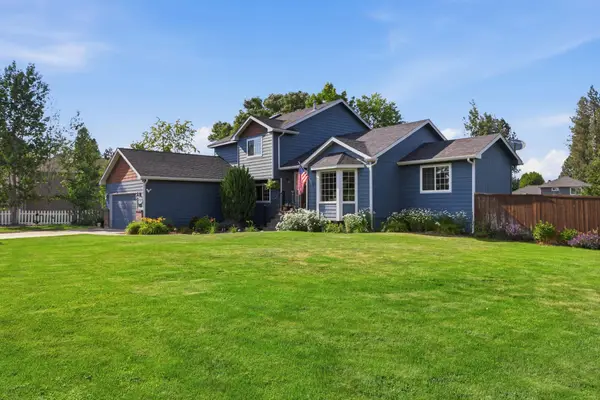 $575,000Active5 beds 4 baths2,938 sq. ft.
14606 N Fairview Dr, Mead, WA 99021
MLS# 202626275Listed by: EXIT REAL ESTATE PROFESSIONALS - New
 $775,000Active4 beds 3 baths2,870 sq. ft.
19825 N Hwy 395, Colbert, WA 99005
MLS# 202626230Listed by: REAL BROKER LLC - New
 $849,999Active5 beds 3 baths3,368 sq. ft.
16809 N Wellington Rd, Colbert, WA 99005
MLS# 202626199Listed by: WINDERMERE NORTH - New
 $685,000Active5 beds 3 baths3,360 sq. ft.
9209 E Lakeside Dr, Elk, WA 99009
MLS# 202626170Listed by: KELLER WILLIAMS SPOKANE - MAIN


Protect your home and budget from life's surprises with an Assurant Home Warranty, backed by a partner that supports you through every step of homeownership. Explore Plans.
©2026 Century 21 Real Estate LLC. All rights reserved. CENTURY 21®, the CENTURY 21 Logo and C21® are service marks owned by Century 21 Real Estate LLC. Century 21 Real Estate LLC fully supports the principles of the Fair Housing Act and the Equal Opportunity Act. Each office is independently owned and operated. Listing information is deemed reliable but not guaranteed accurate.