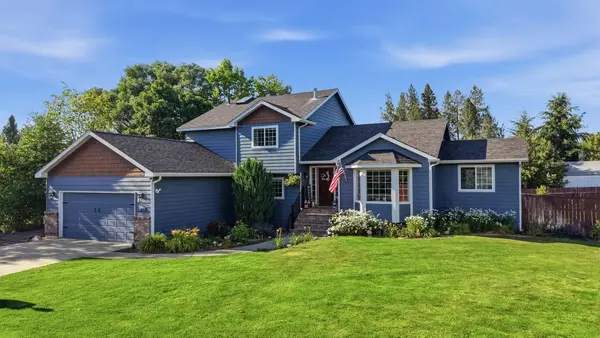
5710 E Greenbluff Rd, Colbert, WA 99005
Local realty services provided by:CENTURY 21 Waterfront
Listed by: barbara frye
Office: amplify real estate services
MLS#:202618775
Source:WA_SAR
Price summary
- Price:$850,000
- Price per sq. ft.:$368.92
About this home
The perfect blend of luxury, functionality, and country living in this amazing 3-bed, 3-bath home on 4.89 acres. The gourmet kitchen features smart appliances, an ILVE dual-fuel range, solid hickory cabinetry throughout, stunning quartzite countertops, a large island with an eating bar, and a walk-in pantry. The spacious layout offers two family rooms, zonal heating, and a cozy gas fireplace for year-round comfort. The primary suite is a private retreat with a walk-in closet and ensuite bath, while marble countertops add a touch of sophistication to the bathrooms. Outside, enjoy a partially covered deck overlooking the fenced backyard, raised garden beds, underground sprinklers, and pasture ideal for farm animals. Car enthusiasts and hobbyists will appreciate the heated 3 car tandem garage, a 36x36 heated shop, and an additional 30X40 shop equipped with power, water, septic, and an RV dump, just perfect for a future ADU, multi-generational family living, guest quarters, or workspace. Mead school district....
Contact an agent
Home facts
- Year built:2022
- Listing ID #:202618775
- Added:52 day(s) ago
- Updated:July 28, 2026 at 03:52 PM
Rooms and interior
- Bedrooms:3
- Total bathrooms:3
- Full bathrooms:3
- Kitchen Description:Free-Standing Range, Gas Range, Hard Surface Counters, Microwave, Refrigerator
- Basement:Yes
- Basement Description:Crawlspace
- Living area:2,304 sq. ft.
Heating and cooling
- Heating:Electric, Zoned
Structure and exterior
- Roof:Synthetic
- Year built:2022
- Building area:2,304 sq. ft.
- Lot area:4.89 Acres
- Lot Features:Fenced Yard, Fencing, Horses Allowed, Level, Open Lot, Secluded Lot, Sprinkler - Automatic, Views
- Architectural Style:Traditional
Schools
- High school:Mt Spokane
- Middle school:Mountainside
- Elementary school:Colbert
Finances and disclosures
- Price:$850,000
- Price per sq. ft.:$368.92
- Tax amount:$6,237
Features and amenities
- Laundry features:Dryer, Washer
Parking
- Parking description:Attached, Detached, Electric Vehicle Charging Station(s), Off Site
- Garage:Yes
- Garage spaces:4
New listings near 5710 E Greenbluff Rd
- New
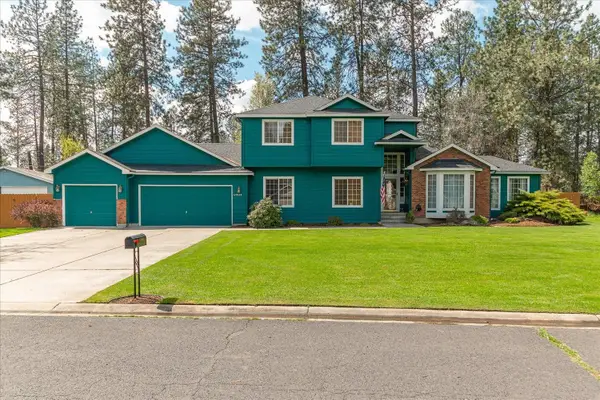 $685,000Active5 beds 3 baths3,233 sq. ft.
17925 N Kimberly Rd, Colbert, WA 99005
MLS# 202621646Listed by: KELLER WILLIAMS SPOKANE - MAIN - New
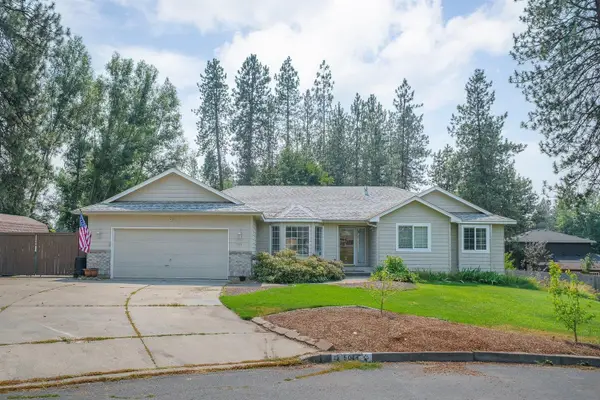 $585,000Active6 beds 3 baths3,254 sq. ft.
5014 E Nancy Ct, Mead, WA 99021
MLS# 202621569Listed by: KELLER WILLIAMS SPOKANE - MAIN 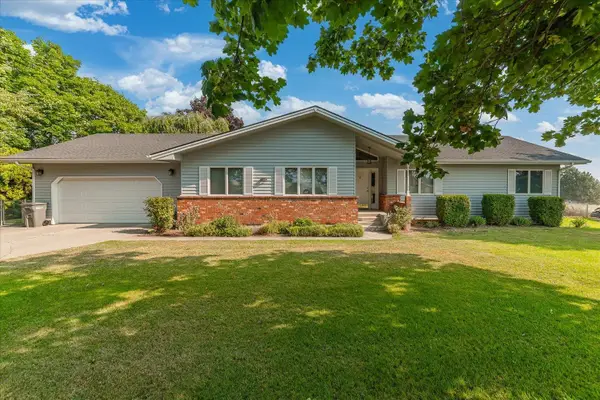 $720,000Pending5 beds 4 baths3,326 sq. ft.
10301 E Morgan Rd, Spokane, WA 99217
MLS# 202621556Listed by: AMPLIFY REAL ESTATE SERVICES- New
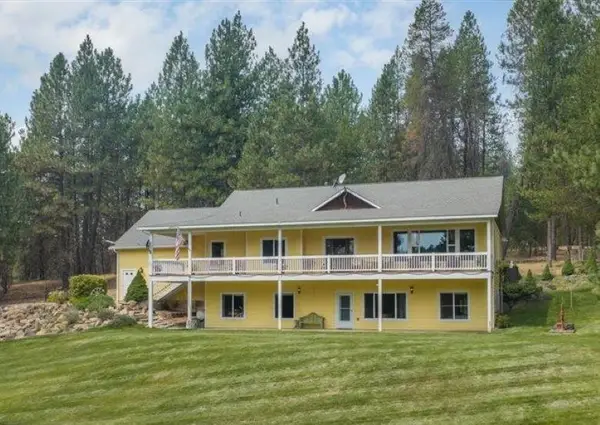
 $890,000Active5 beds 3 baths3,674 sq. ft.
720 W Fender Rd, Colbert, WA 99005
MLS# 202621527Listed by: CENTURY 21 BEUTLER & ASSOCIATES - New
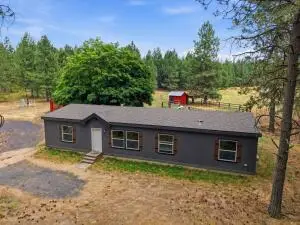 $489,000Active3 beds 2 baths1,720 sq. ft.
11914 E Laurel Rd, ELK, WA 99009
MLS# 46239Listed by: KELLER WILLIAMS REALTY COEUR D'ALENE - New
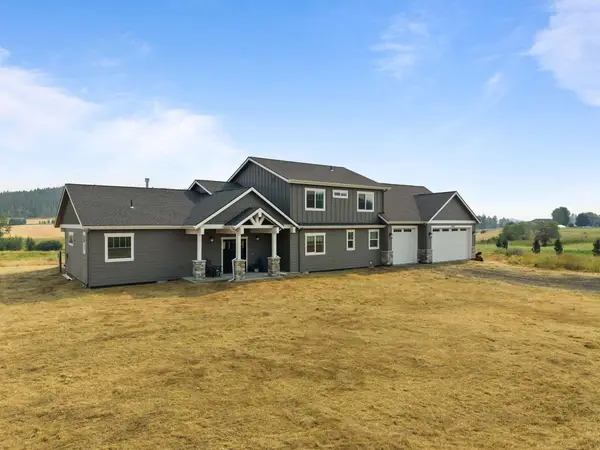 $1,000,000Active5 beds 3 baths3,508 sq. ft.
21807 N Creekside Ln, Colbert, WA 99005
MLS# 202621517Listed by: EXIT REAL ESTATE PROFESSIONALS - New
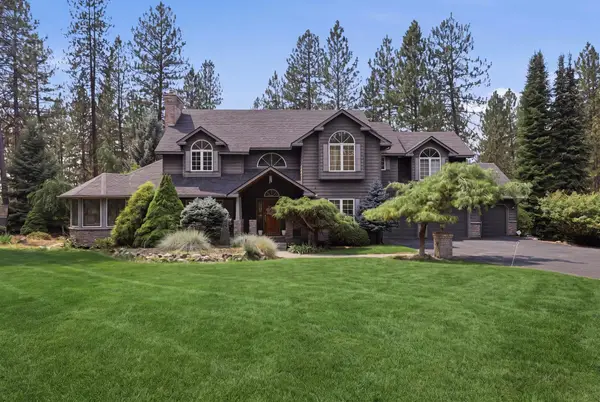 $925,000Active4 beds 4 baths4,606 sq. ft.
17114 N Triple Butte Cir, Colbert, WA 99005
MLS# 202621480Listed by: EXP REALTY, LLC - New
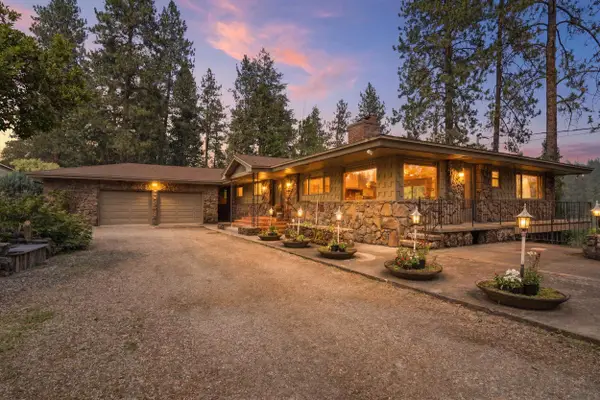 $999,000Active4 beds 4 baths4,926 sq. ft.
19220 N Little Spokane Dr, Colbert, WA 99005
MLS# 202621484Listed by: SILVERCREEK REALTY GROUP - New
 $650,000Active5 beds 4 baths2,938 sq. ft.
14606 N Fairview Dr, Mead, WA 99021
MLS# 202621490Listed by: COLDWELL BANKER TOMLINSON - New
 $439,990Active3 beds 2 baths1,824 sq. ft.
4814 E Peone Pines Dr, Mead, WA 99021
MLS# 202621502Listed by: WINDERMERE CITY GROUP


Protect your home and budget from life's surprises with an Assurant Home Warranty, backed by a partner that supports you through every step of homeownership. Explore Plans.
©2026 Century 21 Real Estate LLC. All rights reserved. CENTURY 21®, the CENTURY 21 Logo and C21® are service marks owned by Century 21 Real Estate LLC. Century 21 Real Estate LLC fully supports the principles of the Fair Housing Act and the Equal Opportunity Act. Each office is independently owned and operated. Listing information is deemed reliable but not guaranteed accurate.