
128 C Buena Vista Dr, Colville, WA 99114
Local realty services provided by:CENTURY 21 Kelly Davis
Listed by: scott l. thompson
Office: re/max select associates
MLS#:46584
Source:WA_NEWAR
Price summary
- Price:$772,000
- Price per sq. ft.:$165.35
About this home
TURN-KEY and ready for new owners! This impressive 4,500+ sq. ft. home sits on just under 20 fenced acres, only 5 minutes from downtown Colville. Enjoy exceptional privacy with panoramic, breathtaking views of town and surrounding mountains! A fully equipped lower level living space with new kitchen and laundry offers excellent potential for rental or additional family. Two large, fertile pastures, mature fruit trees and a pond are perfect for horses and livestock, or enjoy watching the Whitetail, Mule Deer and Elk that frequent the property. Seller has invested extensively in upgrades and improvements for the private driveway and inside and outside of the home. Too many improvements to list! See the Highlight Sheet in associated documents. This property truly has it all!
Contact an agent
Home facts
- Year built:1979
- Listing ID #:46584
- Added:13 day(s) ago
- Updated:November 18, 2026 at 10:20 PM
Rooms and interior
- Bedrooms:4
- Total bathrooms:3
- Full bathrooms:3
- Kitchen Description:Cook Top, Dishwasher, Double Oven, Range Hood, Water Filter
- Basement Description:Basement
- Living area:4,669 sq. ft.
Heating and cooling
- Heating:Electric, Fireplace(s), Forced Air, Heat Pump, Wood, Wood Stove
- Central air:Yes
Structure and exterior
- Roof:Composition
- Year built:1979
- Building area:4,669 sq. ft.
- Lot area:19.43 Acres
- Lot Features:Level, Rolling/Benches, Sloped, Southern Exposure
- Architectural Style:Rancher
- Construction Materials:Frame
- Foundation Description:Basement
- Levels:2 Story
Utilities
- Water:Drilled Well, Dug Well
- Sewer:Septic/Drainfield
Finances and disclosures
- Price:$772,000
- Price per sq. ft.:$165.35
- Tax amount:$2,794 (2026)
Features and amenities
- Laundry features:Dryer, In Basement, On Main Level, Washer
- Amenities:Ceiling Fans, Jetted Tub, Sky Light, Tile Floors, Vaulted Ceilings, Walk-In Closet, Wood Floors
Parking
- Parking description:Garage Attached, Garage/Shop
New listings near 128 C Buena Vista Dr
- New
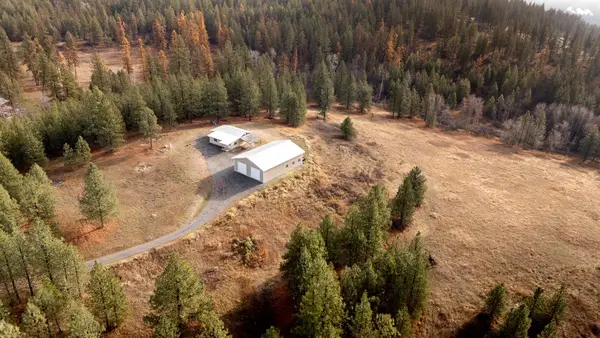 $400,000Active1 beds 1 baths
786V Arden Butte Rd, Colville, WA 99114
MLS# 202627187Listed by: BEST CHOICE REALTY - New
 $1,398,000Active517.7 Acres
XXX Lee Hedrick Rd, COLVILLE, WA 99114
MLS# 46598Listed by: RE/MAX SELECT ASSOCIATES - New
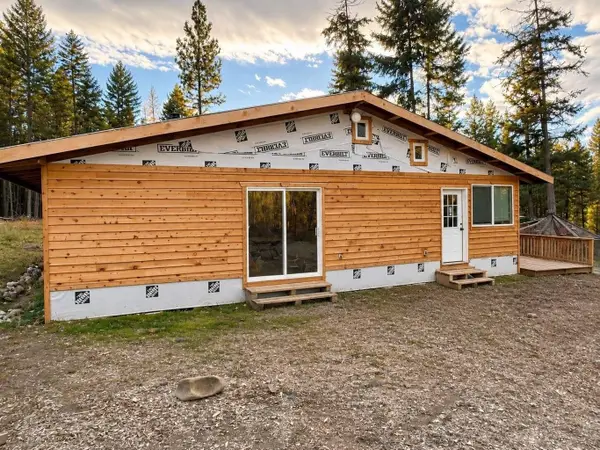 $250,000Active3 beds 15 baths1,280 sq. ft.
2278 C Quinns Meadow Rd, Colville, WA 99114
MLS# 202626860Listed by: KEN BARCUS REALTY  $444,000Active4 beds 3 baths1,853 sq. ft.
1808 E Ivy Ave, COLVILLE, WA 99114
MLS# 46579Listed by: RE/MAX SELECT ASSOCIATES $365,000Active3 beds 2 baths1,848 sq. ft.
659 E 1st Ave, COLVILLE, WA 99114
MLS# 46578Listed by: WINDERMERE KETTLE FALLS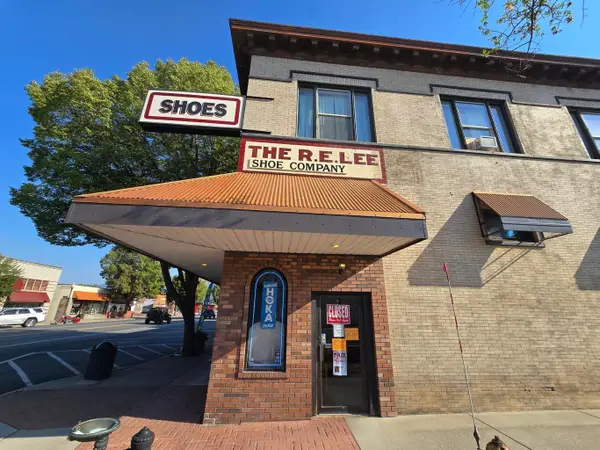 $989,000Active-- beds -- baths14,301 sq. ft.
135 E 1st Avenue, Colville, WA 99114
MLS# 2600677Listed by: KEN BARCUS REALTY
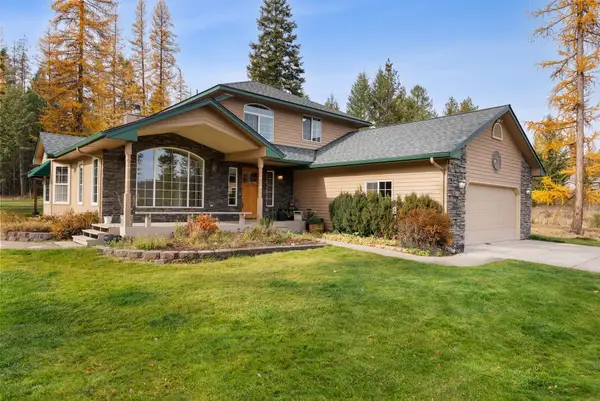 $579,900Active4 beds 4 baths3,486 sq. ft.
837 D Orin Rice Rd, Colville, WA 99114
MLS# 202626571Listed by: KELLER WILLIAMS SPOKANE - MAIN $265,000Active2 beds 2 baths1,027 sq. ft.
1060 E 8th Ave, COLVILLE, WA 99114
MLS# 46571Listed by: KELLER WILLIAMS REALTY SPOKANE BRANCH $649,000Active180 Acres
4XX Monumental Rd, COLVILLE, WA 99114
MLS# 46567Listed by: RE/MAX SELECT ASSOCIATES


Protect your home and budget from life's surprises with an Assurant Home Warranty, backed by a partner that supports you through every step of homeownership. Explore Plans.
©2026 Century 21 Real Estate LLC. All rights reserved. CENTURY 21®, the CENTURY 21 Logo and C21® are service marks owned by Century 21 Real Estate LLC. Century 21 Real Estate LLC fully supports the principles of the Fair Housing Act and the Equal Opportunity Act. Each office is independently owned and operated. Listing information is deemed reliable but not guaranteed accurate.