
1808 E Ivy Ave, Colville, WA 99114
Local realty services provided by:CENTURY 21 Kelly Davis
1808 E Ivy Ave,Colville, WA 99114
$444,000
- 4 Beds
- 3 Baths
- 1,853 sq. ft.
- Single family
- Active
Listed by: bob anderson
Office: re/max select associates
MLS#:46579
Source:WA_NEWAR
Price summary
- Price:$444,000
- Price per sq. ft.:$239.61
About this home
Well-maintained open concept 4-bedroom, 3-bathroom home in a highly desirable Colville neighborhood. Enjoy a convenient location close to walking trails, Dominion Meadows Golf Course, and Providence Clinic/Hospital. Features a spacious covered front porch for year-round outdoor living and a beautifully landscaped yard with clean concrete borders for easy maintenance. Inside, you will find comfortable living spaces highlighted by an 8-year-old gas fireplace in the living room. Generously sized bedrooms and plenty of room to park your RV complete this fantastic property!
Contact an agent
Home facts
- Year built:1981
- Listing ID #:46579
- Added:1 day(s) ago
- Updated:November 05, 2026 at 04:04 AM
Rooms and interior
- Bedrooms:4
- Total bathrooms:3
- Full bathrooms:3
- Kitchen Description:Dishwasher, Microwave, Refrigerator
- Basement Description:Concrete Perimeter, Crawl Space
- Living area:1,853 sq. ft.
Heating and cooling
- Heating:Forced Air, Gas Log, Natural Gas
- Central air:Yes
Structure and exterior
- Roof:Composition
- Year built:1981
- Building area:1,853 sq. ft.
- Lot area:0.18 Acres
- Lot Features:Level
- Architectural Style:Contemporary
- Construction Materials:Frame
- Foundation Description:Concrete Perimeter, Crawl Space
- Levels:2 Story
Utilities
- Water:Public Water
- Sewer:Public Sewer
Finances and disclosures
- Price:$444,000
- Price per sq. ft.:$239.61
- Tax amount:$2,265 (2026)
Features and amenities
- Laundry features:Dryer, On Main Level, Washer
Parking
- Parking description:Garage Attached, Garage Door Opener, RV Parking
New listings near 1808 E Ivy Ave
- New
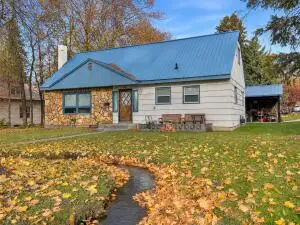 $365,000Active3 beds 2 baths1,848 sq. ft.
659 E 1st Ave, COLVILLE, WA 99114
MLS# 46578Listed by: WINDERMERE KETTLE FALLS - New
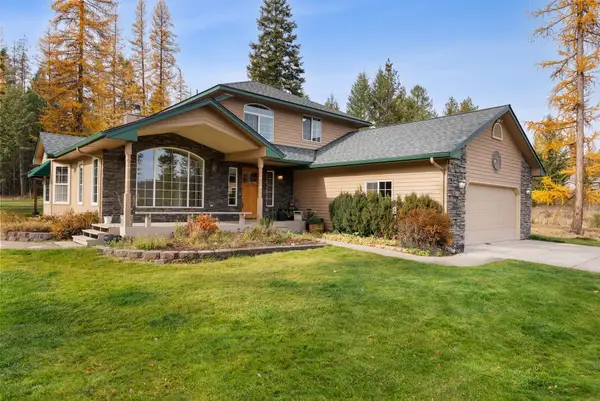 $579,900Active4 beds 4 baths3,486 sq. ft.
837 D Orin Rice Rd, Colville, WA 99114
MLS# 202626571Listed by: KELLER WILLIAMS SPOKANE - MAIN - New
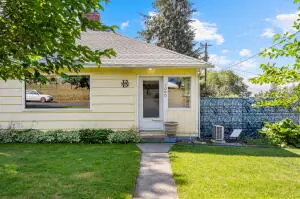 $265,000Active2 beds 2 baths1,027 sq. ft.
1060 E 8th Ave, COLVILLE, WA 99114
MLS# 46571Listed by: KELLER WILLIAMS REALTY SPOKANE BRANCH - New
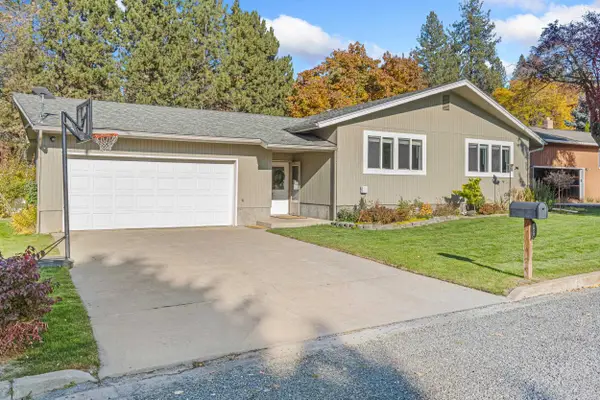 $479,500Active4 beds 2 baths
1823 E Ivy Ave, Colville, WA 99114
MLS# 202626502Listed by: KEN BARCUS REALTY - New
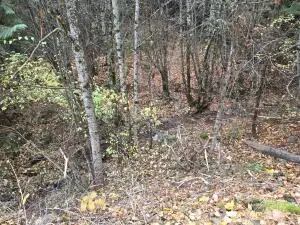 $649,000Active180 Acres
4XX Monumental Rd, COLVILLE, WA 99114
MLS# 46567Listed by: RE/MAX SELECT ASSOCIATES - New
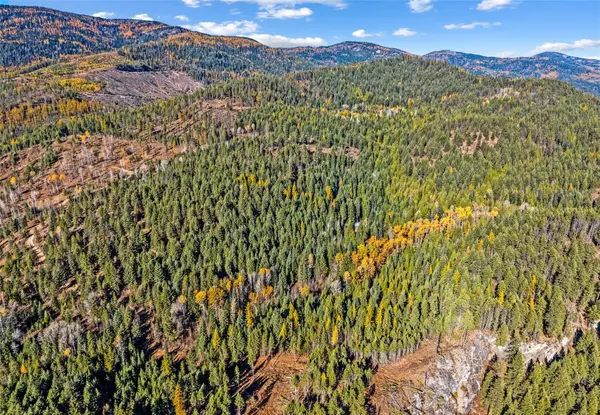 $249,500Active40 Acres
1133 Aladdin Road, Colville, WA 99114
MLS# 2598354Listed by: KEN BARCUS REALTY
- New
 $599,900Active4 beds 3 baths2,100 sq. ft.
548 Geesaman Rd, COLVILLE, WA 99114
MLS# 46561Listed by: RE/MAX SELECT ASSOCIATES - New
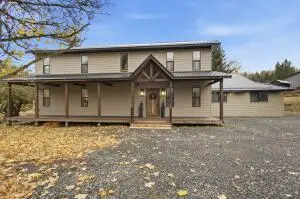 $699,000Active3 beds 3 baths3,172 sq. ft.
1045 Orin Rice Rd, COLVILLE, WA 99114
MLS# 46558Listed by: RE/MAX SELECT ASSOCIATES - New
 $64,000Active2 beds 1 baths924 sq. ft.
2038 B N Hwy 25, COLVILLE, WA 99114
MLS# 46555Listed by: KELLER WILLIAMS REALTY COLVILLE


Protect your home and budget from life's surprises with an Assurant Home Warranty, backed by a partner that supports you through every step of homeownership. Explore Plans.
©2026 Century 21 Real Estate LLC. All rights reserved. CENTURY 21®, the CENTURY 21 Logo and C21® are service marks owned by Century 21 Real Estate LLC. Century 21 Real Estate LLC fully supports the principles of the Fair Housing Act and the Equal Opportunity Act. Each office is independently owned and operated. Listing information is deemed reliable but not guaranteed accurate.