
120 E Saltz Ln, Deer Park, WA 99006
Local realty services provided by:CENTURY 21 Beutler & Associates
120 E Saltz Ln,Deer Park, WA 99006
$750,000
- 4 Beds
- 3 Baths
- 2,760 sq. ft.
- Mobile / Manufactured
- Active
Listed by: joshua earle
Office: real broker llc.
MLS#:202624564
Source:WA_SAR
Price summary
- Price:$750,000
- Price per sq. ft.:$271.74
About this home
Private 10-acre estate with manicured greenspace, forest, and full fencing with electric gate. Home offers two primary suites, two additional bedrooms, multiple living areas, office, and three full baths. Updated with new paint, luxury carpet, electrical and plumbing upgrades, landscaping, and extensive 2026 improvements. Property includes attached three-car garage, carports, private deck and patio, fenced yard, garden shed, and a Megashop—an exceptional newer shop addition. Multiple heat sources: pellet, wood, and gas. Septic pumped and inspected; pre-inspection completed with repairs made. Community-maintained road with snow plowing. A rare oasis-meets-fortress setting close to town, offering unmatched privacy, usable acreage, and move-in readiness.
Contact an agent
Home facts
- Year built:2006
- Listing ID #:202624564
- Added:2 day(s) ago
- Updated:September 22, 2026 at 11:31 AM
Rooms and interior
- Bedrooms:4
- Total bathrooms:3
- Full bathrooms:3
- Kitchen Description:Disposal, Double Oven, Gas Range, Microwave, Refrigerator
- Basement:Yes
- Living area:2,760 sq. ft.
Heating and cooling
- Central air:Yes
Structure and exterior
- Year built:2006
- Building area:2,760 sq. ft.
- Lot area:10.15 Acres
- Lot Features:Fenced Yard, Fencing, Horses Allowed, Level, Oversized Lot, Secluded Lot, Sprinkler - Automatic, Treed
- Construction Materials:Fiber Cement
Schools
- High school:Riverside
- Middle school:Riverside
- Elementary school:Chattaroy
Finances and disclosures
- Price:$750,000
- Price per sq. ft.:$271.74
- Tax amount:$5,079
Features and amenities
- Amenities:Solar Tube(s)
Parking
- Parking description:Attached, Off Site
- Garage:Yes
- Garage spaces:3
New listings near 120 E Saltz Ln
- New
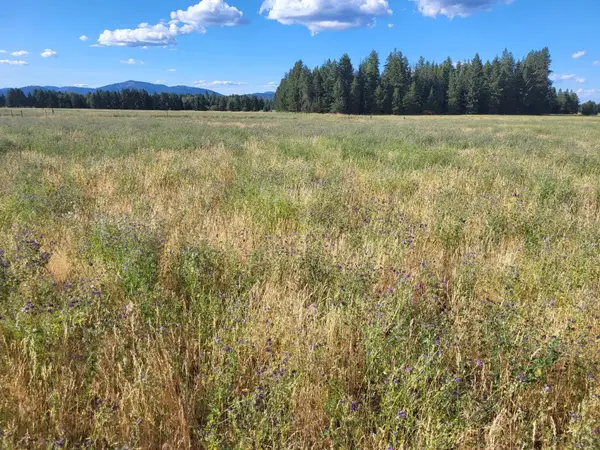 $150,000Active9.86 Acres
xx Short Rd, Deer Park, WA 99006
MLS# 202624618Listed by: REAL ESTATE MARKETPLACE NW,INC - New
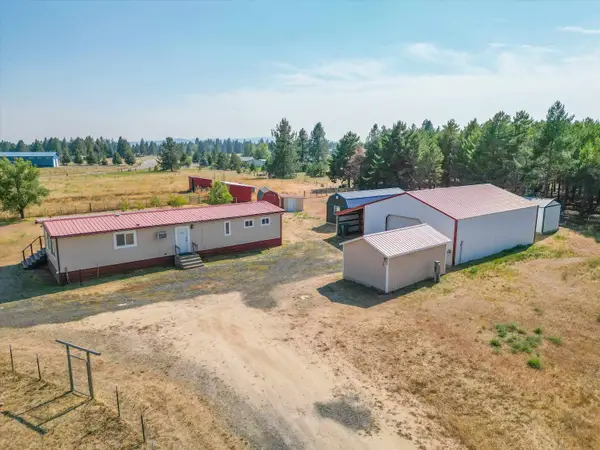 $425,000Active4.81 Acres
2309 W Blue Quail Ct, Deer Park, WA 99006
MLS# 202624598Listed by: R.H. COOKE & ASSOCIATES - New
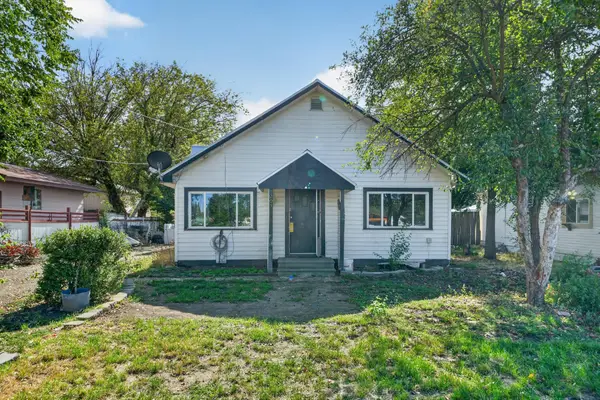 $225,000Active3 beds 1 baths1,140 sq. ft.
205 W Crawford St, Deer Park, WA 99006
MLS# 202624563Listed by: REAL BROKER LLC - New
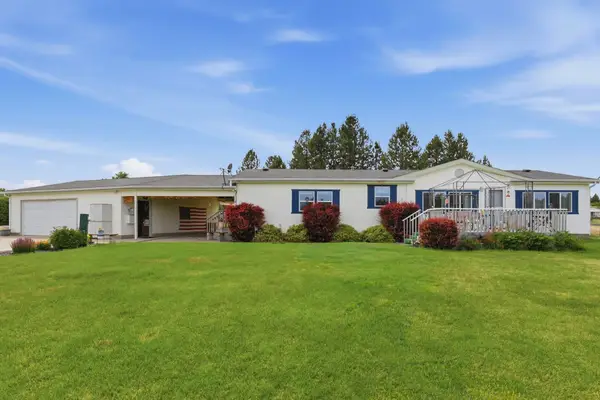 $440,000Active3 beds 2 baths1,566 sq. ft.
1702 W Denison-chattaroy Rd, Deer Park, WA 99006
MLS# 202624566Listed by: REAL ESTATE MARKETPLACE NW,INC 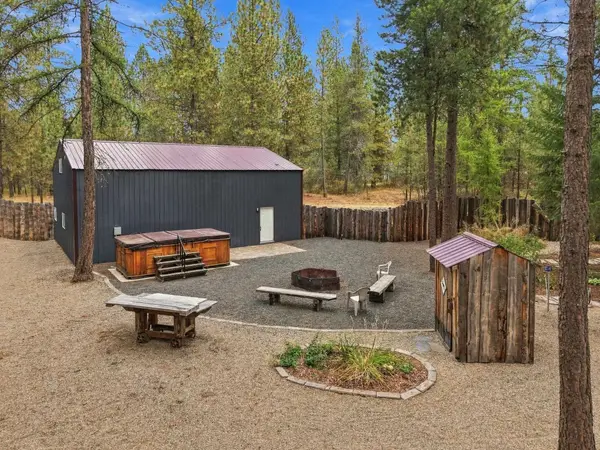 $274,950Pending1 beds 2 baths982 sq. ft.
32609 N Perry Rd, Deer Park, WA 99006-9176
MLS# 202624470Listed by: HOME SALES SPOKANE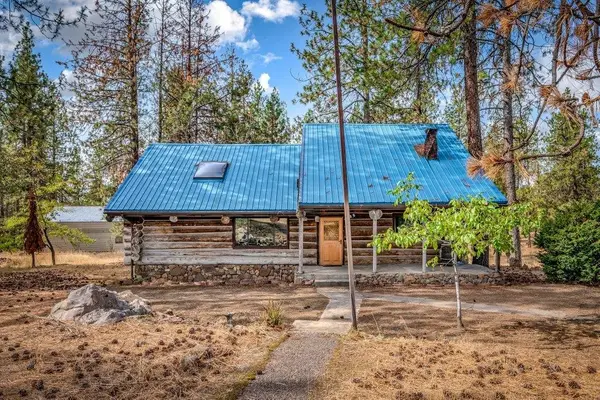 $422,000Pending4 beds 3 baths2,858 sq. ft.
6386 W Whitmore Hill Rd, Deer Park, WA 99006
MLS# 202624402Listed by: REAL BROKER LLC- New
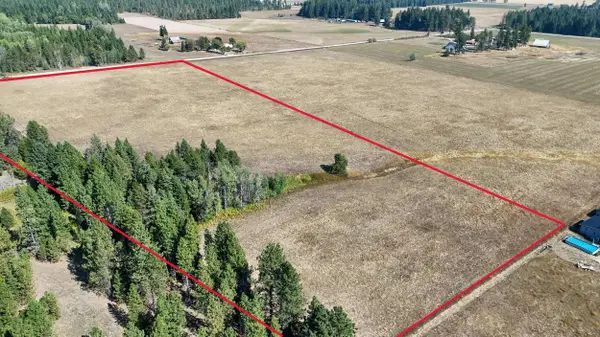 $239,000Active0 Acres
Bittrich-antler Rd, Deer Park, WA 99006
MLS# 202624406Listed by: REALTY ONE GROUP ECLIPSE - New
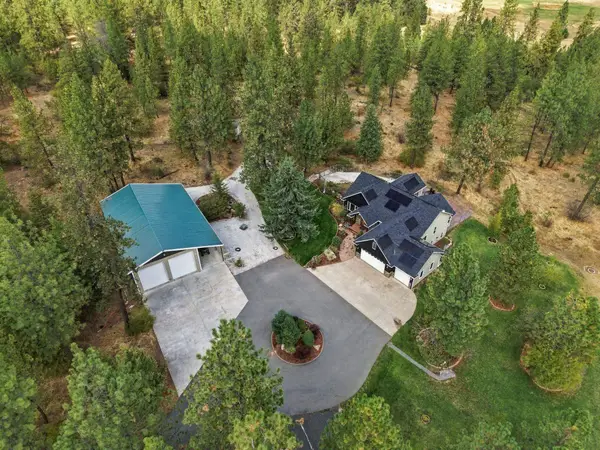 $1,175,000Active5 beds 3 baths3,859 sq. ft.
8322 W Cross Cut Rd, Deer Park, WA 99006
MLS# 202624364Listed by: AVALON 24 REAL ESTATE - New
 $220,000Active10.07 Acres
NKA W Latting Ln, Deer Park, WA 99006
MLS# 202624303Listed by: WINDERMERE MANITO, LLC


Protect your home and budget from life's surprises with an Assurant Home Warranty, backed by a partner that supports you through every step of homeownership. Explore Plans.
©2026 Century 21 Real Estate LLC. All rights reserved. CENTURY 21®, the CENTURY 21 Logo and C21® are service marks owned by Century 21 Real Estate LLC. Century 21 Real Estate LLC fully supports the principles of the Fair Housing Act and the Equal Opportunity Act. Each office is independently owned and operated. Listing information is deemed reliable but not guaranteed accurate.