
6386 W Whitmore Hill Rd, Deer Park, WA 99006
Local realty services provided by:CENTURY 21 Waterfront
6386 W Whitmore Hill Rd,Deer Park, WA 99006
$422,000
- 4 Beds
- 3 Baths
- 2,858 sq. ft.
- Single family
- Pending
Listed by: spencer millsap
Office: real broker llc.
MLS#:202624402
Source:WA_SAR
Price summary
- Price:$422,000
- Price per sq. ft.:$147.66
About this home
This log cabin sits on 40 secluded acres just 30 minutes from Spokane. Inside, you’ll find an open main floor with soaring cathedral ceilings, beautiful wood finishes throughout, and an inviting kitchen designed for entertaining. A stunning rock wall with a fireplace serves as the centerpiece of the living space and adds to the cabin’s warm, rustic feel. Upstairs, the spacious loft features a primary suite with a full bathroom, creating a private space away from the main living area. Outside, the impressive 40x60 shop offers plenty of room for vehicles, equipment, hobbies, and RV storage. With privacy, acreage, and the possibility to subdivide the acreage, this property offers the perfect opportunity to enjoy the best of secluded country living while remaining close to Spokane.
Contact an agent
Home facts
- Year built:1980
- Listing ID #:202624402
- Added:4 day(s) ago
- Updated:September 22, 2026 at 08:18 AM
Rooms and interior
- Bedrooms:4
- Total bathrooms:3
- Full bathrooms:3
- Kitchen Description:Free-Standing Range, Hard Surface Counters, Refrigerator
- Basement:Yes
- Basement Description:Full, Rec/Family Area
- Living area:2,858 sq. ft.
Heating and cooling
- Heating:Electric
Structure and exterior
- Roof:Metal
- Year built:1980
- Building area:2,858 sq. ft.
- Lot area:40 Acres
- Lot Features:Fencing, Horses Allowed, Level, Open Lot, Oversized Lot, Secluded Lot, Treed, Views
Schools
- High school:Lakeside
- Middle school:Lakeside
- Elementary school:Lake Spokane
Finances and disclosures
- Price:$422,000
- Price per sq. ft.:$147.66
Features and amenities
- Amenities:Cathedral Ceiling(s), Natural Woodwork
Parking
- Garage:Yes
- Garage spaces:4
New listings near 6386 W Whitmore Hill Rd
- New
 $150,000Active9.86 Acres
xx Short Rd, Deer Park, WA 99006
MLS# 202624618Listed by: REAL ESTATE MARKETPLACE NW,INC - New
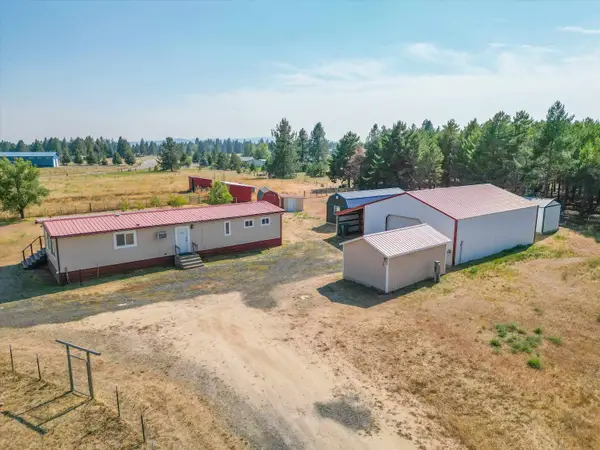 $425,000Active4.81 Acres
2309 W Blue Quail Ct, Deer Park, WA 99006
MLS# 202624598Listed by: R.H. COOKE & ASSOCIATES - New
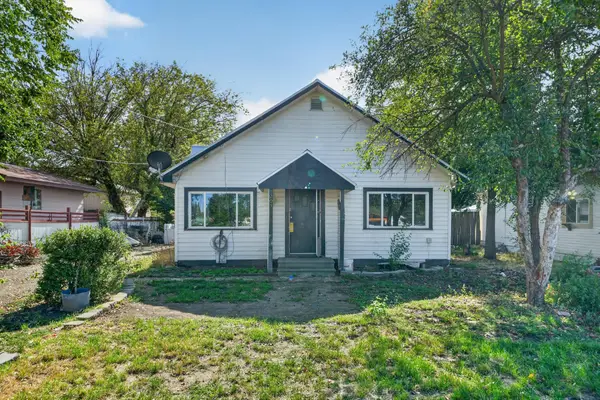 $225,000Active3 beds 1 baths1,140 sq. ft.
205 W Crawford St, Deer Park, WA 99006
MLS# 202624563Listed by: REAL BROKER LLC - New
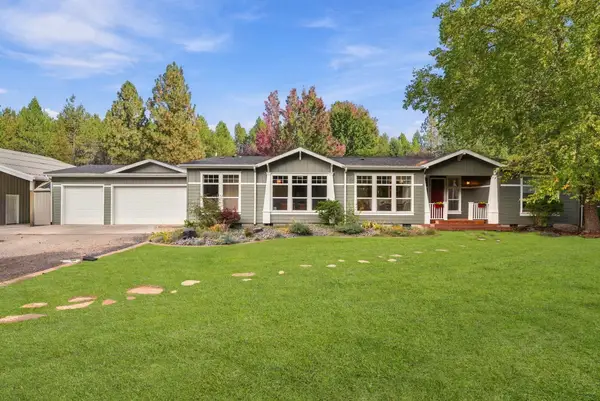 $750,000Active4 beds 3 baths2,760 sq. ft.
120 E Saltz Ln, Deer Park, WA 99006
MLS# 202624564Listed by: REAL BROKER LLC - New
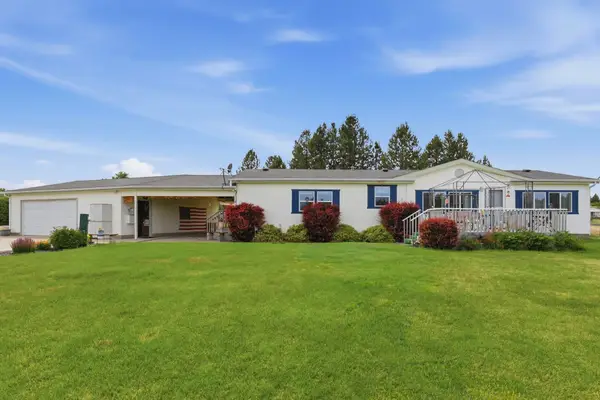 $440,000Active3 beds 2 baths1,566 sq. ft.
1702 W Denison-chattaroy Rd, Deer Park, WA 99006
MLS# 202624566Listed by: REAL ESTATE MARKETPLACE NW,INC 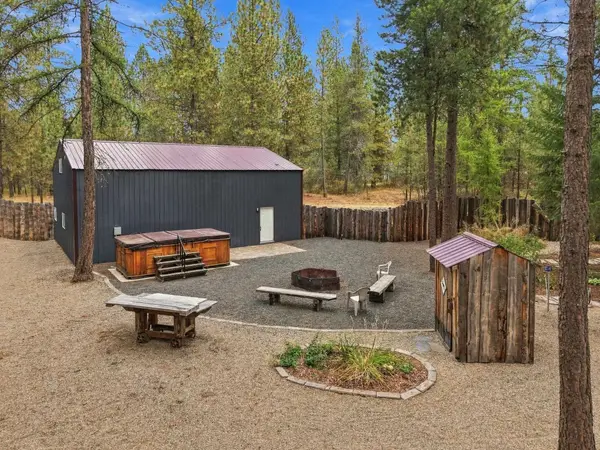 $274,950Pending1 beds 2 baths982 sq. ft.
32609 N Perry Rd, Deer Park, WA 99006-9176
MLS# 202624470Listed by: HOME SALES SPOKANE- New
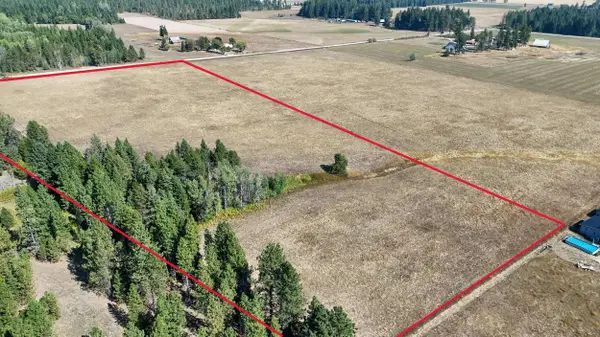 $239,000Active0 Acres
Bittrich-antler Rd, Deer Park, WA 99006
MLS# 202624406Listed by: REALTY ONE GROUP ECLIPSE - New
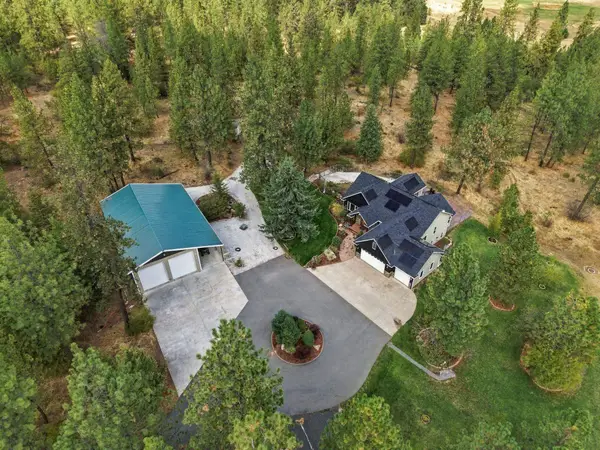 $1,175,000Active5 beds 3 baths3,859 sq. ft.
8322 W Cross Cut Rd, Deer Park, WA 99006
MLS# 202624364Listed by: AVALON 24 REAL ESTATE - New
 $220,000Active10.07 Acres
NKA W Latting Ln, Deer Park, WA 99006
MLS# 202624303Listed by: WINDERMERE MANITO, LLC


Protect your home and budget from life's surprises with an Assurant Home Warranty, backed by a partner that supports you through every step of homeownership. Explore Plans.
©2026 Century 21 Real Estate LLC. All rights reserved. CENTURY 21®, the CENTURY 21 Logo and C21® are service marks owned by Century 21 Real Estate LLC. Century 21 Real Estate LLC fully supports the principles of the Fair Housing Act and the Equal Opportunity Act. Each office is independently owned and operated. Listing information is deemed reliable but not guaranteed accurate.