
1799 Burnside Avenue, Dupont, WA 98327
Local realty services provided by:CENTURY 21 Van Dorm Realty
Listed by: ellie lyro
Office: exp realty
MLS#:2577412
Source:NWMLS
1799 Burnside Avenue,Dupont, WA 98327
$619,000
- 4 Beds
- 3 Baths
- 2,425 sq. ft.
- Single family
- Active
Price summary
- Price:$619,000
- Price per sq. ft.:$255.26
- Monthly HOA dues:$48
About this home
Discover refined living in DuPont’s sought-after Burnside neighborhood, ideally situated near JBLM and everyday conveniences. Meticulously maintained and thoughtfully upgraded, this beautiful home is truly move-in ready. A welcoming entry invites you into a spacious, open-concept floor plan designed for effortless everyday living and entertaining. The beautifully remodeled kitchen showcases quartz countertops, rich espresso shaker cabinetry, and a thoughtfully designed butler’s pantry with dedicated space and electrical for an additional refrigerator or freezer. The kitchen flows seamlessly into the inviting living area, creating the perfect setting for gathering and entertaining. The main level also features a refreshed half bathroom and professionally installed plank flooring. Upstairs, discover four generously sized bedrooms, each offering a walk-in closet. The spacious primary suite features a four-piece bath and an expansive walk-in closet. Step outside to enjoy the fully fenced, beautifully refreshed landscape, and refinished patio. Additional highlights include a brand-new roof installed by Trinity Roofing in July 2026 with full perimeter sheathing replacement, freshly painted trim and garage, and a rare additional bay beyond the two-car garage, offering exceptional versatility. With every detail thoughtfully considered, this home offers the perfect blend of comfort, style, and effortless everyday living....
Contact an agent
Home facts
- Year built:2003
- Subdivision & Development:Nw Landing
- Listing ID #:2577412
- Updated:October 28, 2026 at 12:22 AM
Rooms and interior
- Bedrooms:4
- Total bathrooms:3
- Full bathrooms:1
- Half bathrooms:1
- Flooring:Carpet, Vinyl Plank
- Kitchen Description:Dishwasher, Disposal, Microwave, Refrigerator
- Bedroom Description:Upper Level Bedrooms : 4
- Living area:2,425 sq. ft.
Heating and cooling
- Heating:Forced Air
Structure and exterior
- Roof:Composition
- Year built:2003
- Building area:2,425 sq. ft.
- Lot area:0.15 Acres
- Lot Features:Corner, Curbed Lot, Dead-end Street, Paved, Sidewalk
- Architectural Style:Traditional
- Construction Materials:Metal/Vinyl Exterior Finish, Wood Exterior Finish, Wood Products Exterior Finish
- Exterior Features:Fenced-Fully, Patio, Sprinkler System
- Foundation Description:None
- Levels:2 Story
Schools
- High school:Steilacoom High
- Middle school:Pioneer Mid
- Elementary school:Chloe Clark Elem
Utilities
- Water:Public
- Sewer:Sewer Connected
Finances and disclosures
- Price:$619,000
- Price per sq. ft.:$255.26
- Tax amount:$4,693 (2026)
Features and amenities
- Appliances:Dishwasher, Refrigerator
- Amenities:Cable TV, Ceiling Fan(s), Gas Available, High Speed Internet, Pantry, Security System, Sprinkler System, Walk-In Closet(s), Water Heater
Parking
- Total parking spaces:6
- Parking description:Attached Garage, Driveway
- Garage:Yes
 Listings courtesy of Northwest MLS as distributed by MLS GRID. Based on information submitted to the MLS GRID as of October 28, 2026. All data is obtained from various sources and may not have been verified by broker or MLS GRID. Supplied Open House Information is subject to change without notice. All information should be independently reviewed and verified for accuracy. Properties may or may not be listed by the office/agent presenting the information. Listing information is provided for consumers' personal, non-commercial use, solely to identify prospective properties for potential purchase; all other use is strictly prohibited and may violate relevant federal and state law. Information deemed reliable but not guaranteed. Copyright © 2026 MLS GRID. All Rights Reserved. NWMLS Member Broker: Jeffrey Pust
New listings near 1799 Burnside Avenue
- New
 $399,999Active3 beds 3 baths1,477 sq. ft.
2270 Bobs Hollow Lane, Dupont, WA 98327
MLS# 2597372Listed by: JOHN L. SCOTT DUPONT - New
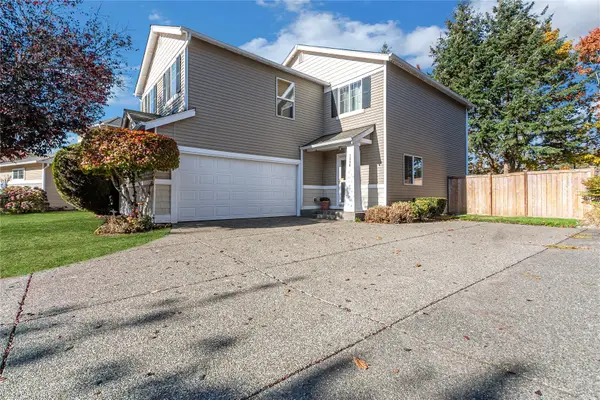 $579,000Active3 beds 3 baths1,951 sq. ft.
1386 Hudson St, Dupont, WA 98327
MLS# 2596387Listed by: EXP REALTY 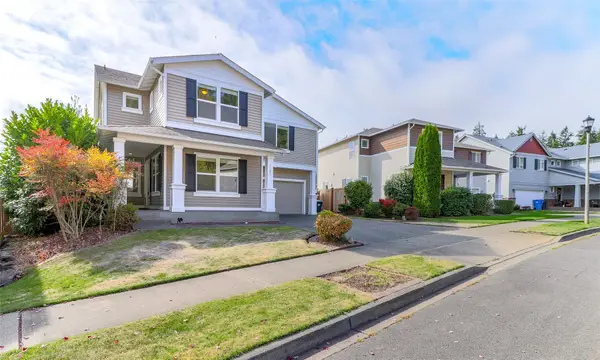 $700,000Active5 beds 4 baths3,162 sq. ft.
1183 Swan Loop, Dupont, WA 98327
MLS# 2593596Listed by: PAM FISHER PROPERTIES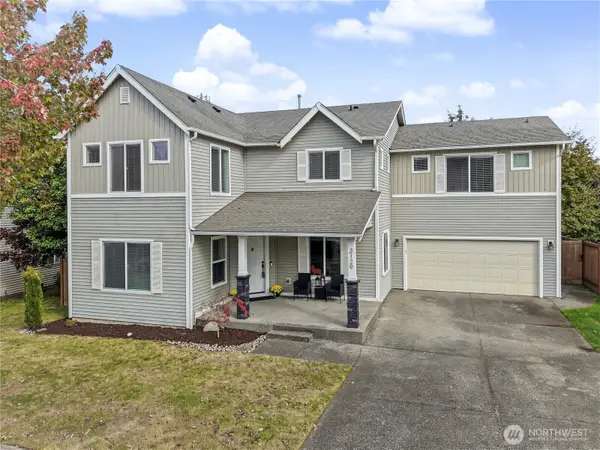 $685,000Pending Inspection4 beds 4 baths2,922 sq. ft.
3129 Walker Road, Dupont, WA 98327
MLS# 2592969Listed by: NEXTHOME SOUTH SOUND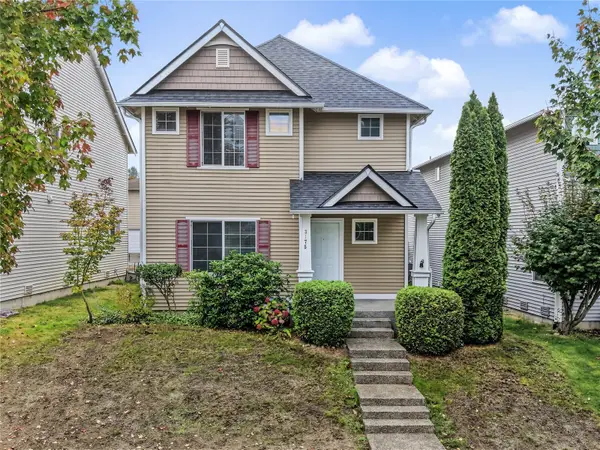 $499,900Active3 beds 3 baths1,880 sq. ft.
3175 Shaw Street, Dupont, WA 98327
MLS# 2592964Listed by: NEXTHOME SOUTH SOUND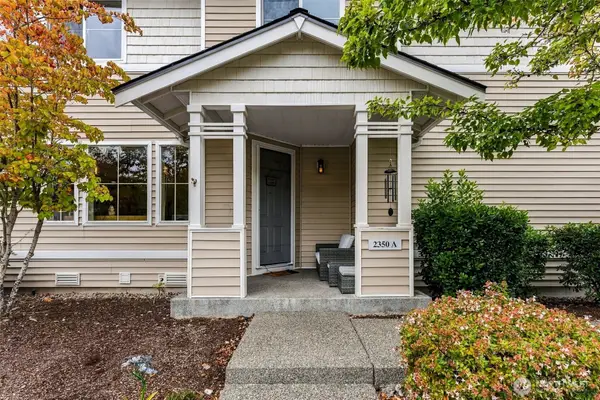 $410,000Active3 beds 3 baths1,534 sq. ft.
2350 Simmons Street #A, Dupont, WA 98327
MLS# 2591583Listed by: REAL BROKER LLC- Open Thu, 3 to 6pm
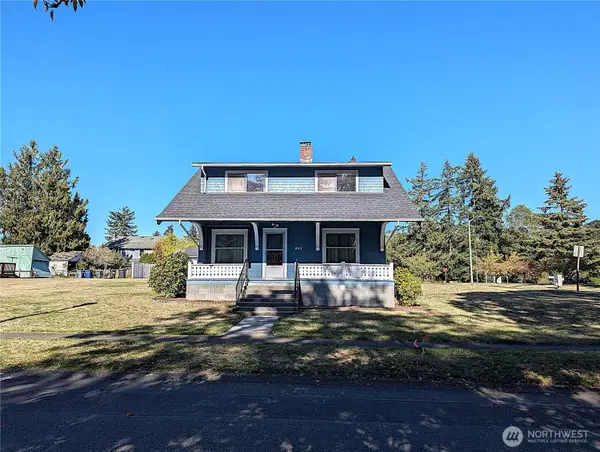 $559,950Active3 beds 2 baths1,800 sq. ft.
201 Brandywine Avenue, Dupont, WA 98327
MLS# 2591305Listed by: BERKSHIRE HATHAWAY HS NW 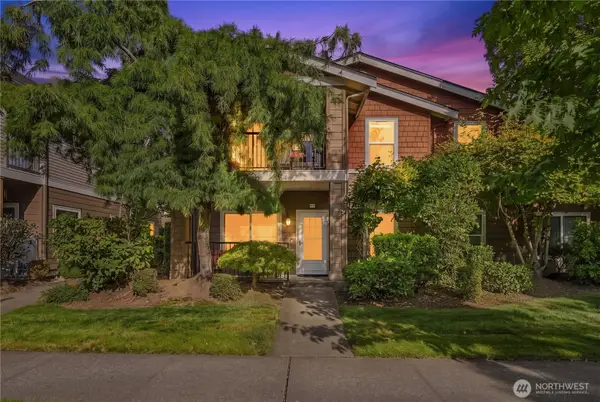 $375,000Pending3 beds 2 baths1,329 sq. ft.
2130 Palisade Boulevard, Dupont, WA 98327
MLS# 2588418Listed by: BETTER HOMES AND GARDENS RE PC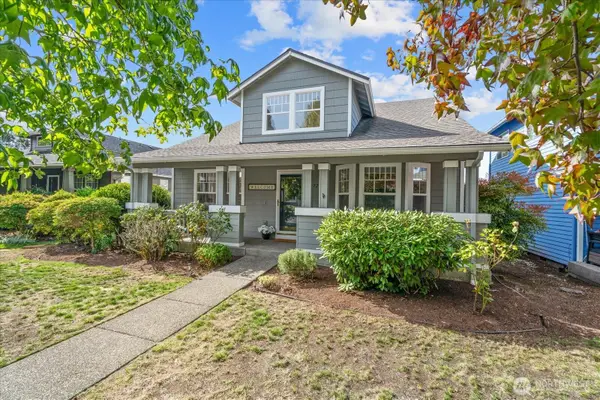 $657,375Active4 beds 3 baths1,911 sq. ft.
1725 Palisade Boulevard, Dupont, WA 98327
MLS# 2591226Listed by: BEST CHOICE REALTY LLC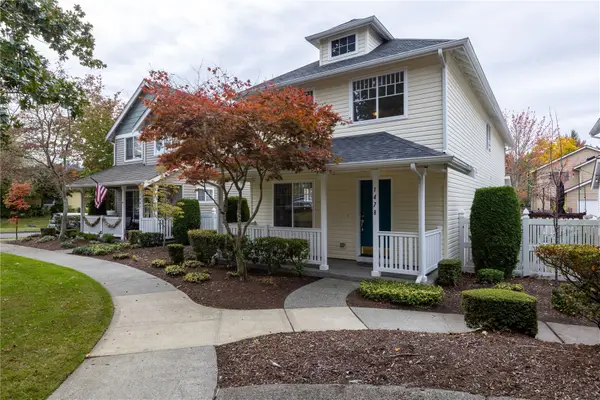 $489,000Active3 beds 3 baths1,617 sq. ft.
1478 Willson Avenue, Dupont, WA 98327
MLS# 2589648Listed by: NEXTHOME SOUTH SOUND


Protect your home and budget from life's surprises with an Assurant Home Warranty, backed by a partner that supports you through every step of homeownership. Explore Plans.
©2026 Century 21 Real Estate LLC. All rights reserved. CENTURY 21®, the CENTURY 21 Logo and C21® are service marks owned by Century 21 Real Estate LLC. Century 21 Real Estate LLC fully supports the principles of the Fair Housing Act and the Equal Opportunity Act. Each office is independently owned and operated. Listing information is deemed reliable but not guaranteed accurate.