
95 Banyon Dr, Kelso, WA 98626
Local realty services provided by:CENTURY 21 Agate Realty
95 Banyon Dr,Kelso, WA 98626
$769,500
- 3 Beds
- 3 Baths
- 2,940 sq. ft.
- Single family
- Pending
Listed by: dean gehrman
Office: john l. scott real estate360-309-4904
MLS#:137585774
Source:PORTLAND
Price summary
- Price:$769,500
- Price per sq. ft.:$261.73
About this home
Luxurious home in the Serene Hills of East Kelso with Commanding City, River and Territorial Views! Pristine home boasting 2,940 SF, 3 bdrms, 3 bthrms, grand entry w/18 Ft ceiling & stunning chandelier, formal living rm w/Extrordinaire gas FP-10 ft ceilings-walls of windows, family rm w/vaulted ceiling & stunning brick FP, elegant dining rm w/trayed ceiling &, remodeled kitchen w/exquisite cabinetry-slab granite countertops-induction cooktop-SS appliances-double wall ovens-farm sink-island eating bar-breakfast eating area, remodeled laundry rm & main floor bthrm, new bamboo hardwood floors, spacious primary bdrm w/walk-in closet-ensuite w/dbl sinks-jetted Jacuzzi tub-separate shower, entire home sound system, security system, central vac, new Trex deck w/metal & SS railing, 962 SF 3 car garage, covered patio, newer architectural roof , large unfinished basement & newer heat pump. The grounds feature incredible flower gardens w/ornamental shrubs & trees, large fenced garden area w/4 varieties of berries, fruit trees galore, sprinkler system and so much more!...
Contact an agent
Home facts
- Year built:1996
- Listing ID #:137585774
- Added:18 day(s) ago
- Updated:July 24, 2026 at 07:49 AM
Rooms and interior
- Bedrooms:3
- Total bathrooms:3
- Full bathrooms:2
- Half bathrooms:1
- Bathrooms Description:Jetted Tub
- Kitchen Description:Built In Oven, Convection Oven, Cook Island, Cooktop, Dishwasher, Disposal, Double Oven, Down Draft, Free Standing Refrigerator, Granite, Island, Plumbed For Icemaker, Stainless Steel Appliance
- Basement Description:Daylight, Partial Basement, Unfinished
- Living area:2,940 sq. ft.
Heating and cooling
- Cooling:Heat Pump
- Heating:Forced Air, Heat Pump
Structure and exterior
- Roof:Composition
- Year built:1996
- Building area:2,940 sq. ft.
- Lot area:0.55 Acres
- Lot Features:Gentle Sloping, Level
- Architectural Style:2 Story, Craftsman
- Exterior Features:Covered Patio, Deck, Fire Pit, Garden, Patio, Porch, RV Parking, Storm Door, Workshop, Yard
- Foundation Description:Concrete Perimeter
- Levels:2 Stories
Schools
- High school:Kelso
- Middle school:Coweeman
- Elementary school:Butler Acres
Utilities
- Water:Public Water
- Sewer:Public Sewer
Finances and disclosures
- Price:$769,500
- Price per sq. ft.:$261.73
- Tax amount:$5,514 (2026)
Features and amenities
- Amenities:Ceiling Fan, Double Pane Window(s), Garage Door Opener, Hardwood Floors, High Ceilings, High Speed Internet, Jetted Tub, Laundry, Sound System, Tile Floor, Vaulted Ceiling, Vinyl Floors, Vinyl Frame Windows, Wall To Wall Carpet
Parking
- Total parking spaces:3
- Parking description:Covered, Driveway
- Garage spaces:3
 All information provided is deemed reliable but is not guaranteed and should be independently verified. The content relating to real estate for sale on this web site comes in part from the IDX program of the RMLS of Portland Oregon. Real estate listings held by brokerage firms other than CENTURY 21 Agate Realty are marked with the RMLS logo and detailed information about these properties includes the names of the listing brokers. Copyright 2026 RMLS, Portland, Oregon. Last updated: July 24, 2026 PORTLAND Member Broker: Rebecca Watwood PC
New listings near 95 Banyon Dr
- New
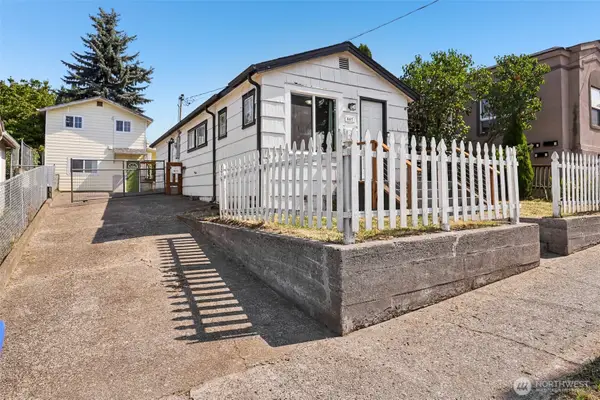 $349,900Active4 beds 2 baths2,560 sq. ft.
807 Columbia Street, Kelso, WA 98626
MLS# 2558163Listed by: REDFIN - Open Sat, 11am to 2pmNew
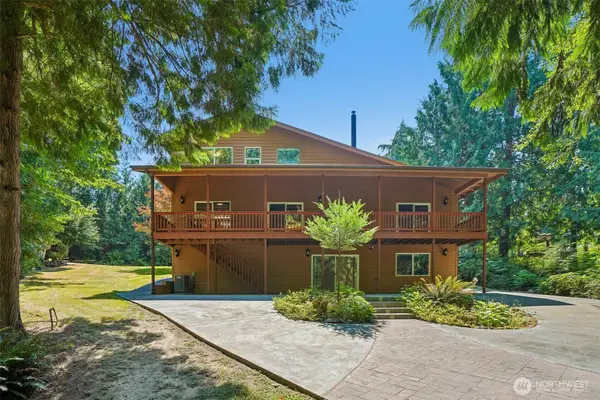 $1,300,000Active3 beds 4 baths3,253 sq. ft.
720 Ostrander Rd, Kelso, WA 98626
MLS# 2557025Listed by: KELLER WILLIAMS REALTY - New
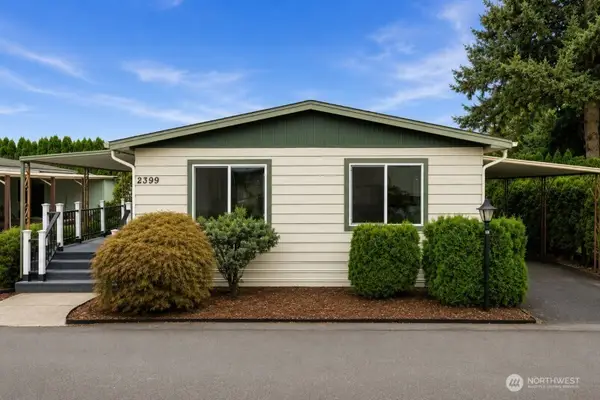 $84,900Active2 beds 2 baths1,344 sq. ft.
2399 Nightingale Lane, Kelso, WA 98626
MLS# 2559348Listed by: KELLER WILLIAMS-PREMIER PRTNRS - New
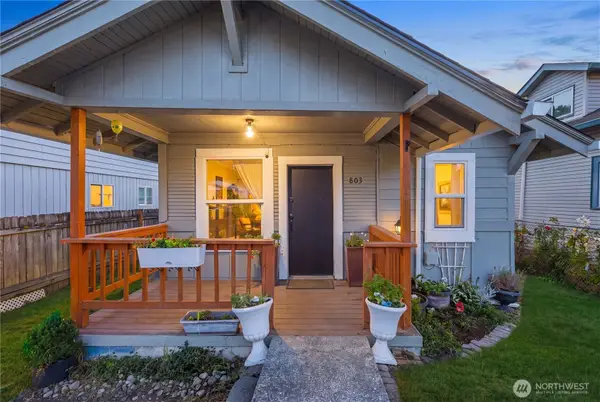 $265,000Active2 beds 1 baths814 sq. ft.
803 N Pacific Avenue, Kelso, WA 98626
MLS# 2559783Listed by: EXP REALTY - New
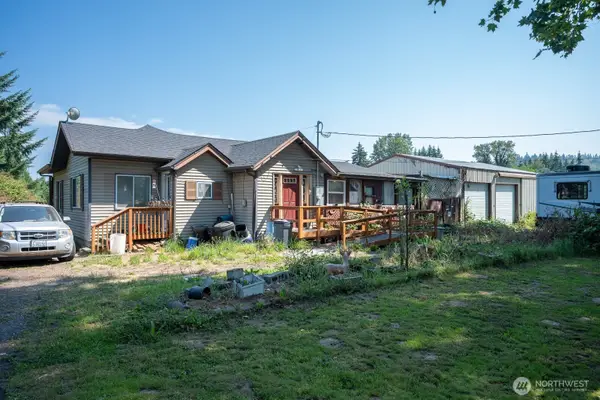 $500,000Active2 beds 2 baths1,170 sq. ft.
505 Hawthorne Street, Kelso, WA 98626
MLS# 2559237Listed by: VANTAGE POINT BROKERS, LLC - New
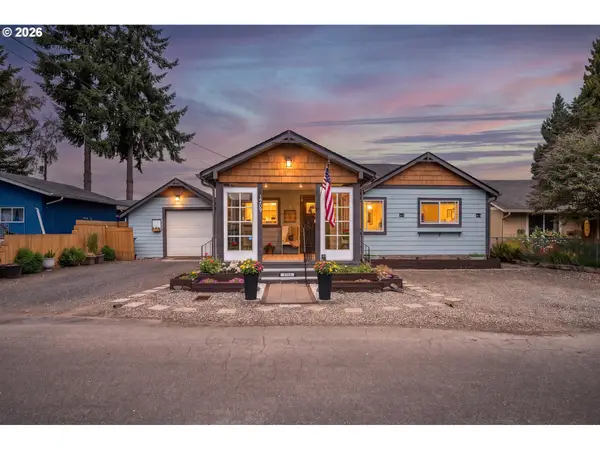 $295,000Active2 beds 1 baths765 sq. ft.
1209 S 11th Ave, Kelso, WA 98626
MLS# 573712845Listed by: RE/MAX PREMIER GROUP - New
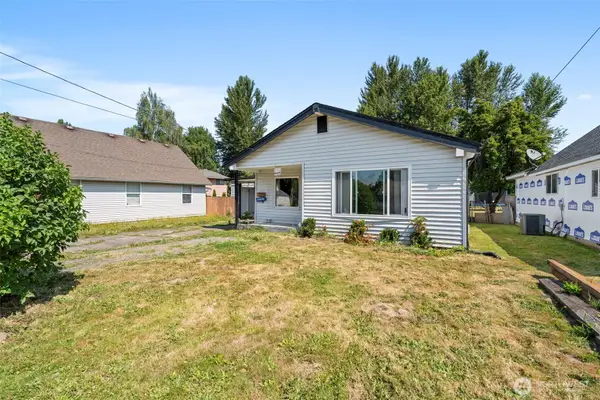 $345,000Active3 beds 2 baths1,160 sq. ft.
1101 Elm Street, Kelso, WA 98626
MLS# 2558741Listed by: EXP REALTY - New
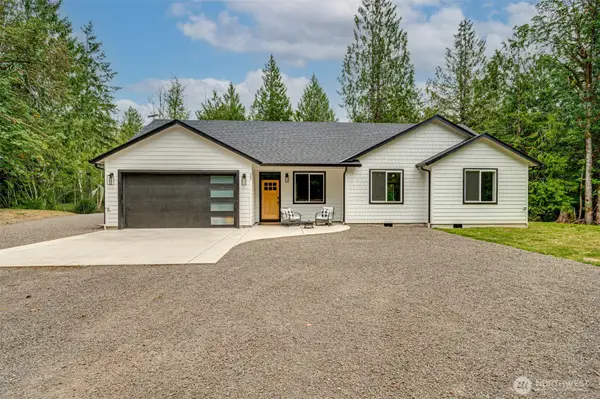 $564,900Active3 beds 2 baths1,707 sq. ft.
237 Piedmont Place, Kelso, WA 98626
MLS# 2557435Listed by: THE BORDAK GROUP, LLC - Open Sat, 11am to 1pmNew
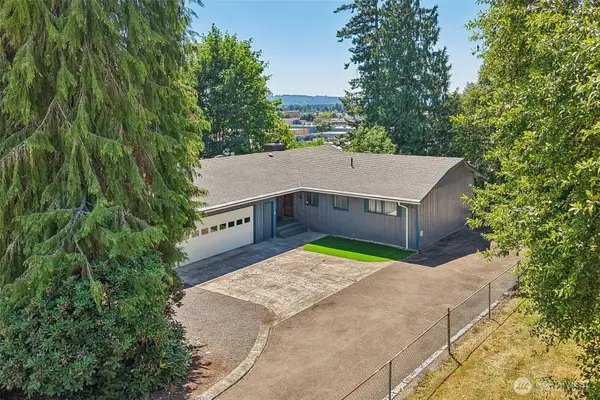 $535,000Active5 beds 3 baths3,670 sq. ft.
103 N 21st Avenue, Kelso, WA 98626
MLS# 2550240Listed by: REDFIN - New
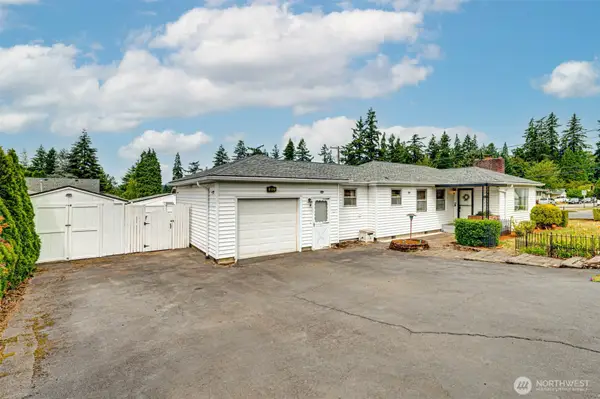 $349,900Active2 beds 2 baths1,236 sq. ft.
813 N 16th Avenue, Kelso, WA 98626
MLS# 2556645Listed by: THE BORDAK GROUP, LLC


Protect your home and budget from life's surprises with an Assurant Home Warranty, backed by a partner that supports you through every step of homeownership. Explore Plans.
©2026 Century 21 Real Estate LLC. All rights reserved. CENTURY 21®, the CENTURY 21 Logo and C21® are service marks owned by Century 21 Real Estate LLC. Century 21 Real Estate LLC fully supports the principles of the Fair Housing Act and the Equal Opportunity Act. Each office is independently owned and operated. Listing information is deemed reliable but not guaranteed accurate.