
18234 73rd Avenue Ne #103, Kenmore, WA 98028
Local realty services provided by:CENTURY 21 Lund, Realtors
Listed by: jason e. cole
Office: thomas edwards real estate llc.
MLS#:2584166
Source:NWMLS
18234 73rd Avenue Ne #103,Kenmore, WA 98028
$899,950
- 3 Beds
- 3 Baths
- 1,760 sq. ft.
- Townhouse
- Active
Price summary
- Price:$899,950
- Price per sq. ft.:$511.34
- Monthly HOA dues:$125
About this home
Welcome to modern living in the heart of Kenmore! This beautifully maintained end-unit townhome is filled with natural light and features a bright, open-concept floor plan with quality finishes throughout. The main level offers a guest bedroom and full bath, plus spacious living and dining areas that flow into a chef-inspired kitchen with an expansive island and luxury appliances. Step outside to your private balcony for morning coffee or evening relaxation. Upstairs, two light-filled bedrooms each feature a private bath, including a beautifully remodeled primary bathroom that creates a spa-like retreat. Complete with a 2-car garage and an unbeatable location near dining, shopping, Park & Ride, parks and trails, with convenient access to major highways and Lake Washington. Located in the highly regarded Northshore School District. Stylish, spacious and move-in ready!
Contact an agent
Home facts
- Year built:2016
- Subdivision & Development:East Kenmore
- Listing ID #:2584166
- Updated:September 19, 2026 at 04:43 PM
Rooms and interior
- Bedrooms:3
- Total bathrooms:3
- Full bathrooms:3
- Kitchen Description:Dishwasher, Disposal, Microwave, Refrigerator
- Bedroom Description:Main Level Bedrooms : 1, Upper Level Bedrooms : 2
- Basement:Yes
- Living area:1,760 sq. ft.
Heating and cooling
- Heating:Forced Air
Structure and exterior
- Roof:Composition
- Year built:2016
- Building area:1,760 sq. ft.
- Lot area:0.03 Acres
- Architectural Style:Modern
- Construction Materials:Wood Products Exterior Finish
- Foundation Description:None
- Levels:Multi/Split
Utilities
- Water:Public
- Sewer:Sewer Connected
Finances and disclosures
- Price:$899,950
- Price per sq. ft.:$511.34
- Tax amount:$7,958 (2026)
Features and amenities
- Appliances:Dishwasher, Refrigerator, Washer
- Laundry features:Dryer, Washer
Parking
- Total parking spaces:2
- Parking description:Attached Garage
- Garage:Yes
 Listings courtesy of Northwest MLS as distributed by MLS GRID. Based on information submitted to the MLS GRID as of September 19, 2026. All data is obtained from various sources and may not have been verified by broker or MLS GRID. Supplied Open House Information is subject to change without notice. All information should be independently reviewed and verified for accuracy. Properties may or may not be listed by the office/agent presenting the information. Listing information is provided for consumers' personal, non-commercial use, solely to identify prospective properties for potential purchase; all other use is strictly prohibited and may violate relevant federal and state law. Information deemed reliable but not guaranteed. Copyright © 2026 MLS GRID. All Rights Reserved. NWMLS Member Broker: Greg Lund
New listings near 18234 73rd Avenue Ne #103
- Open Sat, 1 to 3pmNew
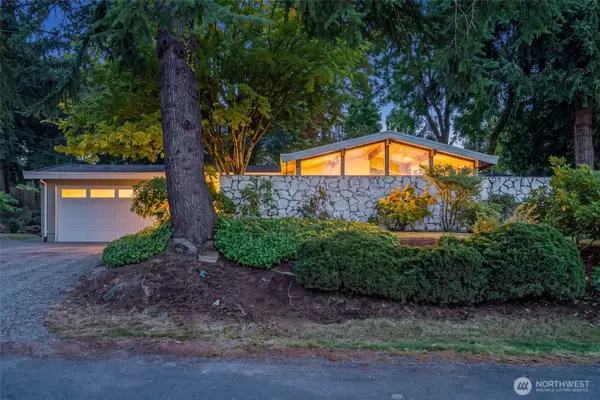 $1,065,000Active3 beds 2 baths1,720 sq. ft.
6309 NE 156th Street, Kenmore, WA 98028
MLS# 2584077Listed by: WINDERMERE REAL ESTATE CO. - New
 $1,548,000Active5 beds 5 baths3,990 sq. ft.
6730 NE 202nd Street, Kenmore, WA 98028
MLS# 2582637Listed by: WINDERMERE REAL ESTATE MIDTOWN - Open Sat, 11am to 2pmNew
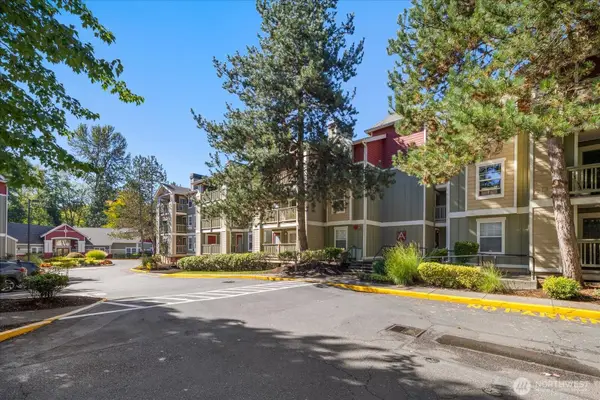 $445,000Active2 beds 2 baths1,003 sq. ft.
7711 NE 175th Street #308, Kenmore, WA 98028
MLS# 2583346Listed by: WINDERMERE RE GREENWOOD - Open Sat, 1 to 3pmNew
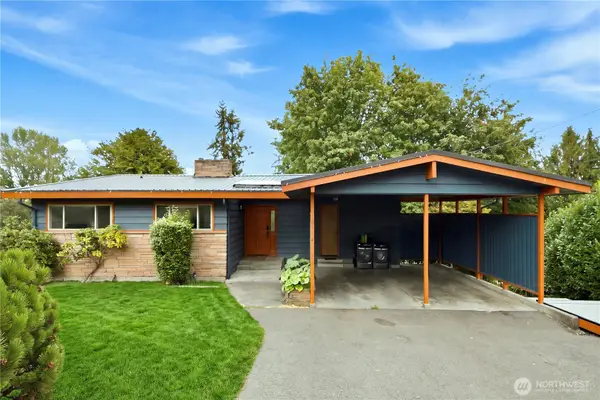 $1,218,000Active5 beds 3 baths2,900 sq. ft.
18534 55th Avenue Ne, Kenmore, WA 98028
MLS# 2583493Listed by: SEA TO SKY REALTY - New
 $854,950Active4 beds 2 baths1,820 sq. ft.
8003 NE 203rd Street, Kenmore, WA 98028
MLS# 2584128Listed by: EXP REALTY - Open Sat, 12 to 2pmNew
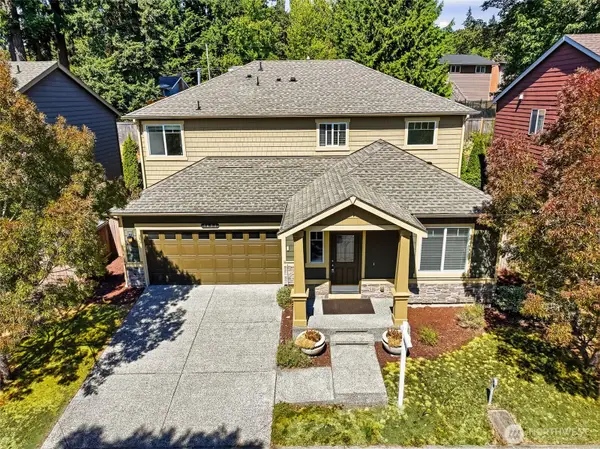 $999,000Active4 beds 3 baths2,040 sq. ft.
7624 NE 201st Place, Kenmore, WA 98028
MLS# 2583396Listed by: KELLER WILLIAMS EASTSIDE - Open Sun, 1 to 4pmNew
 $1,399,950Active5 beds 4 baths3,740 sq. ft.
8218 NE 187th Way, Kenmore, WA 98028
MLS# 2583372Listed by: RE/MAX NORTHWEST - Open Sun, 1 to 4pmNew
 $110,000Active2 beds 1 baths750 sq. ft.
7614 Ne Bothell Way #17, Kenmore, WA 98028
MLS# 2583034Listed by: DEALTY - Open Sat, 11am to 1pmNew
 $1,025,000Active3 beds 4 baths1,965 sq. ft.
19218 77th Court Ne #102, Kenmore, WA 98028
MLS# 2582402Listed by: REDFIN


Protect your home and budget from life's surprises with an Assurant Home Warranty, backed by a partner that supports you through every step of homeownership. Explore Plans.
©2026 Century 21 Real Estate LLC. All rights reserved. CENTURY 21®, the CENTURY 21 Logo and C21® are service marks owned by Century 21 Real Estate LLC. Century 21 Real Estate LLC fully supports the principles of the Fair Housing Act and the Equal Opportunity Act. Each office is independently owned and operated. Listing information is deemed reliable but not guaranteed accurate.