
6730 NE 202nd Street, Kenmore, WA 98028
Local realty services provided by:CENTURY 21 Van Dorm Realty
Listed by: april geneva, mark t. emily
Office: windermere real estate midtown
MLS#:2582637
Source:NWMLS
6730 NE 202nd Street,Kenmore, WA 98028
$1,548,000
- 5 Beds
- 5 Baths
- 3,990 sq. ft.
- Single family
- Active
Price summary
- Price:$1,548,000
- Price per sq. ft.:$387.97
About this home
Nestled on a sylvan acre yet moments to all Kenmore amenities, this handsome & generously sized daylight basement rambler lives large & invites generational living and/or an income producing opportunity. Enter into the welcoming foyer with skylight revealing the beautiful kitchen just beyond. Induction cooking + stainless steel appliances & enormous laundry / pantry immediately adjacent. Gracious dining with vaulted ceilings & living room share a 2 sided wood burning fireplace. 3 bedrooms including primary suite just down the hall. Remodeled primary bathroom + full guest bath. Descend the stairs to the enormous media/family room with 2nd kitchen, guest powder room + 4th bedroom, home office / gym & 3/4 bathroom. The sellers re-envisioned the (previous) 2 car garage into a "mud room" complete with laundry sink & ample gear storage. Newer solar panels offset utility expenses including air conditioning in summer months.Successful "Furnished Finder" 1 Bedroom apartment currently rented for $2300/month. With an expansive driveway that can easily accommodate 8+ cars and a 1300 sq ft deck, year round entertaining is a must! The yard is a gardener's delight with raised beds in front & back and a garden shed for added storage. Plus beautiful outlook to the stream and woods behind. Tax records deem this property to be a legal tri-plex. So much flexibility with this property! Dream & scheme the possibilities! (Photos are from when the house was previously staged; now owner occupied.)...
Contact an agent
Home facts
- Year built:1992
- Subdivision & Development:Kenmore
- Listing ID #:2582637
- Updated:September 19, 2026 at 11:32 AM
Rooms and interior
- Bedrooms:5
- Total bathrooms:5
- Full bathrooms:3
- Half bathrooms:1
- Flooring:Carpet, Ceramic Tile Floor, Vinyl Plank
- Kitchen Description:Dishwasher, Disposal, Double Oven, Refrigerator
- Bedroom Description:Lower Level Bedrooms : 2, Main Level Bedrooms : 3
- Basement:Yes
- Basement Description:Finished
- Living area:3,990 sq. ft.
Heating and cooling
- Heating:Forced Air, Heat Pump
- Central air:Yes
Structure and exterior
- Roof:Composition
- Year built:1992
- Building area:3,990 sq. ft.
- Lot area:1.01 Acres
- Lot Features:Open Space, Secluded
- Architectural Style:Contemporary
- Construction Materials:Stucco Exterior Finish
- Exterior Features:Deck
- Foundation Description:Finished
- Levels:1 Story
Schools
- High school:Inglemoor Hs
- Middle school:Kenmore Middle School
- Elementary school:Kenmore Elem
Utilities
- Water:Public
- Sewer:Sewer Connected
Finances and disclosures
- Price:$1,548,000
- Price per sq. ft.:$387.97
- Tax amount:$15,198 (2025)
Features and amenities
- Appliances:Dishwasher, Refrigerator
- Amenities:Cable TV, Ceiling Fan(s), Pantry, Skylight(s), Vaulted Ceiling(s), Water Heater
Parking
- Total parking spaces:8
- Parking description:Driveway, Off Street Parking, RV Parking
 Listings courtesy of Northwest MLS as distributed by MLS GRID. Based on information submitted to the MLS GRID as of September 19, 2026. All data is obtained from various sources and may not have been verified by broker or MLS GRID. Supplied Open House Information is subject to change without notice. All information should be independently reviewed and verified for accuracy. Properties may or may not be listed by the office/agent presenting the information. Listing information is provided for consumers' personal, non-commercial use, solely to identify prospective properties for potential purchase; all other use is strictly prohibited and may violate relevant federal and state law. Information deemed reliable but not guaranteed. Copyright © 2026 MLS GRID. All Rights Reserved. NWMLS Member Broker: Jeffrey Pust
New listings near 6730 NE 202nd Street
- Open Sat, 1 to 3pmNew
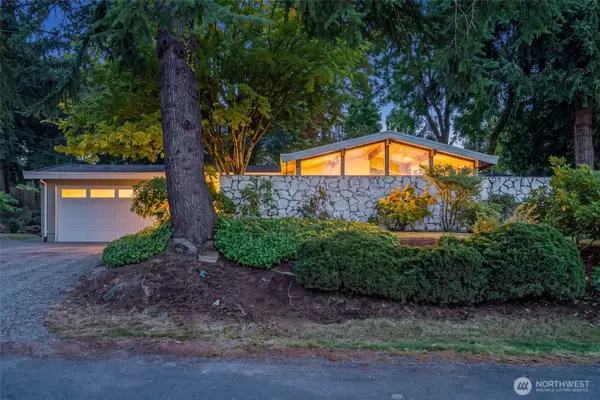 $1,065,000Active3 beds 2 baths1,720 sq. ft.
6309 NE 156th Street, Kenmore, WA 98028
MLS# 2584077Listed by: WINDERMERE REAL ESTATE CO. - New
 $899,950Active3 beds 3 baths1,760 sq. ft.
18234 73rd Avenue Ne #103, Kenmore, WA 98028
MLS# 2584166Listed by: THOMAS EDWARDS REAL ESTATE LLC - Open Sat, 11am to 2pmNew
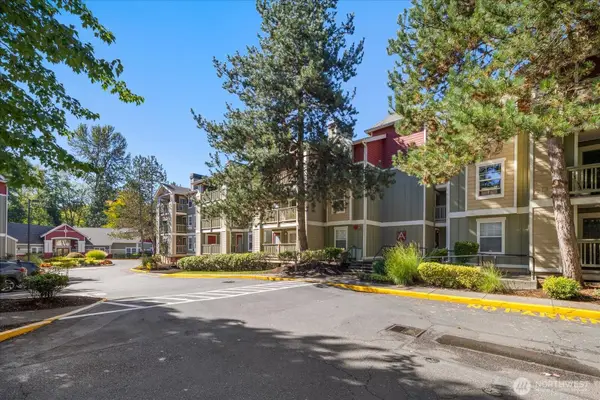 $445,000Active2 beds 2 baths1,003 sq. ft.
7711 NE 175th Street #308, Kenmore, WA 98028
MLS# 2583346Listed by: WINDERMERE RE GREENWOOD - Open Sat, 1 to 3pmNew
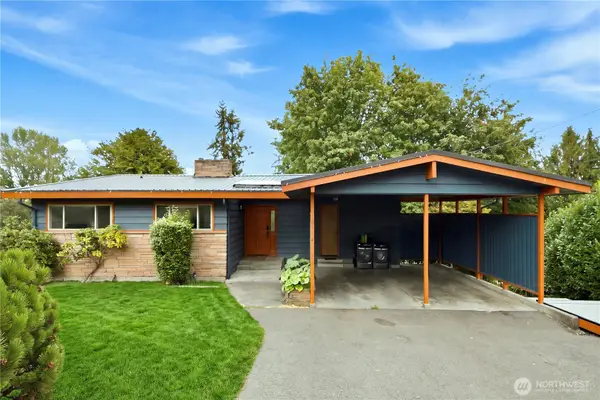 $1,218,000Active5 beds 3 baths2,900 sq. ft.
18534 55th Avenue Ne, Kenmore, WA 98028
MLS# 2583493Listed by: SEA TO SKY REALTY - New
 $854,950Active4 beds 2 baths1,820 sq. ft.
8003 NE 203rd Street, Kenmore, WA 98028
MLS# 2584128Listed by: EXP REALTY - Open Sat, 12 to 2pmNew
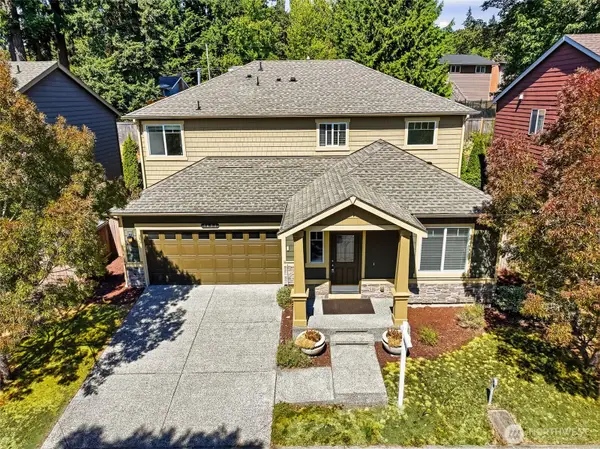 $999,000Active4 beds 3 baths2,040 sq. ft.
7624 NE 201st Place, Kenmore, WA 98028
MLS# 2583396Listed by: KELLER WILLIAMS EASTSIDE - Open Sun, 1 to 4pmNew
 $1,399,950Active5 beds 4 baths3,740 sq. ft.
8218 NE 187th Way, Kenmore, WA 98028
MLS# 2583372Listed by: RE/MAX NORTHWEST - Open Sun, 1 to 4pmNew
 $110,000Active2 beds 1 baths750 sq. ft.
7614 Ne Bothell Way #17, Kenmore, WA 98028
MLS# 2583034Listed by: DEALTY - Open Sat, 11am to 1pmNew
 $1,025,000Active3 beds 4 baths1,965 sq. ft.
19218 77th Court Ne #102, Kenmore, WA 98028
MLS# 2582402Listed by: REDFIN


Protect your home and budget from life's surprises with an Assurant Home Warranty, backed by a partner that supports you through every step of homeownership. Explore Plans.
©2026 Century 21 Real Estate LLC. All rights reserved. CENTURY 21®, the CENTURY 21 Logo and C21® are service marks owned by Century 21 Real Estate LLC. Century 21 Real Estate LLC fully supports the principles of the Fair Housing Act and the Equal Opportunity Act. Each office is independently owned and operated. Listing information is deemed reliable but not guaranteed accurate.