
18534 55th Avenue Ne, Kenmore, WA 98028
Local realty services provided by:CENTURY 21 Lund, Realtors
Listed by: xiaolin su
Office: sea to sky realty
MLS#:2583493
Source:NWMLS
18534 55th Avenue Ne,Kenmore, WA 98028
$1,218,000
- 5 Beds
- 3 Baths
- 2,900 sq. ft.
- Single family
- Active
Upcoming open houses
- Sat, Sep 1901:00 pm - 03:00 pm
- Sun, Sep 2002:00 pm - 04:00 pm
Price summary
- Price:$1,218,000
- Price per sq. ft.:$420
About this home
This amazing mid-century daylight rambler lives much larger than it looks, set on a private 10,188 sq. ft. lot with mature landscaping. Extensively renovated with over $200K in upgrades, this home offers exceptional space for living, working, entertaining, and multi-generational living. The main level features 3 bedrooms, 1.75 baths, a spacious living room with fireplace, and a beautifully renovated kitchen with new appliances. The daylight lower level features a 2nd kitchen, oversized family room with 2nd fireplace, 2 additional bedrooms, a 3/4 bath, and laundry room—ideal for a mother-in-law suite, extended guests, or potential rental income. Major upgrades include a high-efficiency heat pump, new insulation, 200A electrical service, updated PEX plumbing, all new flooring and interior finishes, renovated kitchens and baths, new exterior paint, and a lifetime maintenance-free metal roof. Enjoy expanded outdoor living with a 600 sq. ft. upper view deck and 300 sq. ft. lower patio, both with custom wrought-iron railings. Quiet and peaceful yet conveniently located less than one mile from downtown Kenmore, with easy access to shopping, dining, Lake Washington parks, SR-522, and more. A rare combination of space, flexibility, extensive upgrades, and location!...
Contact an agent
Home facts
- Year built:1960
- Subdivision & Development:Kenmore
- Listing ID #:2583493
- Updated:September 19, 2026 at 11:32 AM
Rooms and interior
- Bedrooms:5
- Total bathrooms:3
- Full bathrooms:1
- Flooring:Vinyl Plank
- Kitchen Description:Dishwasher, Disposal, Microwave, Refrigerator
- Bedroom Description:Lower Level Bedrooms : 2, Main Level Bedrooms : 3
- Basement:Yes
- Basement Description:Daylight, Finished
- Living area:2,900 sq. ft.
Heating and cooling
- Cooling:High Efficiency (Unspecified)
- Heating:Heat Pump, High Efficiency (Unspecified)
- Central air:Yes
Structure and exterior
- Roof:Metal
- Year built:1960
- Building area:2,900 sq. ft.
- Lot area:0.23 Acres
- Lot Features:Dead-end Street, Paved
- Construction Materials:Stone Exterior Finish, Wood Exterior Finish, Wood Products Exterior Finish
- Exterior Features:Deck, Fenced-Partially, Patio
- Foundation Description:Daylight, Finished
- Levels:1 Story
Schools
- High school:Inglemoor Hs
- Middle school:Kenmore Middle School
- Elementary school:Kenmore Elem
Utilities
- Water:Public
- Sewer:Sewer Connected
Finances and disclosures
- Price:$1,218,000
- Price per sq. ft.:$420
- Tax amount:$9,164 (2026)
Features and amenities
- Appliances:Dishwasher, Refrigerator, Washer
- Laundry features:Dryer, Washer
- Amenities:Cable TV, Gas Available, High Speed Internet, Skylight(s), Vaulted Ceiling(s)
Parking
- Total parking spaces:2
- Parking description:Attached Carport
- Carport spaces:2
 Listings courtesy of Northwest MLS as distributed by MLS GRID. Based on information submitted to the MLS GRID as of September 19, 2026. All data is obtained from various sources and may not have been verified by broker or MLS GRID. Supplied Open House Information is subject to change without notice. All information should be independently reviewed and verified for accuracy. Properties may or may not be listed by the office/agent presenting the information. Listing information is provided for consumers' personal, non-commercial use, solely to identify prospective properties for potential purchase; all other use is strictly prohibited and may violate relevant federal and state law. Information deemed reliable but not guaranteed. Copyright © 2026 MLS GRID. All Rights Reserved. NWMLS Member Broker: Greg Lund
New listings near 18534 55th Avenue Ne
- Open Sat, 1 to 3pmNew
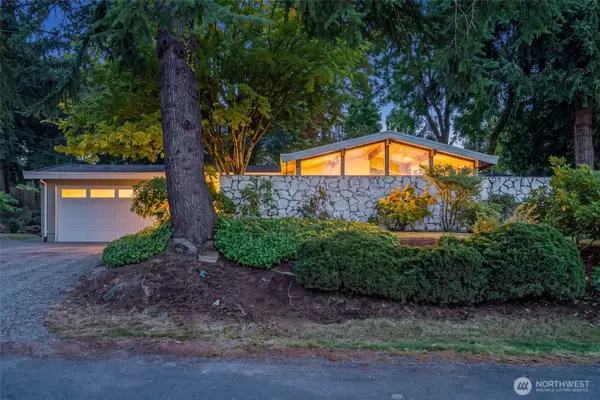 $1,065,000Active3 beds 2 baths1,720 sq. ft.
6309 NE 156th Street, Kenmore, WA 98028
MLS# 2584077Listed by: WINDERMERE REAL ESTATE CO. - New
 $899,950Active3 beds 3 baths1,760 sq. ft.
18234 73rd Avenue Ne #103, Kenmore, WA 98028
MLS# 2584166Listed by: THOMAS EDWARDS REAL ESTATE LLC - New
 $1,548,000Active5 beds 5 baths3,990 sq. ft.
6730 NE 202nd Street, Kenmore, WA 98028
MLS# 2582637Listed by: WINDERMERE REAL ESTATE MIDTOWN - Open Sat, 11am to 2pmNew
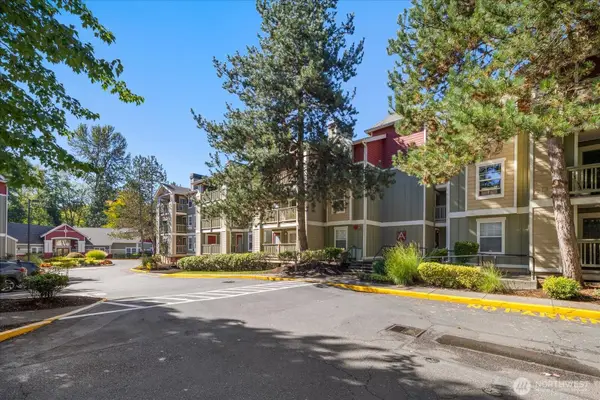 $445,000Active2 beds 2 baths1,003 sq. ft.
7711 NE 175th Street #308, Kenmore, WA 98028
MLS# 2583346Listed by: WINDERMERE RE GREENWOOD - New
 $854,950Active4 beds 2 baths1,820 sq. ft.
8003 NE 203rd Street, Kenmore, WA 98028
MLS# 2584128Listed by: EXP REALTY - Open Sat, 12 to 2pmNew
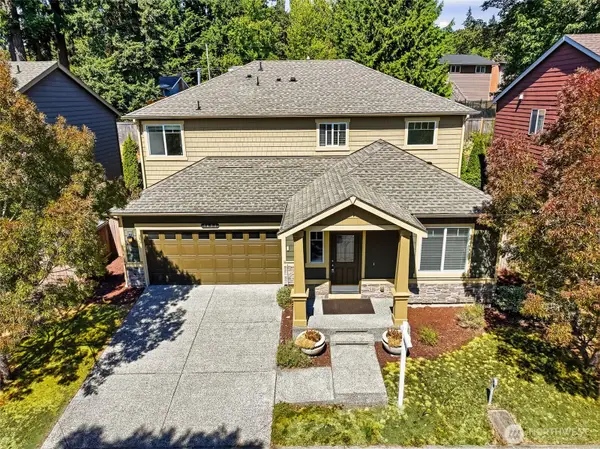 $999,000Active4 beds 3 baths2,040 sq. ft.
7624 NE 201st Place, Kenmore, WA 98028
MLS# 2583396Listed by: KELLER WILLIAMS EASTSIDE - Open Sun, 1 to 4pmNew
 $1,399,950Active5 beds 4 baths3,740 sq. ft.
8218 NE 187th Way, Kenmore, WA 98028
MLS# 2583372Listed by: RE/MAX NORTHWEST - Open Sun, 1 to 4pmNew
 $110,000Active2 beds 1 baths750 sq. ft.
7614 Ne Bothell Way #17, Kenmore, WA 98028
MLS# 2583034Listed by: DEALTY - Open Sat, 11am to 1pmNew
 $1,025,000Active3 beds 4 baths1,965 sq. ft.
19218 77th Court Ne #102, Kenmore, WA 98028
MLS# 2582402Listed by: REDFIN


Protect your home and budget from life's surprises with an Assurant Home Warranty, backed by a partner that supports you through every step of homeownership. Explore Plans.
©2026 Century 21 Real Estate LLC. All rights reserved. CENTURY 21®, the CENTURY 21 Logo and C21® are service marks owned by Century 21 Real Estate LLC. Century 21 Real Estate LLC fully supports the principles of the Fair Housing Act and the Equal Opportunity Act. Each office is independently owned and operated. Listing information is deemed reliable but not guaranteed accurate.