
106421 E Badger Rd, Kennewick, WA 99338
Local realty services provided by:CENTURY 21 Tri-Cities
106421 E Badger Rd,Kennewick, WA 99338
$650,000
- 3 Beds
- 3 Baths
- 2,212 sq. ft.
- Single family
- Active
Listed by: jennifer schreiber
Office: coldwell banker tomlinson
MLS#:297666
Source:WA_PRMLS
Price summary
- Price:$650,000
- Price per sq. ft.:$224.22
About this home
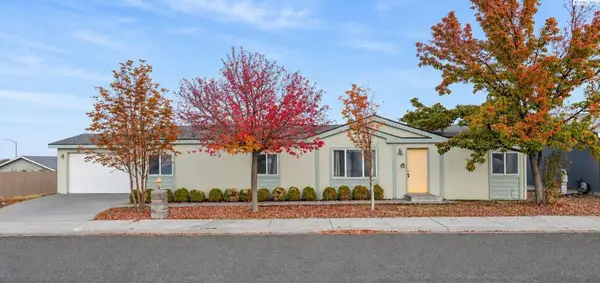
MLS# 297666 A little country, a little extra room, and plenty of possibilities! Located in desirable Badger Canyon, this 3-bedroom, 2.5-bath home offers approximately 2,900 sq ft of living space on 1.27 acres, with the unique opportunity to purchase the adjacent 2-acre parcel and expand your property even further. Set higher on the hillside, the property takes advantage of panoramic views and the open feel of its country surroundings. And as Impeccably maintained, the home features a newer roof along with fresh updates including new flooring, trim, paint, and countertops. Inside, multiple living and dining areas provide plenty of flexibility for gathering, entertaining, and spreading out. The 687 sq ft partially finished basement offers a versatile bonus space with abundant cabinetry and counter space, concrete flooring, and a half bath. A great setup for a home-based business, hobby or project space, or potential multigenerational living arrangement. Plumbing rough-in is already in place to convert the half bath to a full bath, adding even more flexibility to this space. Here, there's room to slow down, spread out, take in the views, and enjoy a little more of what country living is all about - all just minutes from town....
Contact an agent
Home facts
- Year built:1999
- Subdivision & Development:Kennewick SW
- Listing ID #:297666
- Added:1 day(s) ago
- Updated:November 06, 2026 at 01:17 PM
Rooms and interior
- Bedrooms:3
- Total bathrooms:3
- Full bathrooms:2
- Half bathrooms:1
- Flooring:Carpet, Vinyl
- Kitchen Description:Dishwasher, Disposal, Microwave, Range/Oven, Refrigerator
- Basement:Yes
- Basement Description:Outside Entrance, Partial, Unfinished, Windows - Egress, Windows - Non Egress
- Living area:2,212 sq. ft.
Heating and cooling
- Cooling:Central Air, Electric, Forced Air
- Heating:Central, Forced Air, Furnace
- Central air:Yes
Structure and exterior
- Roof:Composition
- Year built:1999
- Building area:2,212 sq. ft.
- Lot area:1.27 Acres
- Lot Features:Animals Allowed
- Construction Materials:Frame, Stucco
- Foundation Description:Concrete, Crawl Space
- Levels:1 Story
Utilities
- Water:Shared Well
- Sewer:Septic
Finances and disclosures
- Price:$650,000
- Price per sq. ft.:$224.22
- Tax amount:$5,703 (2026)
Features and amenities
- Appliances:Dishwasher, Disposal, Dryer, Microwave, Range/Oven, Refrigerator, Washer, Water Softener
- Laundry features:Dryer, Washer
- Amenities:Ceiling Fan(s), Drapes/Blinds, Vaulted Ceiling(s)
Parking
- Parking description:2 Car, Attached, Finished, Garage Door Opener, RV Access/Parking
New listings near 106421 E Badger Rd
- New
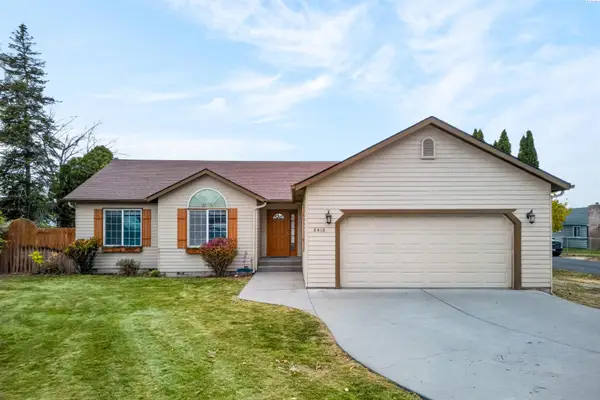 $430,000Active3 beds 2 baths1,474 sq. ft.
2412 S Vancouver St., Kennewick, WA 99337
MLS# 297696Listed by: HOMESMART ELITE BROKERS - New
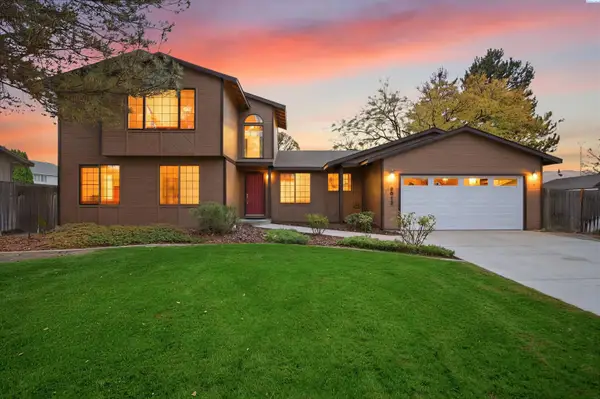 $400,000Active4 beds 2 baths2,304 sq. ft.
9013 W Falls Ave, Kennewick, WA 99336
MLS# 297697Listed by: EXP REALTY, LLC TRI CITIES - New
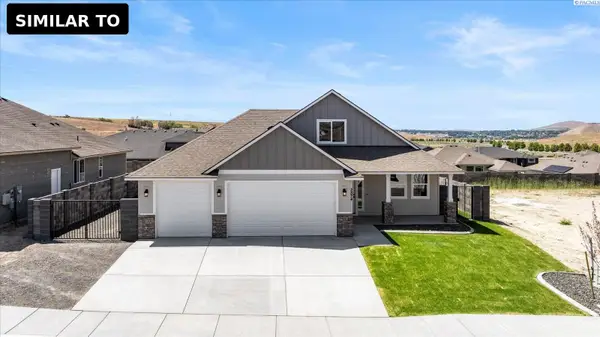 $529,000Active4 beds 3 baths2,021 sq. ft.
7263 W 30th Ave., Kennewick, WA 99338
MLS# 297694Listed by: RETTER AND COMPANY SOTHEBY'S - Open Sat, 11am to 1pmNew
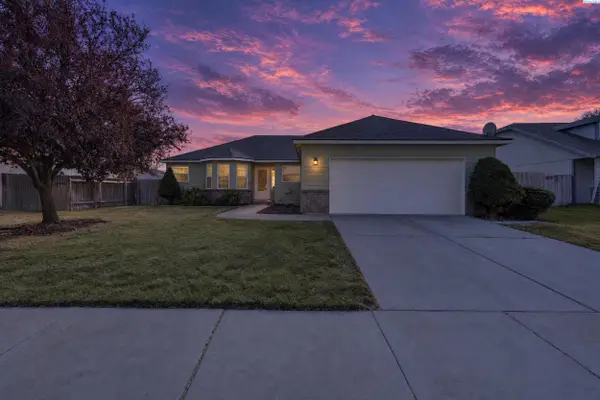 $400,000Active3 beds 2 baths1,603 sq. ft.
7137 W 1st Ave., Kennewick, WA 99336
MLS# 297695Listed by: FIRST LOOK REAL ESTATE - New
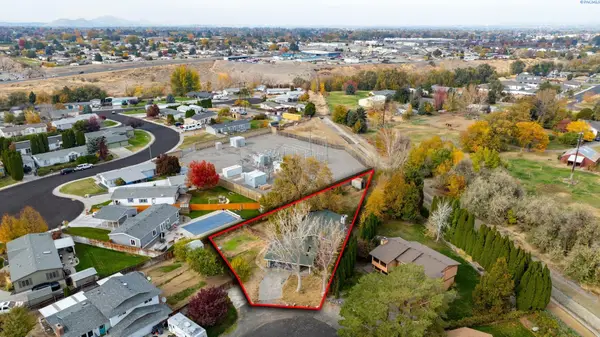 $350,000Active5 beds 2 baths2,298 sq. ft.
2309 S Anderson Place, Kennewick, WA 99337
MLS# 297683Listed by: RE/MAX NORTHWEST REALTORS - New
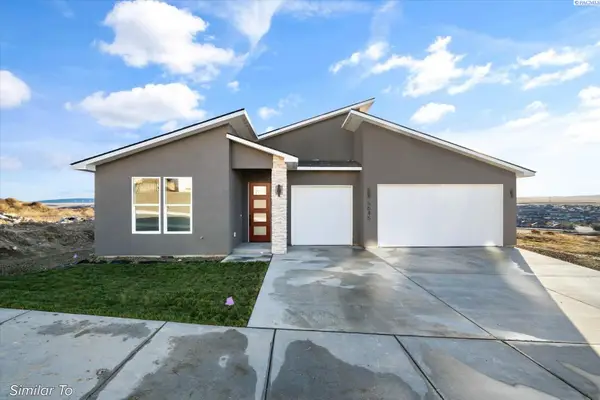 $459,900Active3 beds 2 baths1,493 sq. ft.
6684 W 27th Ave, Kennewick, WA 99338
MLS# 297686Listed by: WINDERMERE GROUP ONE/TRI-CITIES - New
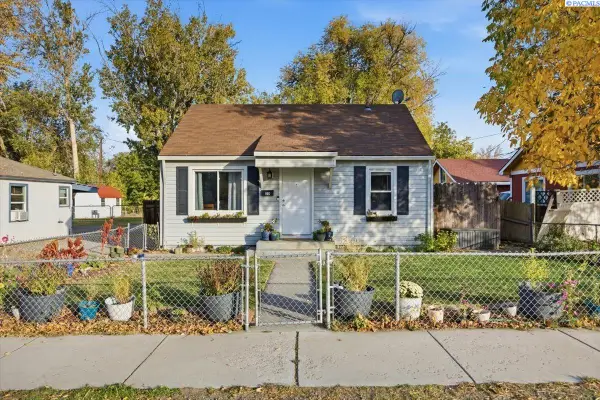 $317,000Active3 beds 2 baths1,532 sq. ft.
20 N Jean Street, Kennewick, WA 99336
MLS# 297668Listed by: ERA SKYVIEW REALTY - New
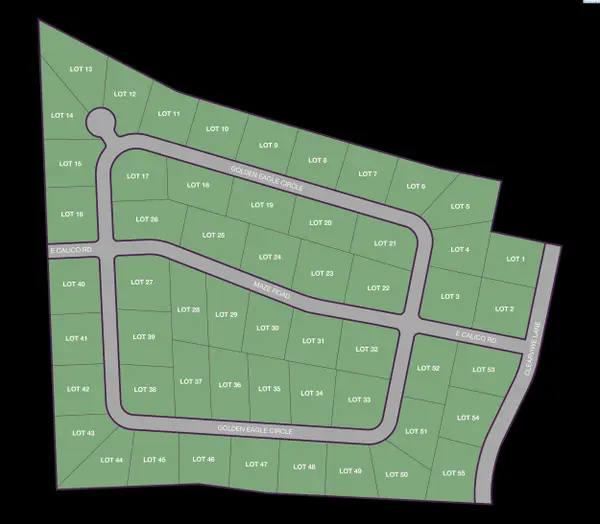 $330,000Active1.15 Acres
NKA Maze Rd Lot 27, Kennewick, WA 99338
MLS# 297617Listed by: RE/MAX, THE COLLECTIVE - New
 $349,900Active4 beds 2 baths1,539 sq. ft.
701 Yolo Street, Kennewick, WA 99336
MLS# 297594Listed by: KENMORE TEAM


Protect your home and budget from life's surprises with an Assurant Home Warranty, backed by a partner that supports you through every step of homeownership. Explore Plans.
©2026 Century 21 Real Estate LLC. All rights reserved. CENTURY 21®, the CENTURY 21 Logo and C21® are service marks owned by Century 21 Real Estate LLC. Century 21 Real Estate LLC fully supports the principles of the Fair Housing Act and the Equal Opportunity Act. Each office is independently owned and operated. Listing information is deemed reliable but not guaranteed accurate.