7263 W 30th Ave., Kennewick, WA 99338
Local realty services provided by:CENTURY 21 Tri-Cities
7263 W 30th Ave.,Kennewick, WA 99338
$529,000
- 4 Beds
- 3 Baths
- 2,021 sq. ft.
- Single family
- Active
Listed by: kristin sweesy
Office: retter and company sotheby's
MLS#:297694
Source:WA_PRMLS
Price summary
- Price:$529,000
- Price per sq. ft.:$261.75
About this home
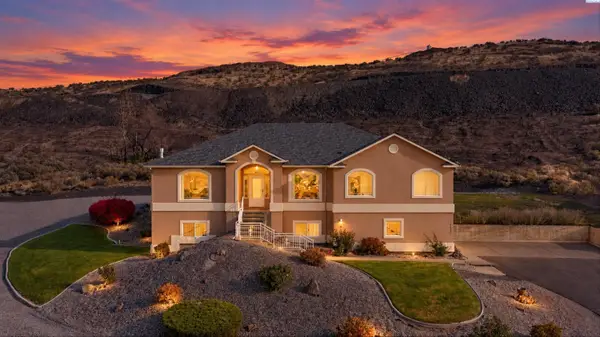
Welcome to this thoughtfully designed new construction home offering a versatile floor plan with plenty of flexibility to fit your lifestyle! The main level features a spacious primary suite with private ensuite, along with an additional bedroom that could easily serve as a home office or den, plus a full guest bathroom. The open-concept great room flows seamlessly into the kitchen and dining area, creating a welcoming space for everyday living and entertaining. The kitchen features quartz countertops, a center island, a spacious corner pantry, and beautiful soft-close Huntwood cabinetry, which extends throughout the home. A sliding glass door leads to the covered back patio, perfect for relaxing or entertaining, while the inviting covered front porch offers another great place to sit and unwind. Upstairs, you'll love the flexibility of the additional living space! Featuring a large bonus room, spacious bedroom, and 3/4 bathroom, this area could easily function as two additional bedrooms, a guest retreat, home office, or separate living space. The possibilities are endless! Front and backyard landscaping are included, along with a builder home warranty for added peace of mind. Don't miss the opportunity to make this beautiful new construction home yours. Reach out today for more information or to schedule a private showing! *All photos are of a previously built home....
Contact an agent
Home facts
- Year built:2026
- Subdivision & Development:APPLE VALLEY
- Listing ID #:297694
- Added:1 day(s) ago
- Updated:November 06, 2026 at 06:28 PM
Rooms and interior
- Bedrooms:4
- Total bathrooms:3
- Full bathrooms:1
- Flooring:Carpet, Laminate, Tile
- Kitchen Description:Dishwasher, Disposal, Microwave, Range/Oven
- Living area:2,021 sq. ft.
Heating and cooling
- Cooling:Central Air, Heat Pump
- Heating:Central, Heat Pump
- Central air:Yes
Structure and exterior
- Roof:Composition
- Year built:2026
- Building area:2,021 sq. ft.
- Lot area:0.2 Acres
- Construction Materials:Cement Board
- Exterior Features:Irrigation System, Solar
- Foundation Description:Crawl Space
- Levels:1 Story
Utilities
- Water:Public
- Sewer:Sewer Connected
Finances and disclosures
- Price:$529,000
- Price per sq. ft.:$261.75
Features and amenities
- Appliances:Dishwasher, Disposal, Microwave, Range/Oven, Water Heater
- Amenities:Ceiling Fan(s)
Parking
- Parking description:3 Car, Attached
New listings near 7263 W 30th Ave.
- New
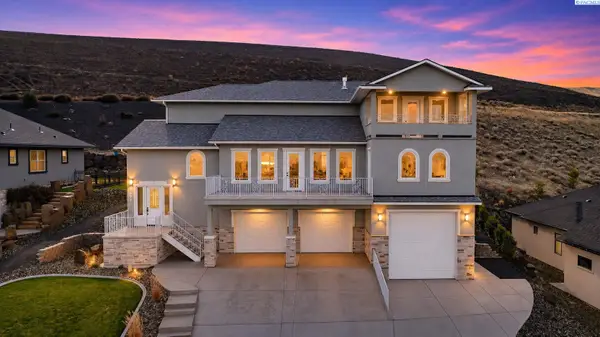 $925,000Active4 beds 4 baths4,221 sq. ft.
1591 W 52nd, Kennewick, WA 99337
MLS# 297707Listed by: CARI MCGEE REAL ESTATE TEAM/RE/MAX NORTHWEST - New
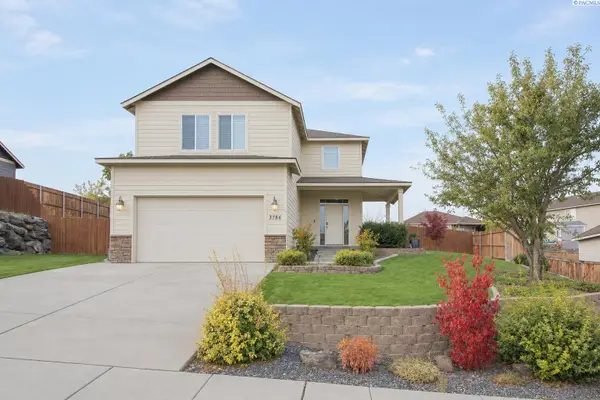 $455,000Active3 beds 3 baths2,016 sq. ft.
3786 S Lincoln Street, Kennewick, WA 99338
MLS# 297709Listed by: KENMORE TEAM - New
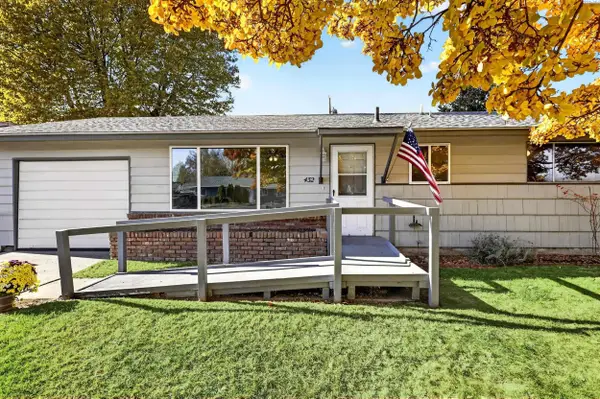 $299,900Active3 beds 1 baths1,102 sq. ft.
432 S Dawes Street, Kennewick, WA 99336
MLS# 297712Listed by: COLDWELL BANKER TOMLINSON - New
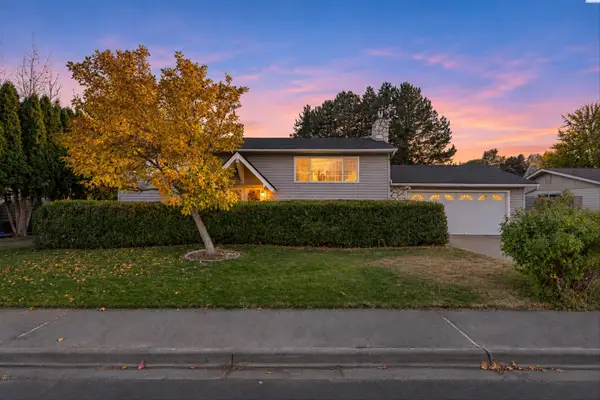 $460,000Active4 beds 2 baths2,494 sq. ft.
401 W 21st Ave, Kennewick, WA 99337
MLS# 297715Listed by: COLDWELL BANKER TOMLINSON - New
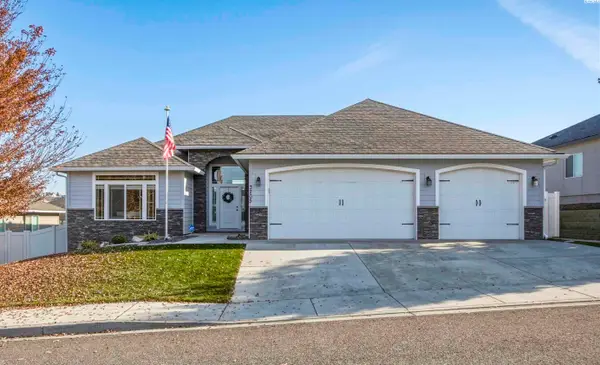
 $525,000Active3 beds 2 baths2,100 sq. ft.
3205 S Wilson Place, Kennewick, WA 99336
MLS# 297705Listed by: CENTURY 21-TRI-CITIES - New
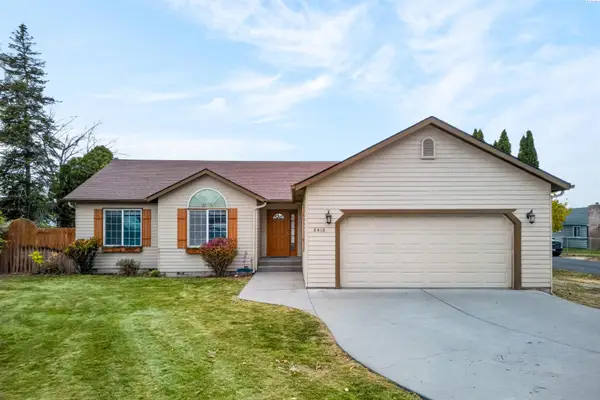 $430,000Active3 beds 2 baths1,474 sq. ft.
2412 S Vancouver St., Kennewick, WA 99337
MLS# 297696Listed by: HOMESMART ELITE BROKERS - Open Sat, 1 to 3pmNew
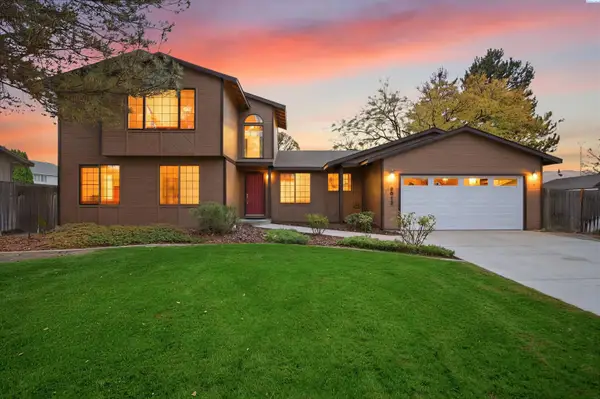 $400,000Active4 beds 2 baths2,304 sq. ft.
9013 W Falls Ave, Kennewick, WA 99336
MLS# 297697Listed by: EXP REALTY, LLC TRI CITIES - Open Sat, 11am to 1pmNew
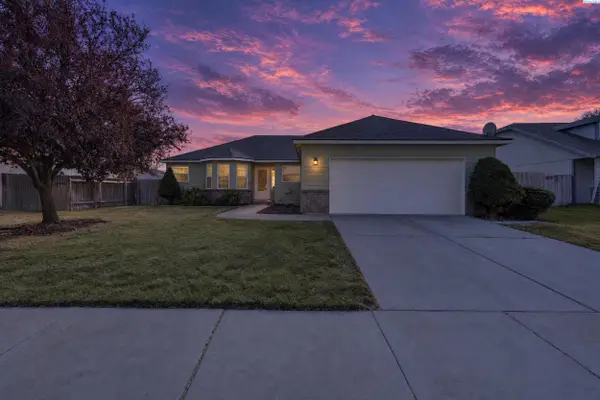 $400,000Active3 beds 2 baths1,603 sq. ft.
7137 W 1st Ave., Kennewick, WA 99336
MLS# 297695Listed by: FIRST LOOK REAL ESTATE - New
 $650,000Active3 beds 3 baths2,212 sq. ft.
106421 E Badger Rd, Kennewick, WA 99338
MLS# 297666Listed by: COLDWELL BANKER TOMLINSON


Protect your home and budget from life's surprises with an Assurant Home Warranty, backed by a partner that supports you through every step of homeownership. Explore Plans.
©2026 Century 21 Real Estate LLC. All rights reserved. CENTURY 21®, the CENTURY 21 Logo and C21® are service marks owned by Century 21 Real Estate LLC. Century 21 Real Estate LLC fully supports the principles of the Fair Housing Act and the Equal Opportunity Act. Each office is independently owned and operated. Listing information is deemed reliable but not guaranteed accurate.