
13605 S Maso Prse, Kennewick, WA 99338
Local realty services provided by:CENTURY 21 Tri-Cities
13605 S Maso Prse,Kennewick, WA 99338
$1,195,000
- 4 Beds
- 4 Baths
- 2,804 sq. ft.
- Single family
- Active
Listed by: michael thomas
Office: retter and company sotheby's
MLS#:295022
Source:WA_PRMLS
Price summary
- Price:$1,195,000
- Price per sq. ft.:$426.18
About this home

MLS# 295022 Welcome to a rare opportunity to own an exceptional custom estate where luxury, functionality, and room to dream come together on 2.58 beautifully maintained acres. Built in 2017, this thoughtfully designed 4-bedroom, 3.5-bath residence offers over 2,800 square feet of elegant living space, perfectly blending timeless style with everyday comfort.From the moment you arrive, you'll appreciate the manicured professional landscaping, inviting curb appeal, and expansive grounds that set this property apart. Inside, generous living spaces are filled with natural light enhanced by beautiful plantation shutters, custom built-in cabinetry, and carefully selected finishes that create an inviting yet sophisticated atmosphere. The loft bedroom even includes its own bath suite for extra convenience. What truly makes this property extraordinary is everything beyond the home.The impressive 60' x 48' insulated shop with a spacious loft provides nearly 2,900 square feet of endless possibilities. Whether you're a car enthusiast, business owner, craftsman, collector, or simply need room for your hobbies and toys, this incredible space offers flexibility rarely found in today's market.A charming "she shed" provides the perfect retreat for gardening, creative projects, a home office, or quiet relaxation.Unlike many acreage properties, this 2.58-acre parcel is almost entirely flat and usable, giving you the freedom to create the lifestyle you've always envisioned. Add a resort-style swimming pool, sport court, pickleball court, guest house, garden, or additional outdoor entertaining spaces while still enjoying expansive open areas. The home is enclosed with attractive block fencing, creating a private setting ideal for pets, children, and outdoor gatherings. The extending acreage is ready for whatever you can dream up.Located in one of Kennewick's most desirable country neighborhoods, this property offers the peaceful feeling of rural living while remaining just minutes from shopping, restaurants, schools, wineries, and all of the conveniences of the Tri-Cities.Properties that combine a newer custom home, fully usable acreage, a premium shop of this size, professional landscaping, and this level of privacy are exceptionally difficult to find. This is more than a home—it's a property that offers the flexibility to grow with your lifestyle for years to come.Schedule your private showing today and experience everything this remarkable estate has to offer....
Contact an agent
Home facts
- Year built:2017
- Listing ID #:295022
- Added:1 day(s) ago
- Updated:July 28, 2026 at 11:00 PM
Rooms and interior
- Bedrooms:4
- Total bathrooms:4
- Full bathrooms:2
- Half bathrooms:1
- Flooring:Carpet, Tile
- Dining Description:Dining - Formal
- Bathrooms Description:Bath - Master
- Kitchen Description:Dishwasher, Garbage Disposal, Kitchen Island, Microwave Oven, Pantry, Range/Oven, Wine Chiller
- Bedroom Description:Master - Main Level, Master Suite, Walk In Closet(s)
- Living area:2,804 sq. ft.
Structure and exterior
- Roof:Composition Shingle
- Year built:2017
- Building area:2,804 sq. ft.
- Lot area:2.58 Acres
- Construction Materials:Stucco, Trim - Rock
- Exterior Features:Dog Run, Fencing/Enclosed, Lighting, Patio/Covered, Shed, Shop, Storage Building, Water Feature
- Foundation Description:Concrete
- Levels:1 Story
Utilities
- Water:Water - Well - Private
- Sewer:Septic - Installed
Finances and disclosures
- Price:$1,195,000
- Price per sq. ft.:$426.18
- Tax amount:$7,609
Features and amenities
- Amenities:Ceiling - Raised, Ceiling Fan(s), Drapes/Curtains/Blinds, Extra Storage, French Doors
Parking
- Parking description:3 Car, Door Opener, Finished, Rv Parking - Covered, Rv Parking - Open, Workshop
- Garage spaces:6
New listings near 13605 S Maso Prse
- New
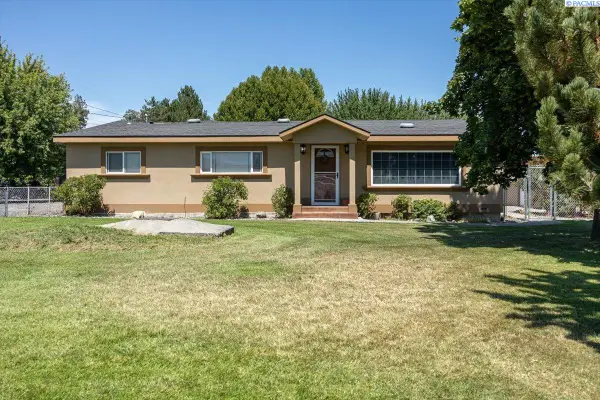 $350,000Active3 beds 1 baths1,328 sq. ft.
1203 E 27th Ave., Kennewick, WA 99337
MLS# 295041Listed by: REALTY ONE GROUP IGNITE - New
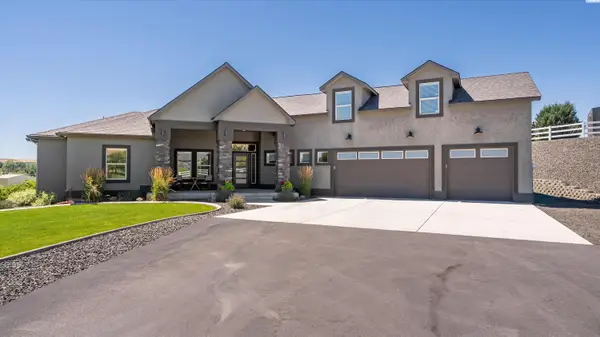 $1,150,000Active3 beds 4 baths3,071 sq. ft.
1506 N Bermuda Rd, Kennewick, WA 99338
MLS# 295051Listed by: RETTER AND COMPANY SOTHEBY'S - New
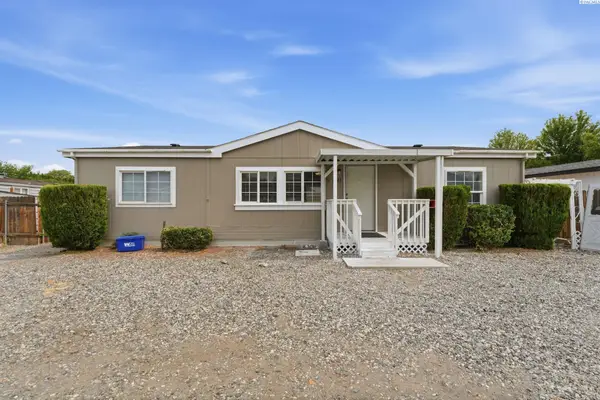 $295,000Active3 beds 2 baths1,188 sq. ft.
9150 W Yellowstone Ave, Kennewick, WA 99336
MLS# 295034Listed by: COLDWELL BANKER TOMLINSON - Open Sun, 2 to 3:30pmNew
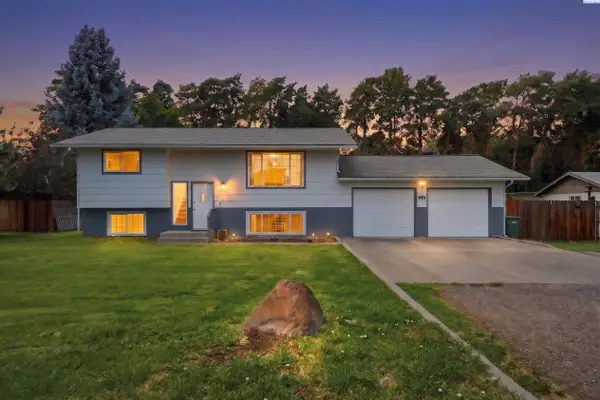 $400,000Active4 beds 2 baths1,884 sq. ft.
4112 S Auburn St, Kennewick, WA 99337
MLS# 295028Listed by: WINDERMERE GROUP ONE/TRI-CITIES - New
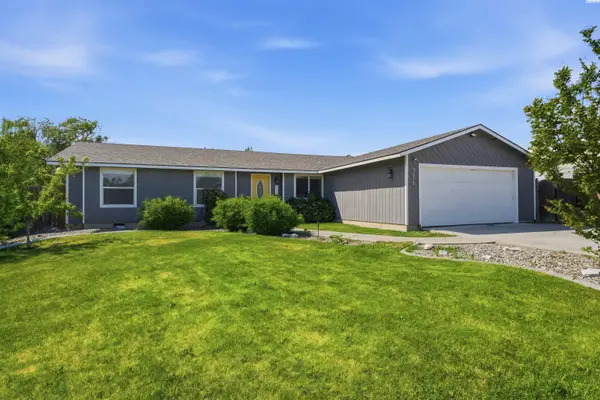 $396,000Active3 beds 2 baths1,367 sq. ft.
3313 S Ione St, Kennewick, WA 99337
MLS# 295002Listed by: WINDERMERE GROUP ONE/TRI-CITIES - New
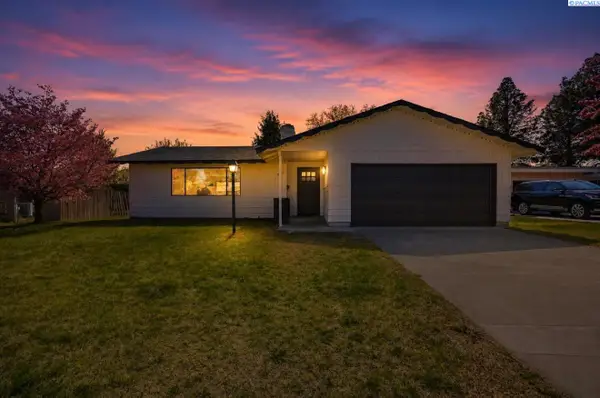 $424,900Active3 beds 3 baths2,182 sq. ft.
2421 W Grand Ronde Pl, Kennewick, WA 99336
MLS# 295001Listed by: WINDERMERE GROUP ONE/TRI-CITIES - New
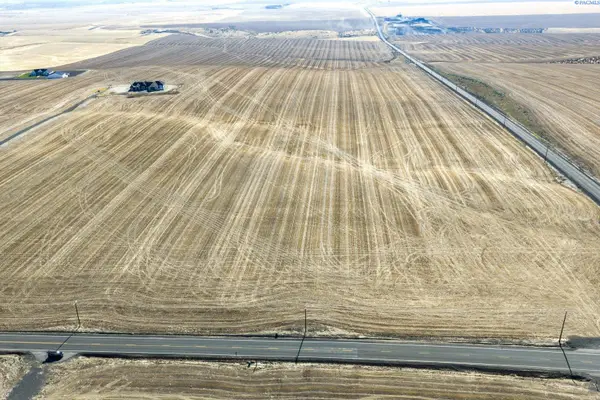 $375,000Active21 Acres
NKA Clodfelter Rd Parcel 6, Kennewick, WA 99336
MLS# 295000Listed by: RETTER AND COMPANY SOTHEBY'S - New
 $645,000Active5 beds 4 baths3,092 sq. ft.
428 N Underwood St, Kennewick, WA 99336
MLS# 294994Listed by: KELLY RIGHT REAL ESTATE TC - New
 $689,500Active4 beds 3 baths2,858 sq. ft.
3815 W 47th Ave, Kennewick, WA 99337
MLS# 294995Listed by: WINDERMERE GROUP ONE/TRI-CITIES


Protect your home and budget from life's surprises with an Assurant Home Warranty, backed by a partner that supports you through every step of homeownership. Explore Plans.
©2026 Century 21 Real Estate LLC. All rights reserved. CENTURY 21®, the CENTURY 21 Logo and C21® are service marks owned by Century 21 Real Estate LLC. Century 21 Real Estate LLC fully supports the principles of the Fair Housing Act and the Equal Opportunity Act. Each office is independently owned and operated. Listing information is deemed reliable but not guaranteed accurate.