
4112 S Auburn St, Kennewick, WA 99337
Local realty services provided by:CENTURY 21 Tri-Cities
4112 S Auburn St,Kennewick, WA 99337
$400,000
- 4 Beds
- 2 Baths
- 1,884 sq. ft.
- Single family
- Active
Upcoming open houses
- Sun, Aug 0202:00 pm - 03:30 pm
Listed by: april connors, elizabeth bousquet
Office: windermere group one/tri-cities
MLS#:295028
Source:WA_PRMLS
Price summary
- Price:$400,000
- Price per sq. ft.:$212.31
About this home
MLS# 295028 Welcome home to 4112 S. Auburn Street in Kennewick! Nestled in an established neighborhood, this charming mid-entry home features 4 bedrooms, 2 bathrooms, and nearly 1,900 square feet of thoughtfully designed living space! Move-in ready and boasting numerous updates throughout, this home offers the perfect blend of comfort, style, and functionality. The bright main living room is filled with natural light from a wall of windows, creating a warm and inviting atmosphere. The updated kitchen features newer tile flooring, stainless steel appliances, ample cabinetry, a breakfast bar, and a window overlooking the backyard. The refrigerator, washer, and dryer are all included, making your move even easier. Just off the kitchen, the dining area opens through a sliding glass door to the back deck, creating the perfect space for seamless indoor-outdoor entertaining. The main level also includes the primary bedroom and a spacious secondary bedroom. The updated full bathroom features double sinks and a tub/shower combination. Downstairs, you'll find an oversized family room with newer carpet and another wall of windows that fills the space with natural light, making it ideal for movie nights, game days, or gathering with friends. Two additional bedrooms, a fully remodeled ¾ bathroom featuring a full-height cultured marble shower, and a laundry room with the included washer and dryer complete the lower level. Situated on an expansive lot, the backyard provides plenty of room to relax, entertain, or garden, complete with mature landscaping and a privacy fence. Additional highlights include a two-car attached garage, a water softener, and newer downstairs carpet. Conveniently located just minutes from shopping, restaurants, parks, schools, Highway 395, and downtown Kennewick, this exceptional home offers the perfect combination of space, modern updates, and a convenient location. Don't miss your opportunity to make 4112 S. Auburn Street your next home!...
Contact an agent
Home facts
- Year built:1971
- Listing ID #:295028
- Added:1 day(s) ago
- Updated:July 28, 2026 at 11:00 PM
Rooms and interior
- Bedrooms:4
- Total bathrooms:2
- Full bathrooms:1
- Flooring:Carpet, Laminate, Tile
- Dining Description:Dining - Formal, Dining - Kitchen/Combo
- Kitchen Description:Dining - Kitchen/Combo, Dishwasher, Microwave Oven, Range/Oven, Refrigerator
- Bedroom Description:Master - Main Level
- Living area:1,884 sq. ft.
Structure and exterior
- Roof:Composition Shingle
- Year built:1971
- Building area:1,884 sq. ft.
- Lot area:0.36 Acres
- Architectural Style:Mid Entry
- Construction Materials:Lap
- Exterior Features:Deck/Open, Deck/Wood, Fencing/Partial, Irrigation, Shed
- Foundation Description:Concrete Slab
Utilities
- Water:Water - Public
- Sewer:Septic - Installed
Finances and disclosures
- Price:$400,000
- Price per sq. ft.:$212.31
- Tax amount:$2
Features and amenities
- Laundry features:Dryer, Room - Laundry, Washer
- Amenities:Drapes/Curtains/Blinds, Utility Closet
Parking
- Parking description:2 Car, Attached, Door Opener, Finished, Rv Parking - Open
- Garage spaces:2
New listings near 4112 S Auburn St
- New
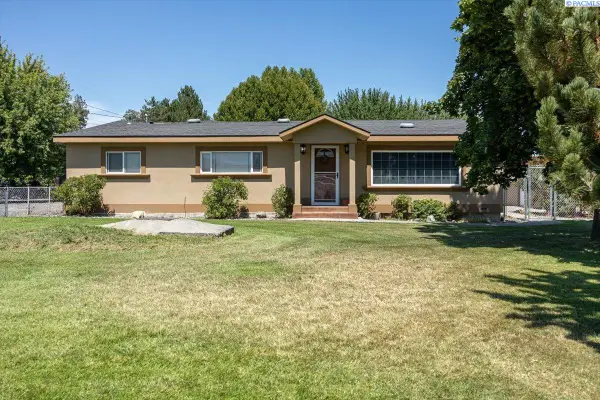 $350,000Active3 beds 1 baths1,328 sq. ft.
1203 E 27th Ave., Kennewick, WA 99337
MLS# 295041Listed by: REALTY ONE GROUP IGNITE - New
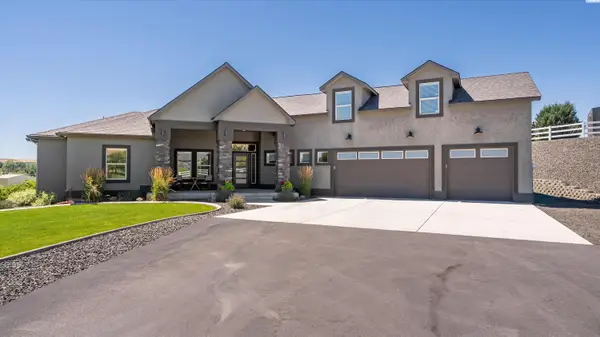 $1,150,000Active3 beds 4 baths3,071 sq. ft.
1506 N Bermuda Rd, Kennewick, WA 99338
MLS# 295051Listed by: RETTER AND COMPANY SOTHEBY'S - New
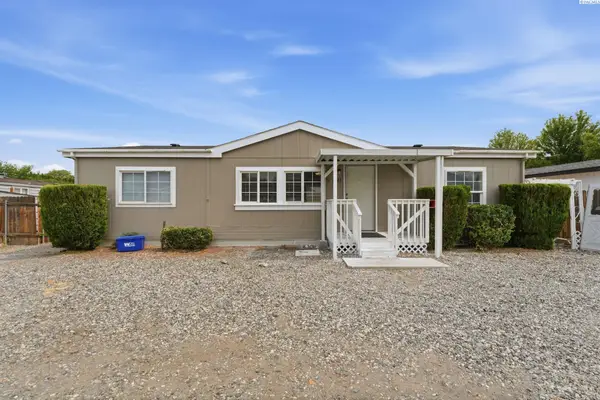 $295,000Active3 beds 2 baths1,188 sq. ft.
9150 W Yellowstone Ave, Kennewick, WA 99336
MLS# 295034Listed by: COLDWELL BANKER TOMLINSON - New
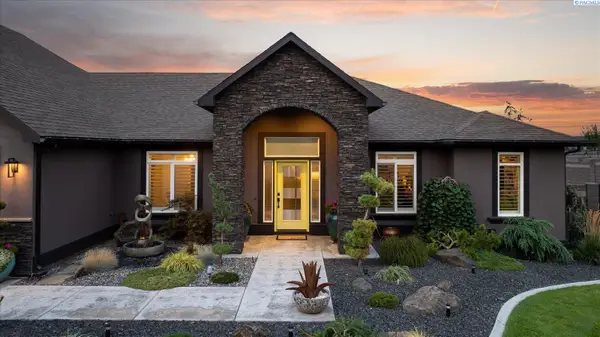 $1,195,000Active4 beds 4 baths2,804 sq. ft.
13605 S Maso Prse, Kennewick, WA 99338
MLS# 295022Listed by: RETTER AND COMPANY SOTHEBY'S - New
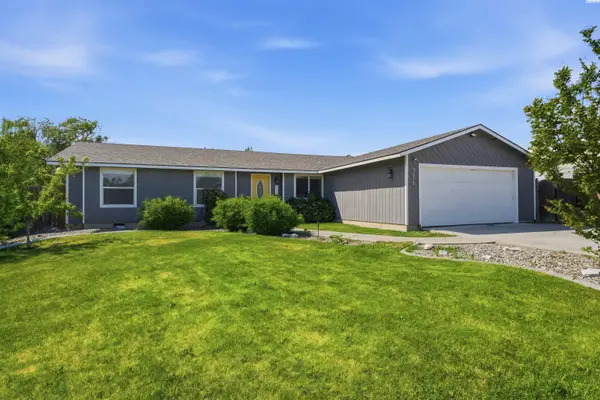 $396,000Active3 beds 2 baths1,367 sq. ft.
3313 S Ione St, Kennewick, WA 99337
MLS# 295002Listed by: WINDERMERE GROUP ONE/TRI-CITIES - New
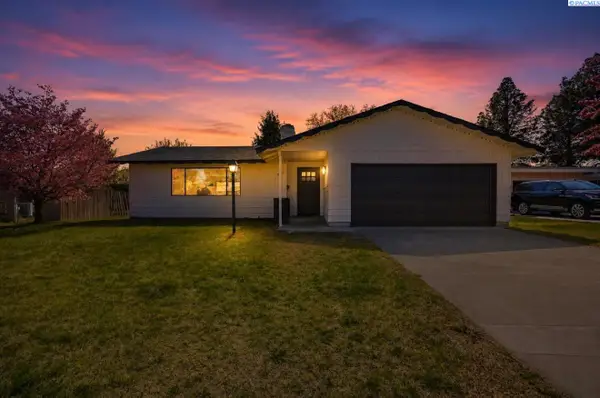 $424,900Active3 beds 3 baths2,182 sq. ft.
2421 W Grand Ronde Pl, Kennewick, WA 99336
MLS# 295001Listed by: WINDERMERE GROUP ONE/TRI-CITIES - New
 $375,000Active21 Acres
NKA Clodfelter Rd Parcel 6, Kennewick, WA 99336
MLS# 295000Listed by: RETTER AND COMPANY SOTHEBY'S - New
 $645,000Active5 beds 4 baths3,092 sq. ft.
428 N Underwood St, Kennewick, WA 99336
MLS# 294994Listed by: KELLY RIGHT REAL ESTATE TC - New
 $689,500Active4 beds 3 baths2,858 sq. ft.
3815 W 47th Ave, Kennewick, WA 99337
MLS# 294995Listed by: WINDERMERE GROUP ONE/TRI-CITIES


Protect your home and budget from life's surprises with an Assurant Home Warranty, backed by a partner that supports you through every step of homeownership. Explore Plans.
©2026 Century 21 Real Estate LLC. All rights reserved. CENTURY 21®, the CENTURY 21 Logo and C21® are service marks owned by Century 21 Real Estate LLC. Century 21 Real Estate LLC fully supports the principles of the Fair Housing Act and the Equal Opportunity Act. Each office is independently owned and operated. Listing information is deemed reliable but not guaranteed accurate.