
1811 S Dawes Street, Kennewick, WA 99338
Local realty services provided by:CENTURY 21 Tri-Cities
1811 S Dawes Street,Kennewick, WA 99338
$639,000
- 4 Beds
- 3 Baths
- 3,039 sq. ft.
- Single family
- Active
Listed by: jeffrey marty
Office: berkshire hathaway hm serv central wa real estate
MLS#:294673
Source:WA_PRMLS
Price summary
- Price:$639,000
- Price per sq. ft.:$210.27
About this home
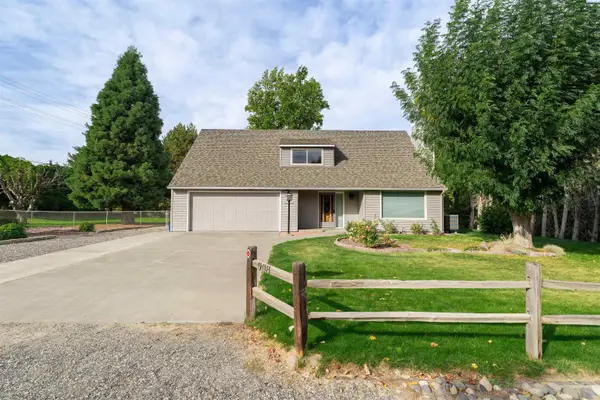
MLS# 294673 This beautiful custom home was designed for graceful & family living. Full of light & large spaces, it welcomes you to relax & enjoy its open design & tranquility. The quality throughout is tremendous & well designed. Perfect for working from home, raising a growing family, downsizing or just living well. This home has a new HVAC system & water heater, fully refurbished hardwood floors in addition to a large storage shed. It's in a quiet well-established Union West neighborhood, located close to schools, golf & shopping. Please come & see this amazing home.
Contact an agent
Home facts
- Year built:2004
- Subdivision & Development:UNION WST2
- Listing ID #:294673
- Added:90 day(s) ago
- Updated:October 13, 2026 at 10:34 AM
Rooms and interior
- Bedrooms:4
- Total bathrooms:3
- Full bathrooms:2
- Half bathrooms:1
- Flooring:Carpet, Tile
- Kitchen Description:Dishwasher, Disposal, Range/Oven, Refrigerator
- Living area:3,039 sq. ft.
Heating and cooling
- Cooling:Electric, Forced Air, Heat Pump
- Heating:Forced Air, Heat Pump, Natural Gas
Structure and exterior
- Roof:Composition
- Year built:2004
- Building area:3,039 sq. ft.
- Lot area:0.37 Acres
- Construction Materials:Frame, Stucco
- Exterior Features:Barbecue, Fenced, Irrigation System
- Foundation Description:Concrete, Frame
- Levels:1 Story
Utilities
- Water:Public
- Sewer:Sewer Connected
Finances and disclosures
- Price:$639,000
- Price per sq. ft.:$210.27
- Tax amount:$5,719 (2026)
Features and amenities
- Appliances:Dishwasher, Disposal, Range/Oven, Refrigerator
- Amenities:Drapes/Blinds, Raised Ceiling(s)
Parking
- Parking description:3 Car, Finished
New listings near 1811 S Dawes Street
- New
 $420,000Active4 beds 3 baths1,929 sq. ft.
725 S Yolo Pl, Kennewick, WA 99336
MLS# 297148Listed by: ERA SKYVIEW REALTY  $512,500Pending4 beds 2 baths1,617 sq. ft.
7226 W 31st Pl, Kennewick, WA 99338
MLS# 297149Listed by: RETTER AND COMPANY SOTHEBY'S- New
 $485,000Active4 beds 3 baths2,470 sq. ft.
9305 W 9th Place, Kennewick, WA 99336
MLS# 297144Listed by: VRG REALTY LLC - New
 $999,000Active3 beds 3 baths2,952 sq. ft.
5016 & KNA W Yellowstone Ave, Kennewick, WA 99336
MLS# 297126Listed by: PROGRESSIVE SALES, INC - New
 $433,850Active3 beds 3 baths1,731 sq. ft.
10586 W Clearwater Dr, Kennewick, WA 99336
MLS# 297127Listed by: COLDWELL BANKER TOMLINSON - New
 $359,900Active4 beds 2 baths1,408 sq. ft.
509 S Johnson Street, Kennewick, WA 99336
MLS# 297130Listed by: KENMORE TEAM - New
 $449,900Active5 beds 3 baths1,913 sq. ft.
908 S Wilson Ct, Kennewick, WA 99336
MLS# 297123Listed by: BCR LLC - New
 $409,900Active3 beds 2 baths1,343 sq. ft.
4316 W 8th Avenue, Kennewick, WA 99336
MLS# 297121Listed by: COLDWELL BANKER TOMLINSON - New
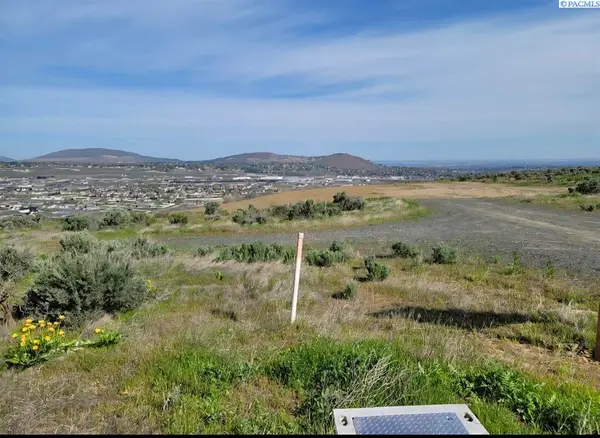 $315,000Active11.71 Acres
107043 E 245 Pr Se, Kennewick, WA 99338
MLS# 297113Listed by: KELLER WILLIAMS REALTY TRI-CITIES 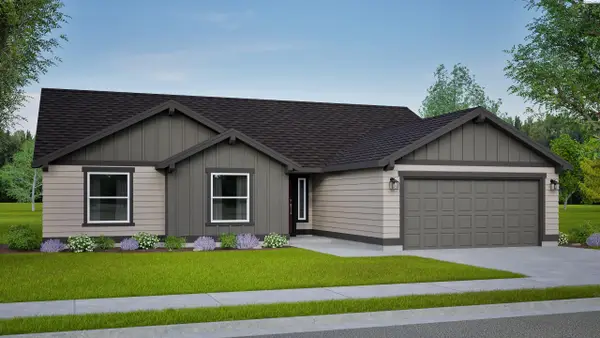 $495,799Pending3 beds 2 baths1,805 sq. ft.
6819 W 24th Ave., Kennewick, WA 99338
MLS# 297115Listed by: NEW HOME STAR WASHINGTON LLC


Protect your home and budget from life's surprises with an Assurant Home Warranty, backed by a partner that supports you through every step of homeownership. Explore Plans.
©2026 Century 21 Real Estate LLC. All rights reserved. CENTURY 21®, the CENTURY 21 Logo and C21® are service marks owned by Century 21 Real Estate LLC. Century 21 Real Estate LLC fully supports the principles of the Fair Housing Act and the Equal Opportunity Act. Each office is independently owned and operated. Listing information is deemed reliable but not guaranteed accurate.