
509 S Johnson Street, Kennewick, WA 99336
Local realty services provided by:CENTURY 21 Tri-Cities
509 S Johnson Street,Kennewick, WA 99336
$359,900
- 4 Beds
- 2 Baths
- 1,408 sq. ft.
- Single family
- Active
Upcoming open houses
- Sat, Oct 1711:00 am - 01:00 pm
Listed by: tyson jones
Office: kenmore team
MLS#:297130
Source:WA_PRMLS
Price summary
- Price:$359,900
- Price per sq. ft.:$255.61
About this home
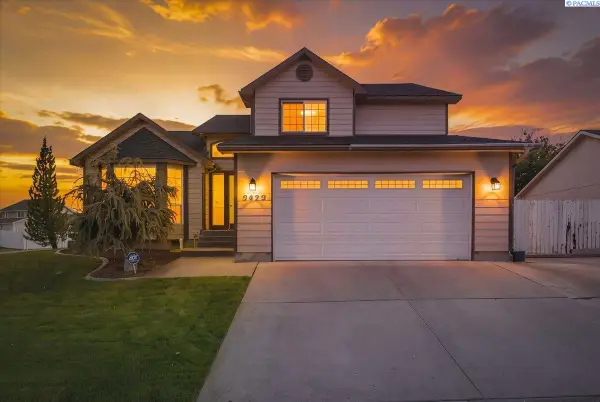
MLS# 297130 All the work has been done—just move in and make it yours! This spacious West Kennewick 4 BR, 2 BA rambler features a gorgeous kitchen with warm wood cabinetry, a full tile backsplash, stainless steel appliances, and plenty of natural light. The updates continue throughout the home including fresh interior and exterior paint, hard-surface flooring throughout and new fixtures. Large windows brighten the welcoming living room, while the updated bathroom features a tile-surround tub/shower. A spacious laundry room (washer and dryer included) and central heating and cooling add everyday convenience and comfort. One of the home's standout features is the attached separate living quarters, complete with its own living area, kitchen, bedroom, bathroom with tiled shower, laundry hookup, and a dedicated mini-split system for year-round comfort —offering a fantastic option for multi-generational living or extended guests! Outside, the huge fully fenced backyard offers plenty of room to spread out, with mature shade trees, storage sheds, and even an established chicken coop. Conveniently located near shopping, dining, and everyday amenities!...
Contact an agent
Home facts
- Year built:1952
- Subdivision & Development:Kennewick West
- Listing ID #:297130
- Added:3 day(s) ago
- Updated:October 16, 2026 at 04:45 AM
Rooms and interior
- Bedrooms:4
- Total bathrooms:2
- Full bathrooms:2
- Flooring:Tile, Vinyl
- Kitchen Description:Dishwasher, Microwave, Range/Oven
- Living area:1,408 sq. ft.
Heating and cooling
- Cooling:Central Air, Forced Air, Heat Pump
- Heating:Central, Forced Air, Heat Pump
- Central air:Yes
Structure and exterior
- Roof:Composition
- Year built:1952
- Building area:1,408 sq. ft.
- Lot area:0.31 Acres
- Construction Materials:Lap Siding
- Exterior Features:Chicken Coop, Fenced, Shed(s)
- Levels:1 Story
Utilities
- Water:Public
- Sewer:Sewer Connected
Finances and disclosures
- Price:$359,900
- Price per sq. ft.:$255.61
- Tax amount:$2,365 (2026)
Features and amenities
- Appliances:Dishwasher, Dryer, Microwave, Range/Oven, Washer
- Laundry features:Dryer, Washer
Parking
- Parking description:Off Street
New listings near 509 S Johnson Street
- New
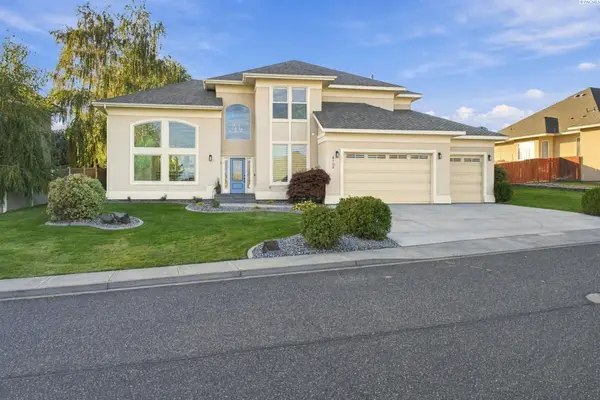 $499,900Active3 beds 3 baths2,951 sq. ft.
4102 W 34th Ave, Kennewick, WA 99337
MLS# 297213Listed by: CORNERSTONE REAL ESTATE - New
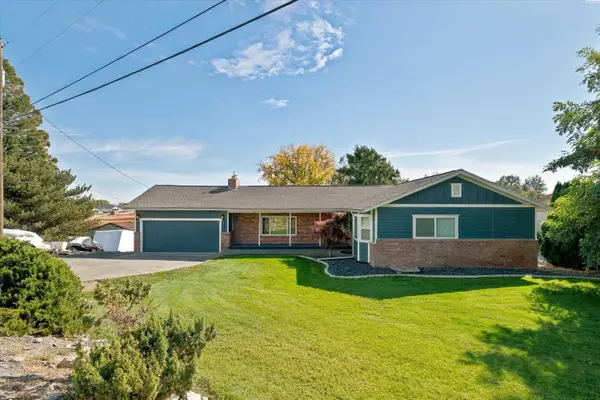 $657,000Active5 beds 3 baths3,222 sq. ft.
4115 S Gum St., Kennewick, WA 99337
MLS# 297210Listed by: CELSKI & ASSOCIATES, INC. - Open Sat, 12 to 2pmNew
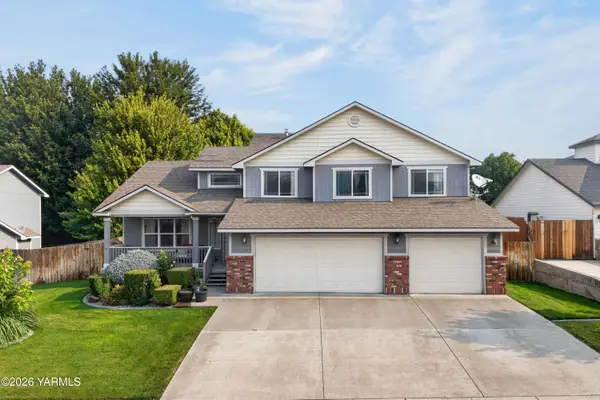 $510,000Active4 beds 3 baths2,113 sq. ft.
8514 W 3rd, Kennewick, WA 99336
MLS# 26-3135Listed by: KELLER WILLIAMS YAKIMA VALLEY - New
 $374,999Active3 beds 2 baths1,296 sq. ft.
28504 S Haney Rd, Kennewick, WA 99337
MLS# 297201Listed by: MLS4OWNERS.COM - New
 $477,850Active3 beds 2 baths1,586 sq. ft.
6520 W 29th Ct, Kennewick, WA 99338
MLS# 297194Listed by: COLDWELL BANKER TOMLINSON - New
 $517,850Active3 beds 2 baths1,766 sq. ft.
6556 W 29th Ct, Kennewick, WA 99338
MLS# 297195Listed by: COLDWELL BANKER TOMLINSON - New
 $160,000Active0.25 Acres
4174 S Kingwood St, Kennewick, WA
MLS# 297193Listed by: KELLY RIGHT REAL ESTATE TC 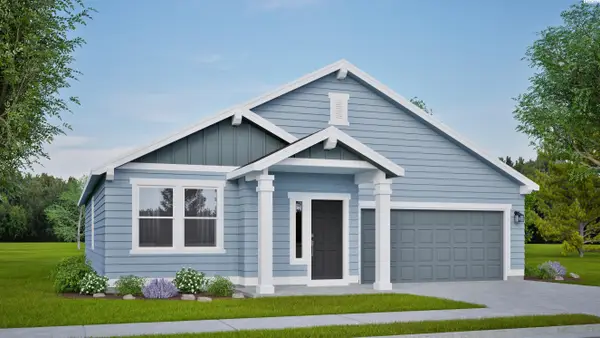 $446,939Pending3 beds 2 baths1,574 sq. ft.
6999 W 24th Ave., Kennewick, WA 99338
MLS# 297187Listed by: NEW HOME STAR WASHINGTON LLC- New
 $429,900Active3 beds 3 baths2,000 sq. ft.
2422 S Arthur Ct, Kennewick, WA 99338
MLS# 297181Listed by: COLDWELL BANKER TOMLINSON - New
 $319,900Active3 beds 1 baths1,056 sq. ft.
1413 W 7th Ave, Kennewick, WA 99336
MLS# 297183Listed by: MLS4OWNERS.COM


Protect your home and budget from life's surprises with an Assurant Home Warranty, backed by a partner that supports you through every step of homeownership. Explore Plans.
©2026 Century 21 Real Estate LLC. All rights reserved. CENTURY 21®, the CENTURY 21 Logo and C21® are service marks owned by Century 21 Real Estate LLC. Century 21 Real Estate LLC fully supports the principles of the Fair Housing Act and the Equal Opportunity Act. Each office is independently owned and operated. Listing information is deemed reliable but not guaranteed accurate.