
1813 W 32nd Avenue, Kennewick, WA 99337
Local realty services provided by:CENTURY 21 Tri-Cities
Listed by: shannon jones
Office: berkshire hathaway hm serv central wa real estate
MLS#:298043
Source:WA_PRMLS
Price summary
- Price:$649,900
- Price per sq. ft.:$252.39
About this home
SPACE, STYLE & INCOME POTENTIAL -- ALL ON .58 ACRES! Tucked at the end of a private cul-de-sac, this impressive property features a 1,975 SF single-level main home with 3 bedrooms, 2.5 baths and a fully finished 3-car garage, PLUS a detached 600 SF ADU offering a spacious bedroom-style retreat with an open-concept closet, 1 full bath and an additional oversized, fully insulated 600 sf 2-car garage! The ADU has a current tenant providing rental income! The main home's open-concept design features soaring 16' cathedral ceilings, a gas fireplace and Italian tile planks. The spacious kitchen shines with quartz countertops, an oversized island, high-end fingerprint-resistant appliances and a generous pantry! The primary suite offers a large walk-in closet, private bath and direct access to the 400 SF enclosed porch overlooking the fenced backyard, perfect for a hot tub or private oasis. A convenient Jack-and-Jill bathroom connects two of the bedrooms. Outside, enjoy a spacious yard, 150 SF storage shed, beautiful stained concrete, abundant parking and room to spread out . The detached ADU offers excellent flexibility for rental income, multigenerational living, extended guests, personal gym, ideal office or dream hobby space. Two residences, 4 total bedrooms (including 1 nonconforming), 3.5 total baths, 5 garage spaces, NO HOA/dues all on one private, beautifully situated property! Note: number of rooms, bathrooms and square footage includes finished ADU....
Contact an agent
Home facts
- Year built:2008
- Subdivision & Development:Kennewick Cntrl
- Listing ID #:298043
- Added:1 day(s) ago
- Updated:November 22, 2026 at 03:46 AM
Rooms and interior
- Bedrooms:4
- Total bathrooms:4
- Full bathrooms:3
- Half bathrooms:1
- Flooring:Carpet, Laminate, Tile
- Kitchen Description:Dishwasher, Disposal, Microwave, Range/Oven, Refrigerator
- Living area:2,575 sq. ft.
Heating and cooling
- Cooling:Electric, Multi Units
- Heating:Electric, Fireplace(s), Natural Gas
Structure and exterior
- Roof:Composition
- Year built:2008
- Building area:2,575 sq. ft.
- Lot area:0.58 Acres
- Lot Features:Animals Allowed
- Construction Materials:Cement Board, Frame
- Exterior Features:Fence/Partial, Irrigation System, Lighting, Residence, Shed(s)
- Foundation Description:Crawl Space
- Levels:1 Story
Utilities
- Water:Public
- Sewer:Sewer Connected
Finances and disclosures
- Price:$649,900
- Price per sq. ft.:$252.39
- Tax amount:$3,793 (2026)
Features and amenities
- Appliances:Dishwasher, Disposal, Microwave, Range/Oven, Refrigerator
- Amenities:Ceiling Fan(s), Drapes/Blinds, Raised Ceiling(s), Vaulted Ceiling(s)
Parking
- Parking description:2 Car, 3 Car, Attached, Finished, Garage Door Opener, Off Street, RV Access/Parking
New listings near 1813 W 32nd Avenue
- New
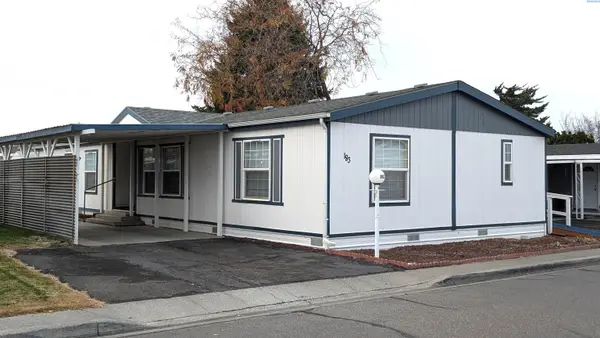 $93,500Active4 beds 2 baths1,716 sq. ft.
7901 W Clearwater Ave #183 #183, Kennewick, WA 99336
MLS# 298047Listed by: RE/MAX NORTHWEST REALTORS - New
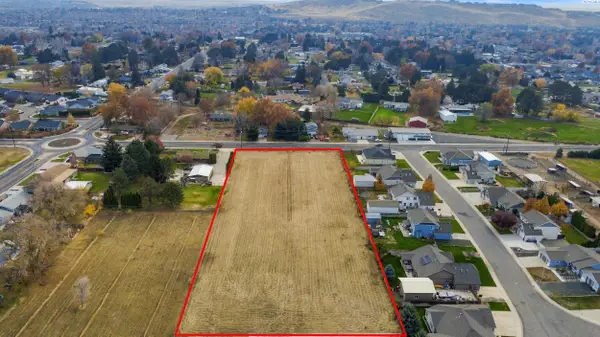 $299,900Active2.38 Acres
UNK W 4th Ave, Kennewick, WA 99336
MLS# 298042Listed by: RETTER AND COMPANY SOTHEBY'S - Open Sun, 12am to 2pmNew
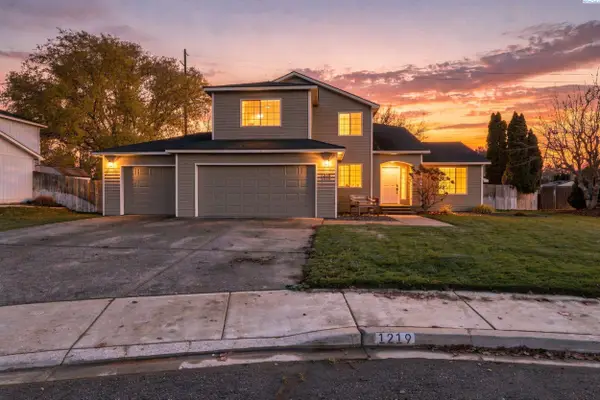 $499,000Active4 beds 3 baths1,914 sq. ft.
1219 N Quebec St., Kennewick, WA 99336
MLS# 298038Listed by: FIRST LOOK REAL ESTATE - New
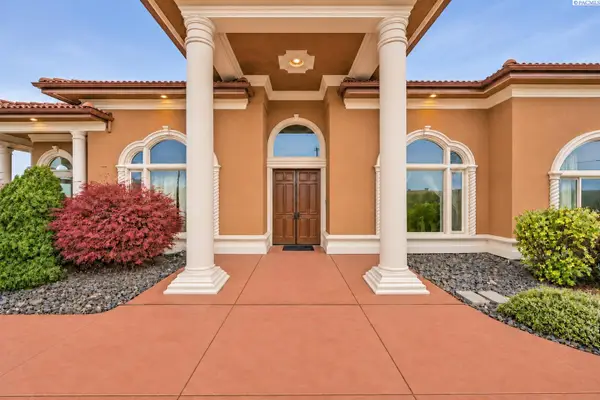 $2,250,000Active5 beds 5 baths4,333 sq. ft.
110302 E 297 Pr Se, Kennewick, WA 99338
MLS# 298032Listed by: EXP REALTY, LLC TRI CITIES - New
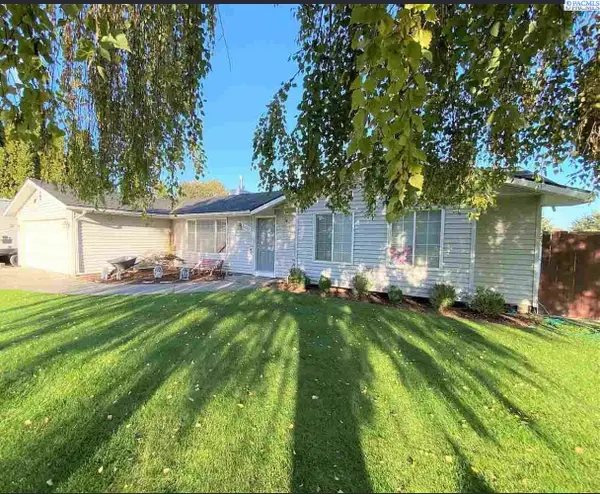 $399,000Active3 beds 2 baths1,505 sq. ft.
4003 S Waverly St., Kennewick, WA 99337
MLS# 298034Listed by: HEARTLAND REALTY - New
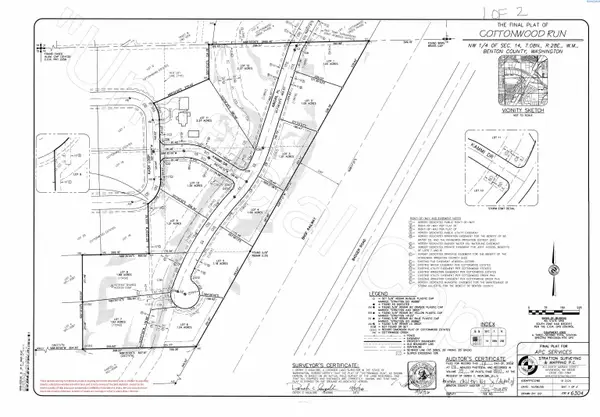 $250,000Active1 Acres
13647 Abigail Place, Kennewick, WA 99338
MLS# 298027Listed by: TWT REAL ESTATE - New
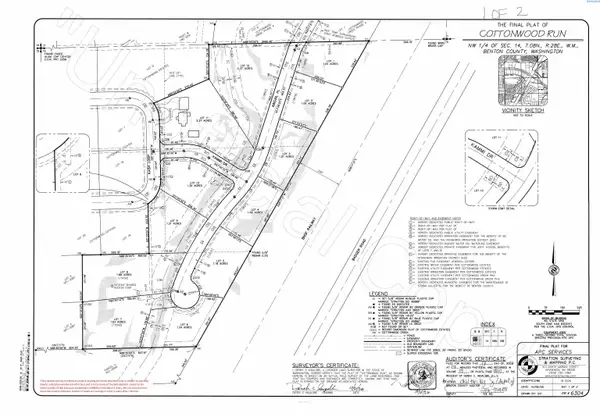 $270,000Active1.18 Acres
13531 Abigail Place, Kennewick, WA 99338
MLS# 298028Listed by: TWT REAL ESTATE - New
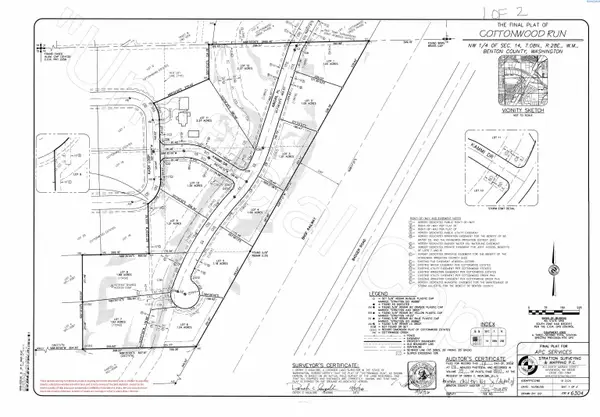 $280,000Active1.01 Acres
13415 Abigail Place, Kennewick, WA 99338
MLS# 298029Listed by: TWT REAL ESTATE - New
 $299,000Active1.21 Acres
13562 Abigail Place, Kennewick, WA 99338
MLS# 298030Listed by: TWT REAL ESTATE


Protect your home and budget from life's surprises with an Assurant Home Warranty, backed by a partner that supports you through every step of homeownership. Explore Plans.
©2026 Century 21 Real Estate LLC. All rights reserved. CENTURY 21®, the CENTURY 21 Logo and C21® are service marks owned by Century 21 Real Estate LLC. Century 21 Real Estate LLC fully supports the principles of the Fair Housing Act and the Equal Opportunity Act. Each office is independently owned and operated. Listing information is deemed reliable but not guaranteed accurate.